

5 35133 CHRISTINA PLACEAbbotsford, BCV2S8H1
Mortgage Calculator
Monthly Payment (Est.)
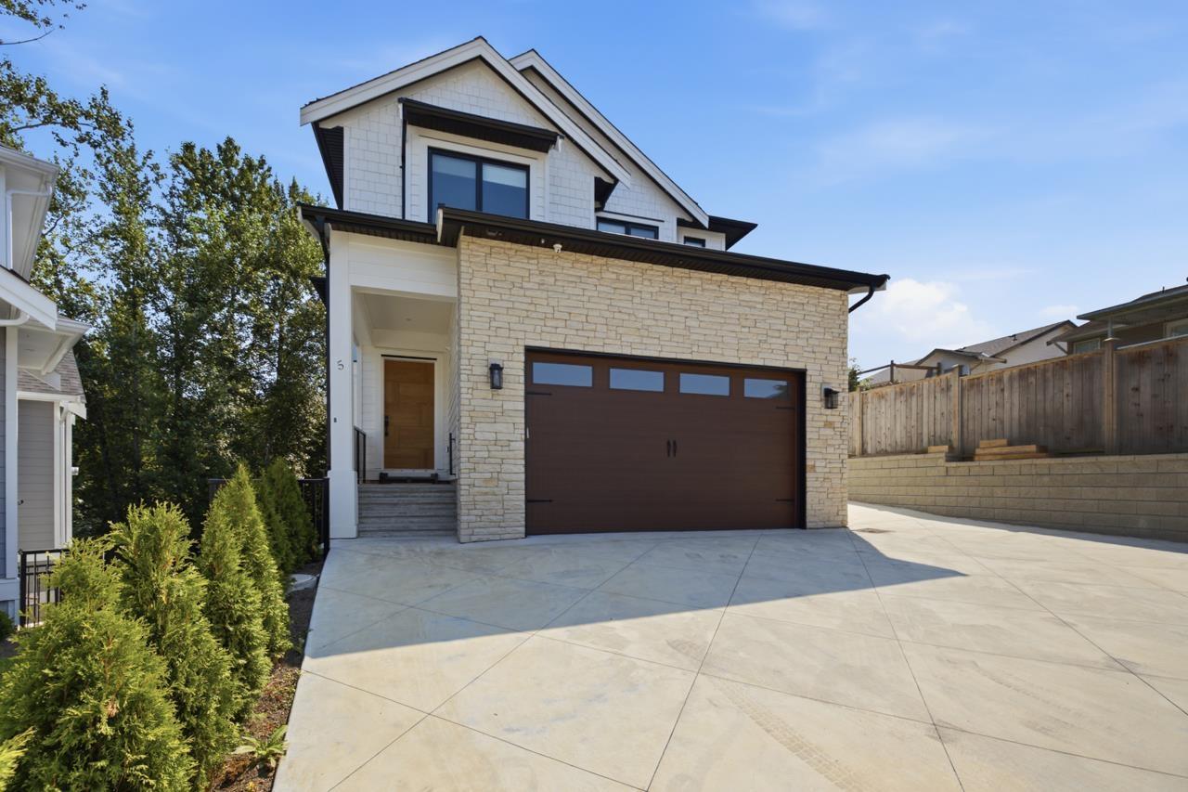
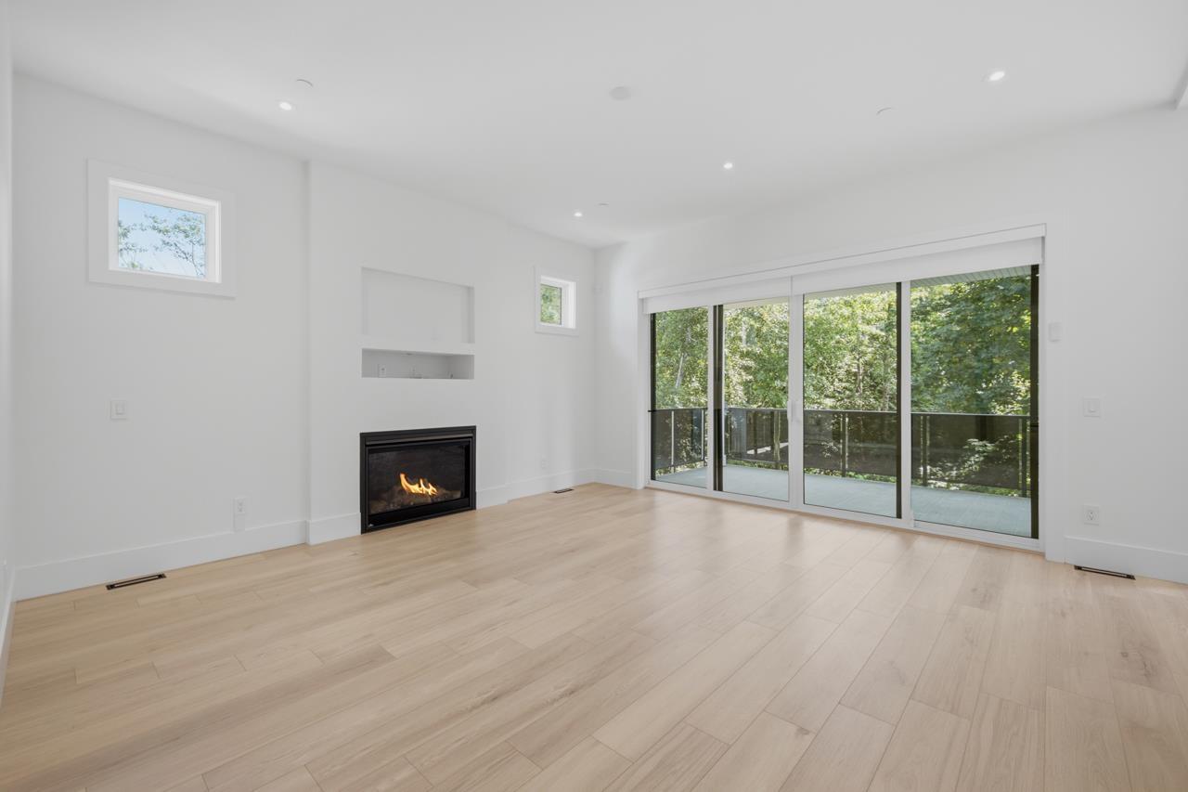
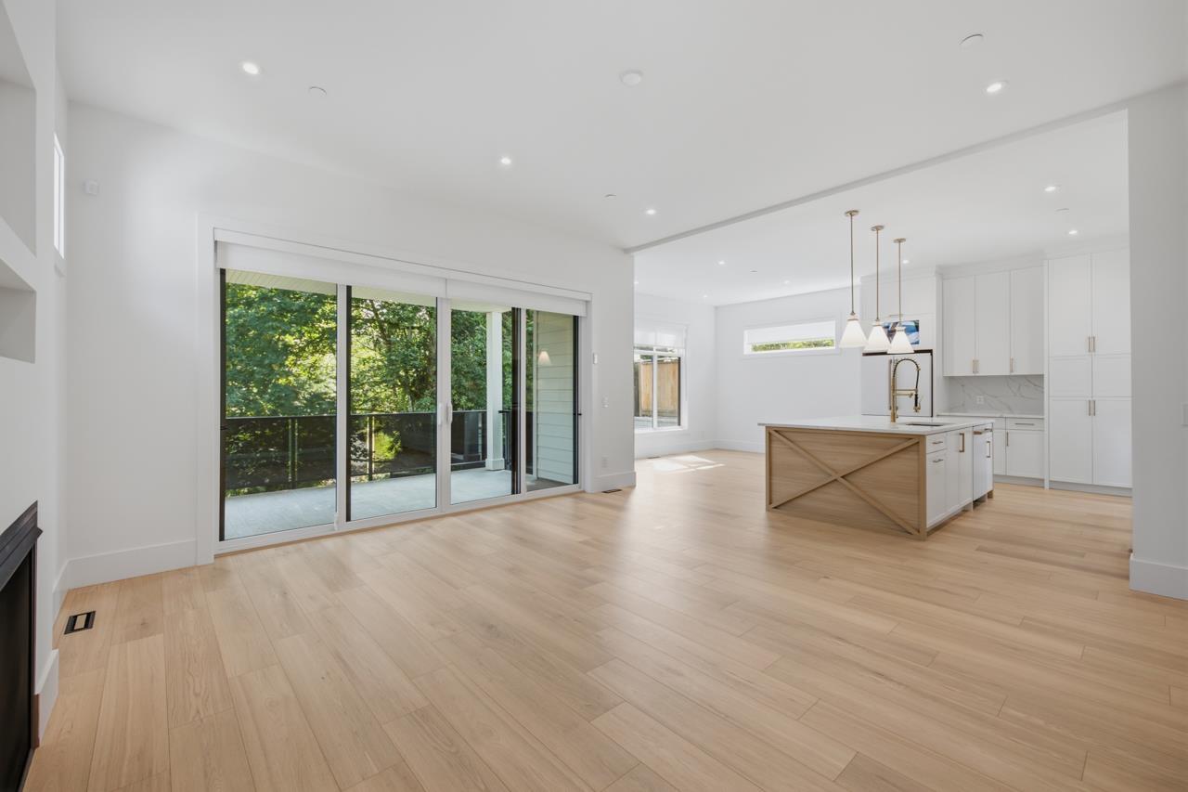
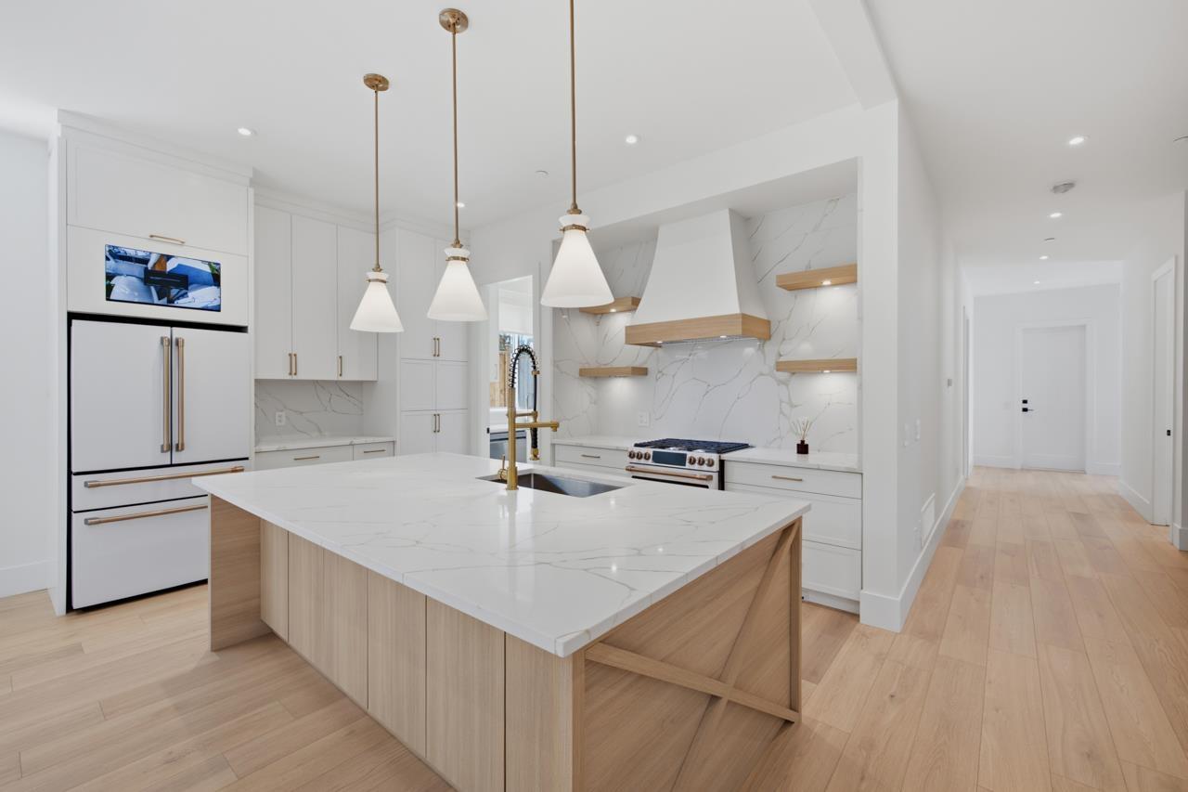
$7,294BRAND NEW MODERN FARMHOUSE in the sought-after Sandy Hill community! This stunning 7-bedroom, 7-bath home offers over 4,500 sq. ft. of thoughtfully designed living space with high ceilings, hardwood floors, designer finishes, and an open-concept layout. The gourmet kitchen features a large island plus a full spice kitchen, perfect for entertaining. Upstairs you'll find spacious bedrooms, including a luxurious primary suite with a spa-inspired ensuite and walk-in closet. The fully finished basement includes a legal 2-bedroom suite, media room, and separate entry. Enjoy a covered patio, double garage, and a quiet cul-de-sac location just minutes from top schools, parks, trails, and shopping. (id:31684)
| 10 hours ago | Listing updated with changes from the MLS® | |
| 15 hours ago | Listing first seen on site |



The trademarks MLS®, Multiple Listing Service® and the associated logos are owned by The Canadian Real Estate Association (CREA) and identify the quality of services provided by real estate professionals who are members of CREA. Used under license.
The trademarks REALTOR®, REALTORS®, and the REALTOR® logo are controlled by The Canadian Real Estate Association (CREA) and identify real estate professionals who are members of CREA. These trademarks are owned or controlled by The Canadian Real Estate Association (CREA) and identify real estate professionals who are members of CREA (REALTOR®) and/or the quality of services they provide (MLS®).
This REALTOR.ca listing content is owned and licensed by REALTOR® members of The Canadian Real Estate Association.