

223 2515 PARK DRIVEAbbotsford, BCV2S0B2
Mortgage Calculator
Monthly Payment (Est.)
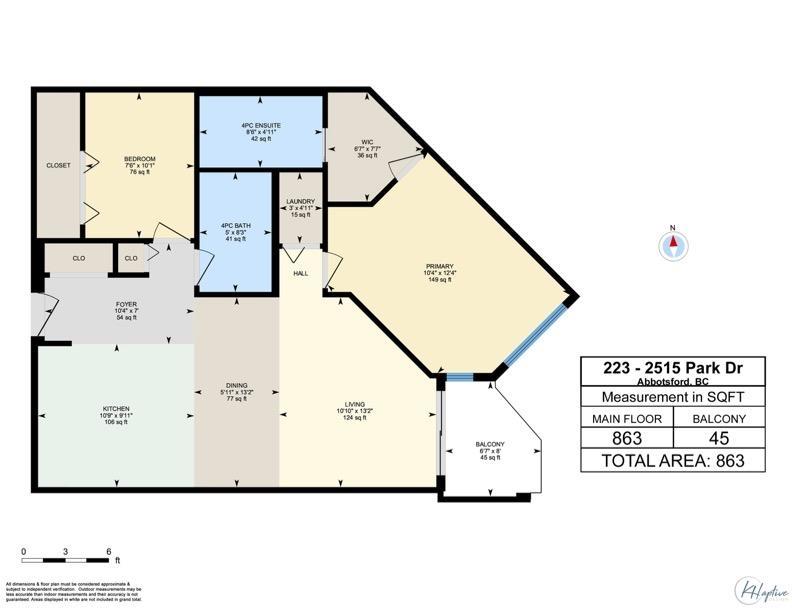
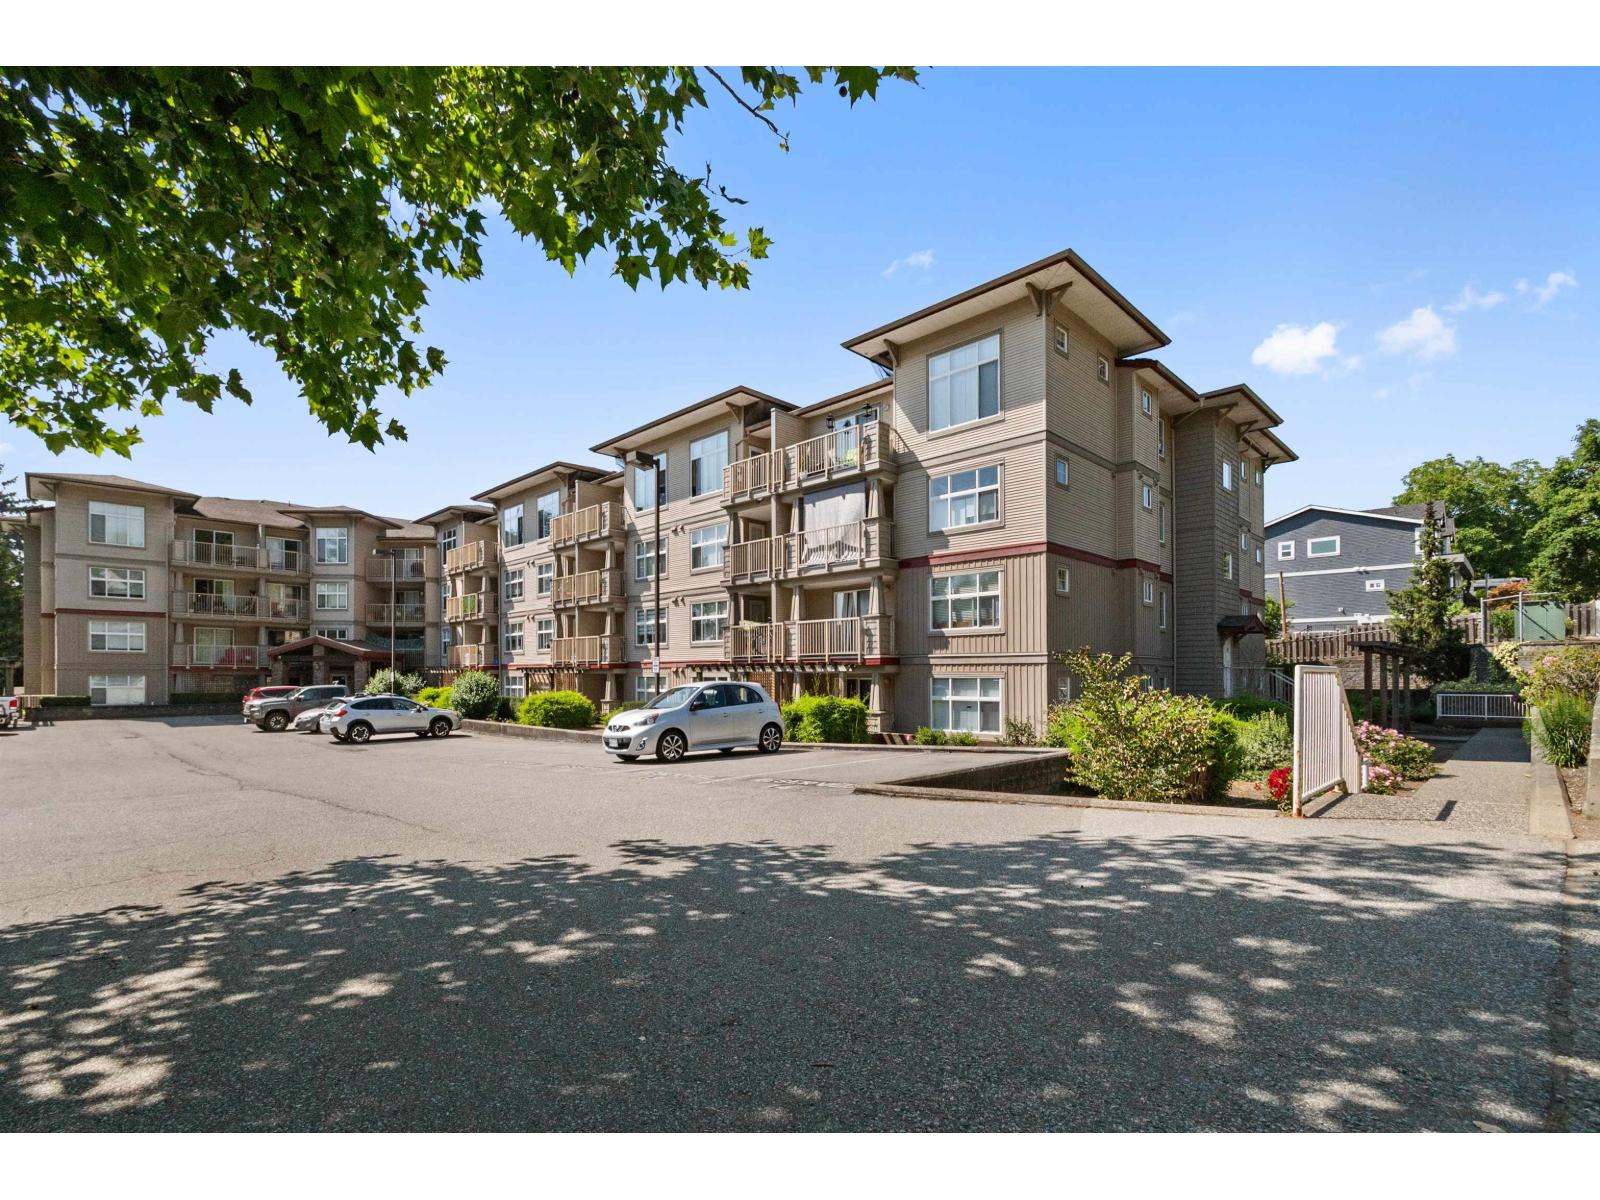
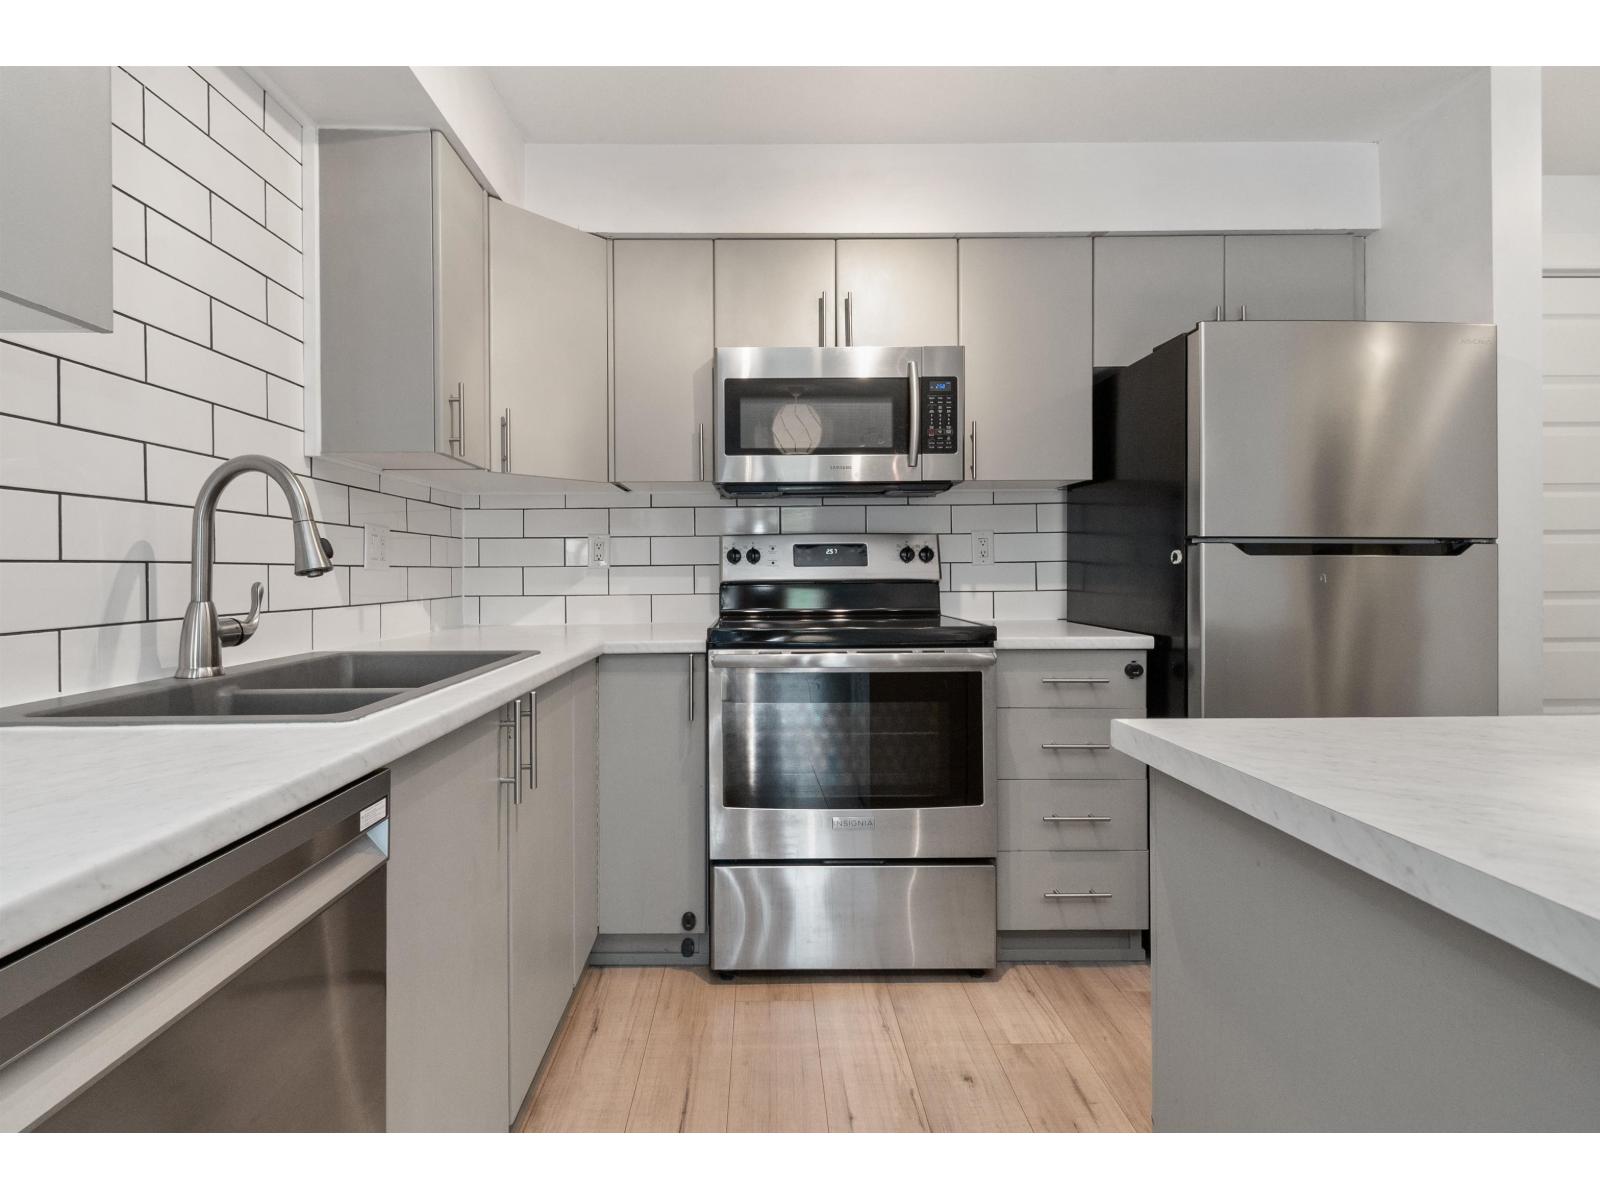
$1,939Your home search ends at Viva on Park. Perfect for first-time home buyers, downsizers, or investors, this unit features 863 sq/ft of living space, including 2 bedrooms and 2 full baths. Inside, you will find an open floor plan with a modern kitchen that features a large island. The large primary bedroom features a walk-in closet and a 4-piece ensuite. Conveniently located, you are close to historic downtown, where you can enjoy restaurants, shops, and cafés. You are in close proximity to parks, recreation, transit, and schools. Pet restrictions are as follows: one dog or two cats. (id:31684)
| 11 hours ago | Listing updated with changes from the MLS® | |
| 18 hours ago | Listing first seen on site |



The trademarks MLS®, Multiple Listing Service® and the associated logos are owned by The Canadian Real Estate Association (CREA) and identify the quality of services provided by real estate professionals who are members of CREA. Used under license.
The trademarks REALTOR®, REALTORS®, and the REALTOR® logo are controlled by The Canadian Real Estate Association (CREA) and identify real estate professionals who are members of CREA. These trademarks are owned or controlled by The Canadian Real Estate Association (CREA) and identify real estate professionals who are members of CREA (REALTOR®) and/or the quality of services they provide (MLS®).
This REALTOR.ca listing content is owned and licensed by REALTOR® members of The Canadian Real Estate Association.