

34783 BREALEY COURTMission, BCV2V7A7
Mortgage Calculator
Monthly Payment (Est.)
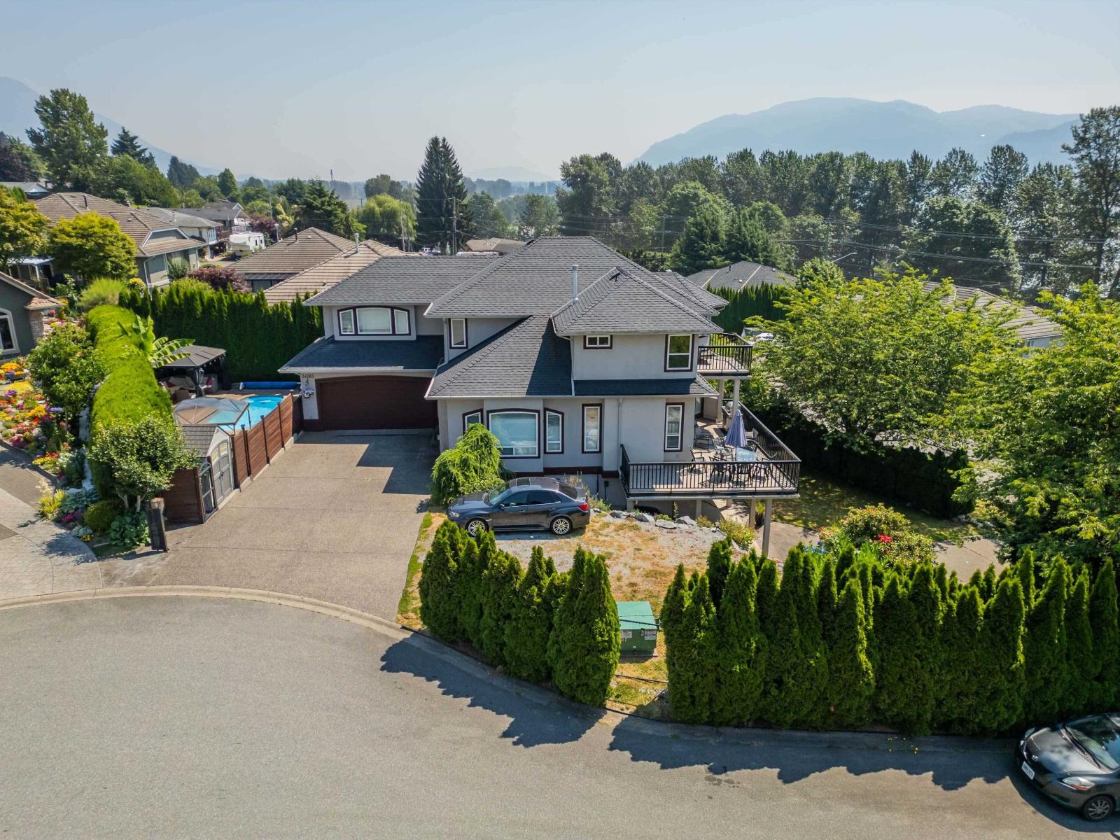
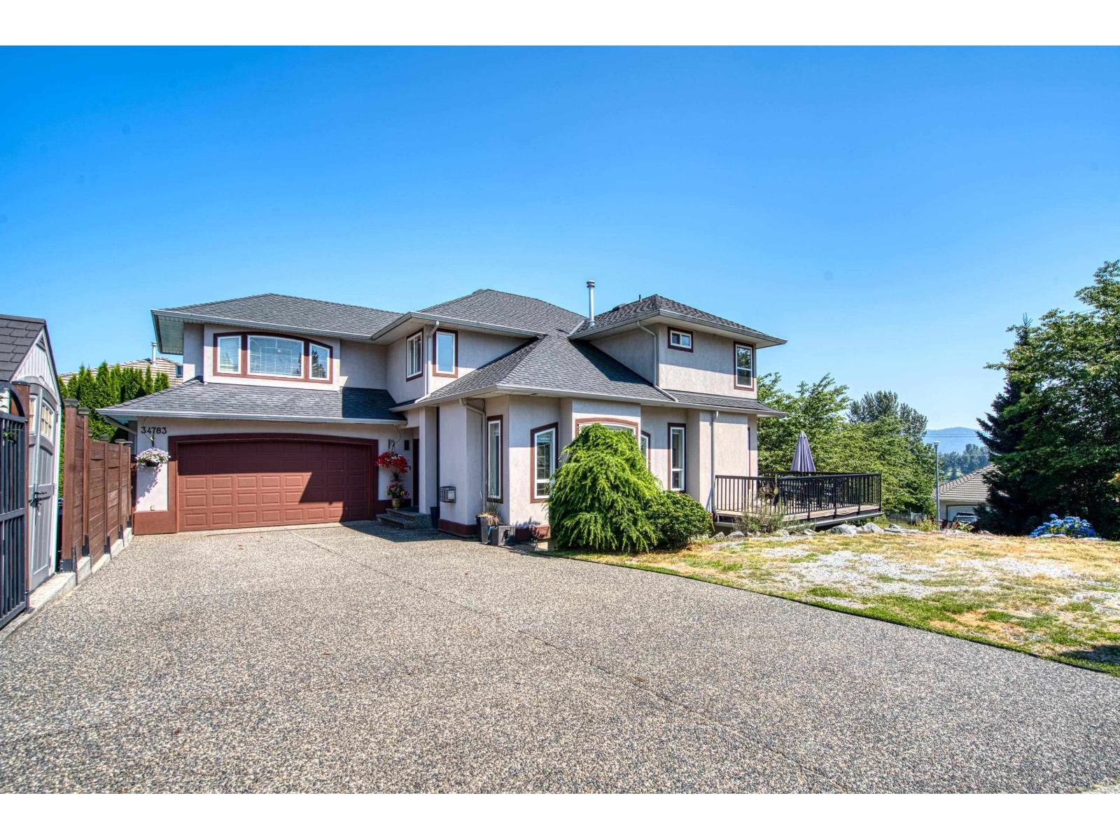
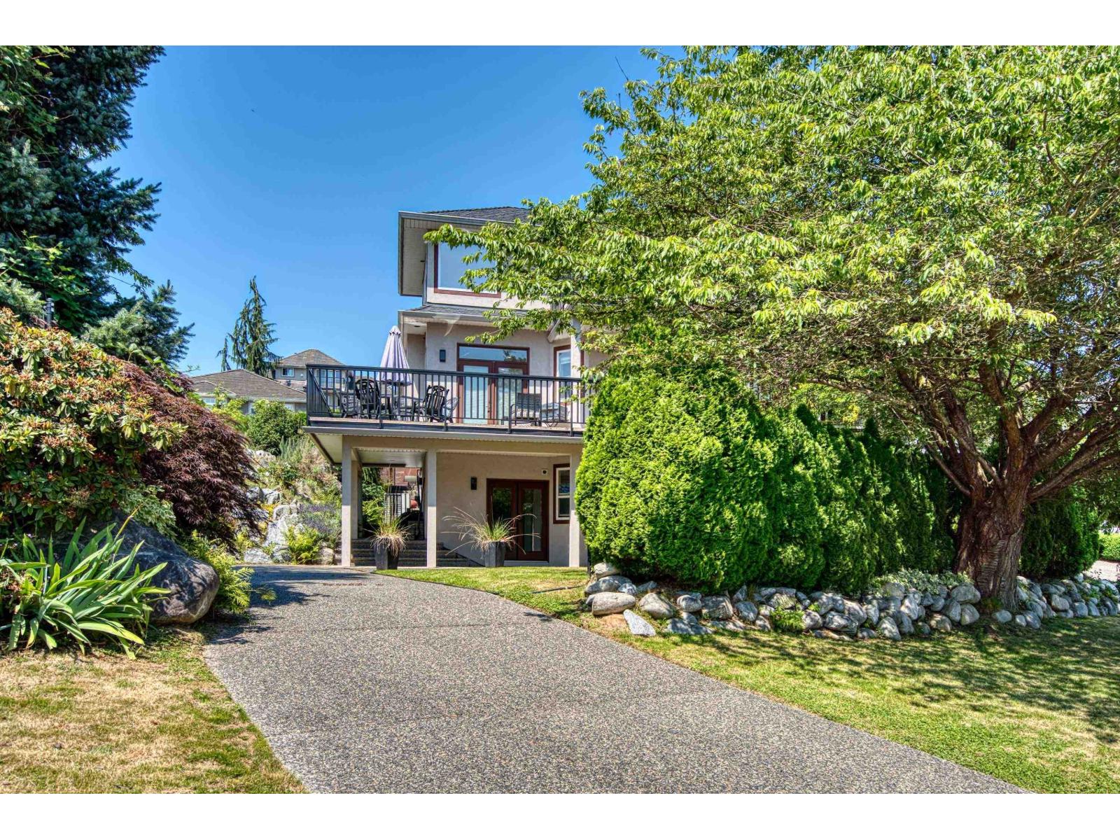
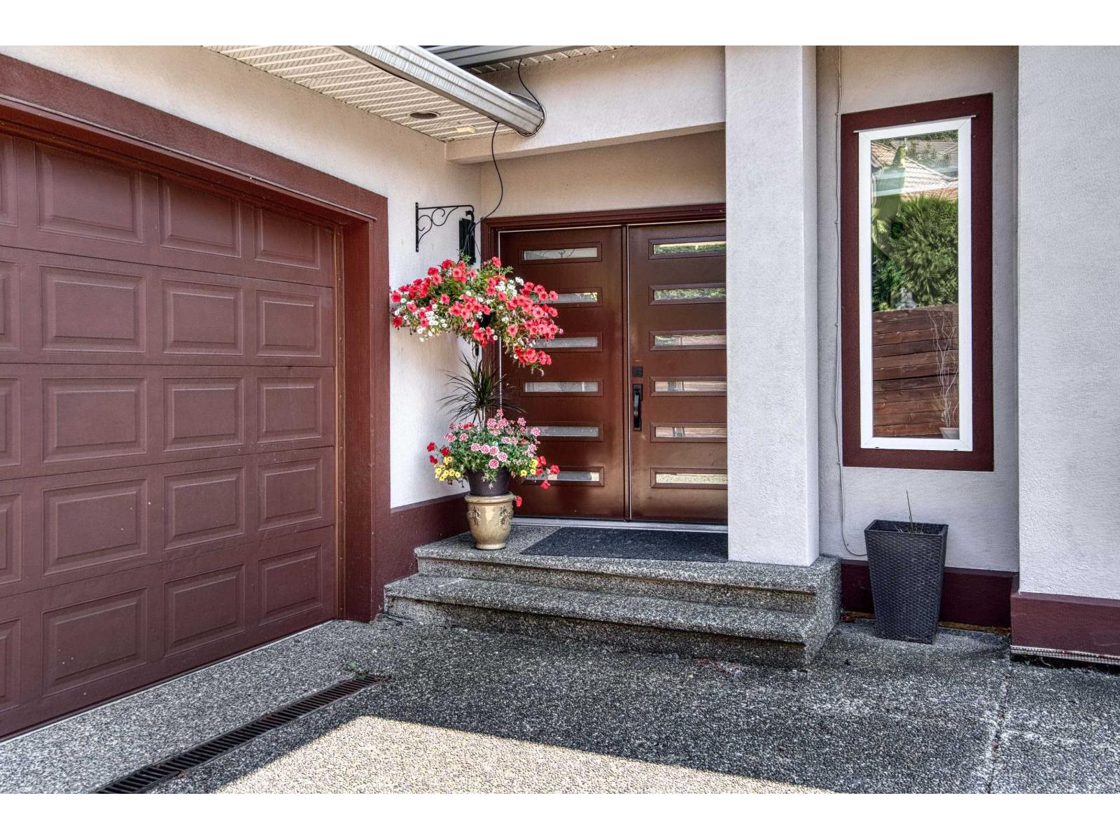
$5,927Imagine waking up to Fraser River and mountain views from your own private cul-de-sac. You'll love how this 4,207 sq ft home flows: kitchen and family room open onto a wraparound balcony made for morning coffee and evening sunsets. Downstairs, a self-contained 2-bed suite with its own entrance and driveway offers space for extended family, guests, or rental income. Upstairs, retreat to a primary suite with a private balcony, ensuite and walk-in closet, plus 2 more bedrooms and a games room (or 4th bedroom). Outside, enjoy your own pool, hot tub and a beautifully landscaped 8,762 sq ft corner lot, with central A/C and underground irrigation. New roof (2020). Some cosmetic finishing remains upstairs and below, your chance to add real equity in a location that rarely comes available. (id:31684)
| 13 hours ago | Listing updated with changes from the MLS® | |
| 18 hours ago | Listing first seen on site |



The trademarks MLS®, Multiple Listing Service® and the associated logos are owned by The Canadian Real Estate Association (CREA) and identify the quality of services provided by real estate professionals who are members of CREA. Used under license.
The trademarks REALTOR®, REALTORS®, and the REALTOR® logo are controlled by The Canadian Real Estate Association (CREA) and identify real estate professionals who are members of CREA. These trademarks are owned or controlled by The Canadian Real Estate Association (CREA) and identify real estate professionals who are members of CREA (REALTOR®) and/or the quality of services they provide (MLS®).
This REALTOR.ca listing content is owned and licensed by REALTOR® members of The Canadian Real Estate Association.