

3452 CLEARBROOK ROADAbbotsford, BCV2T5C1
Mortgage Calculator
Monthly Payment (Est.)
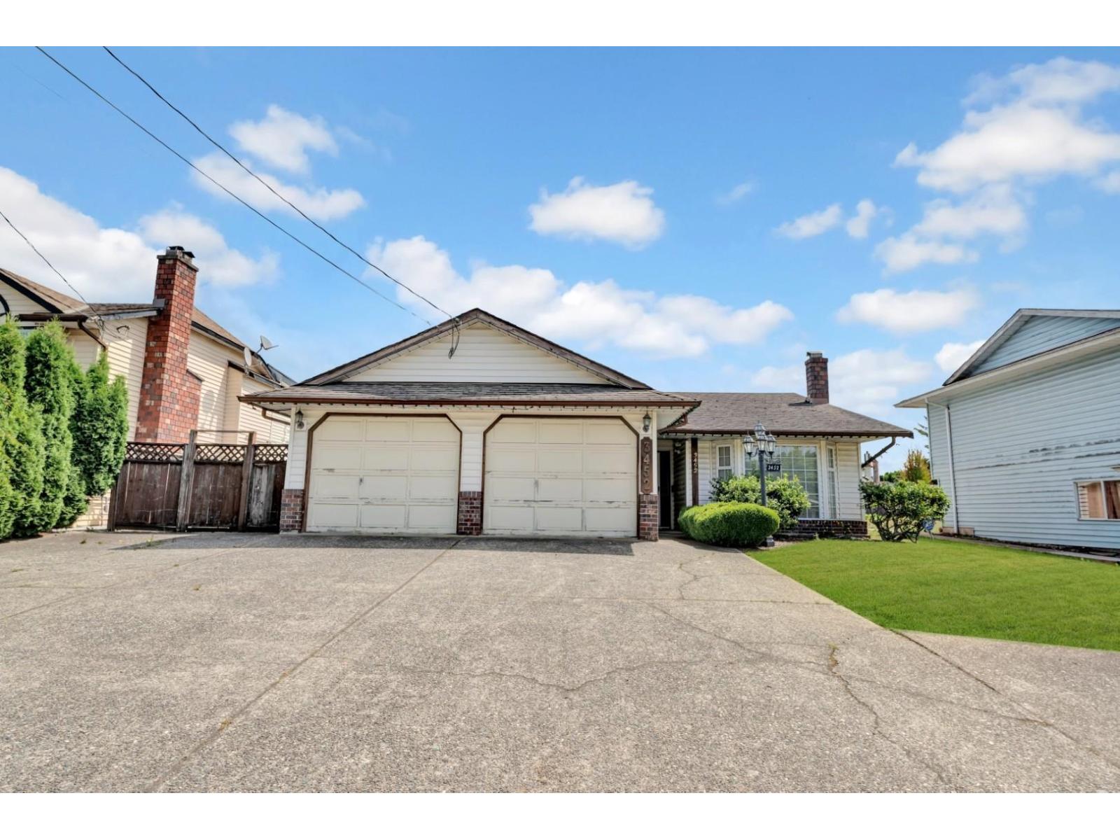
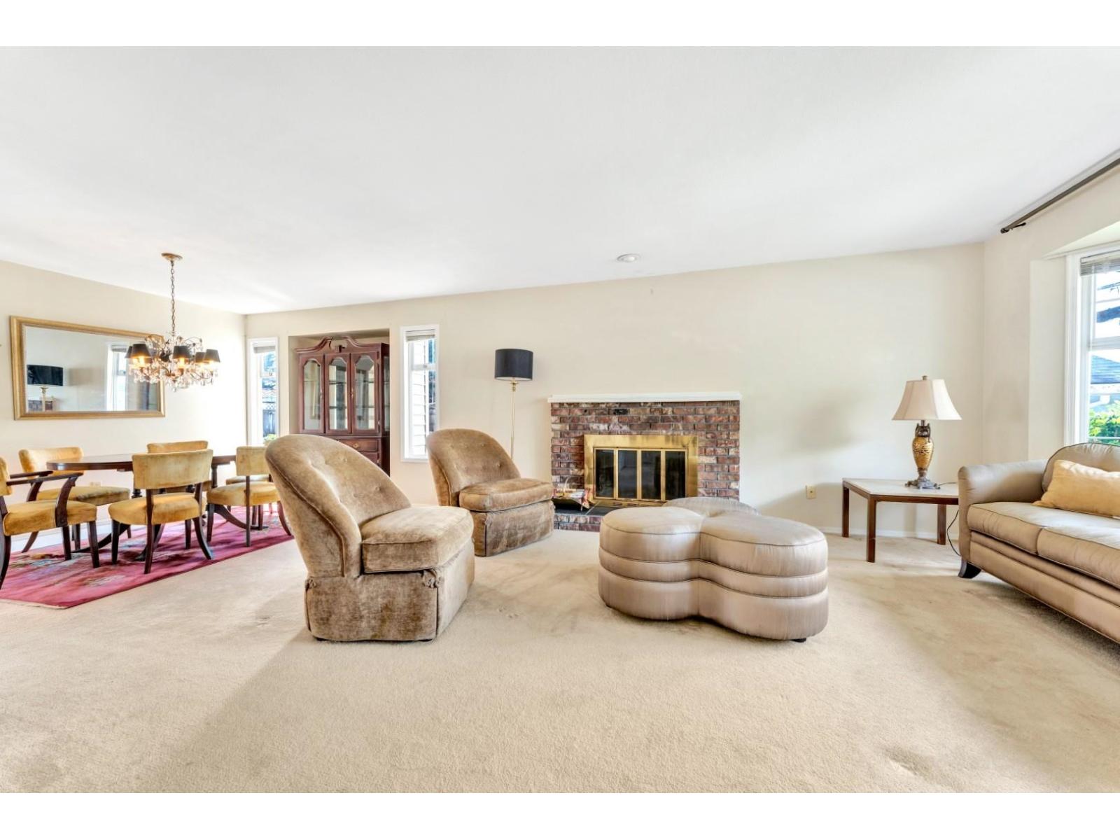
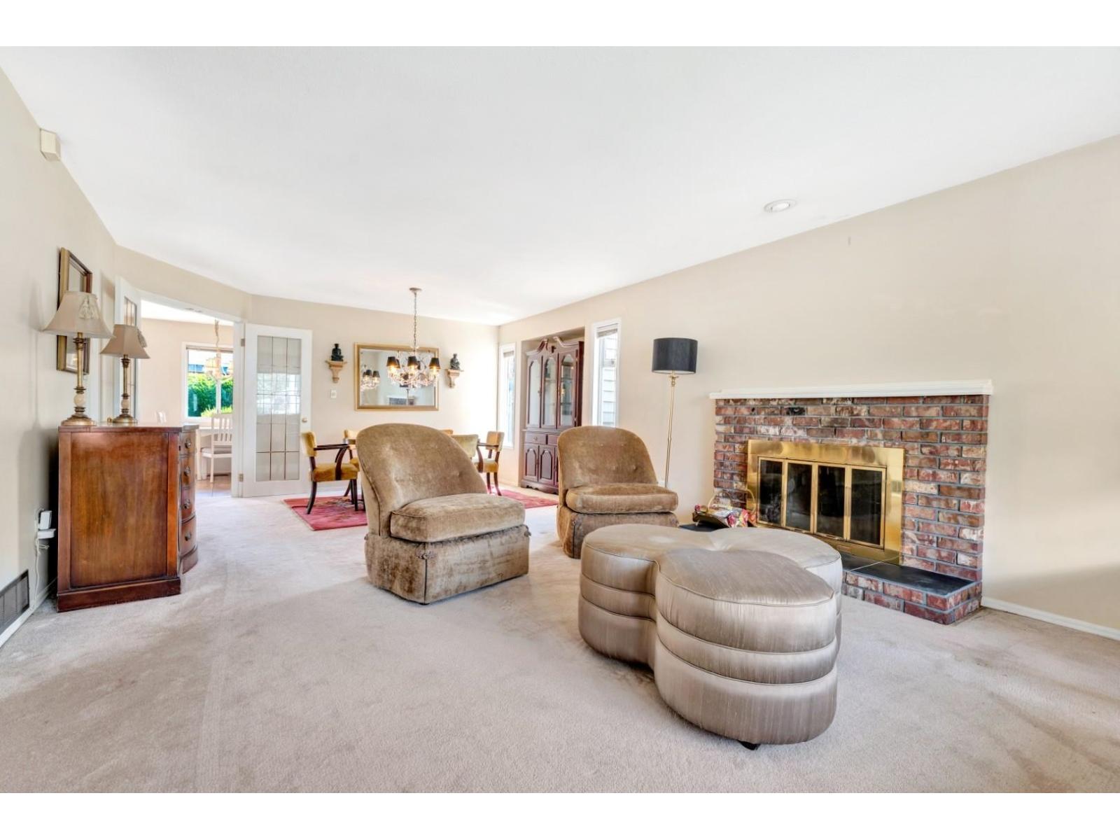
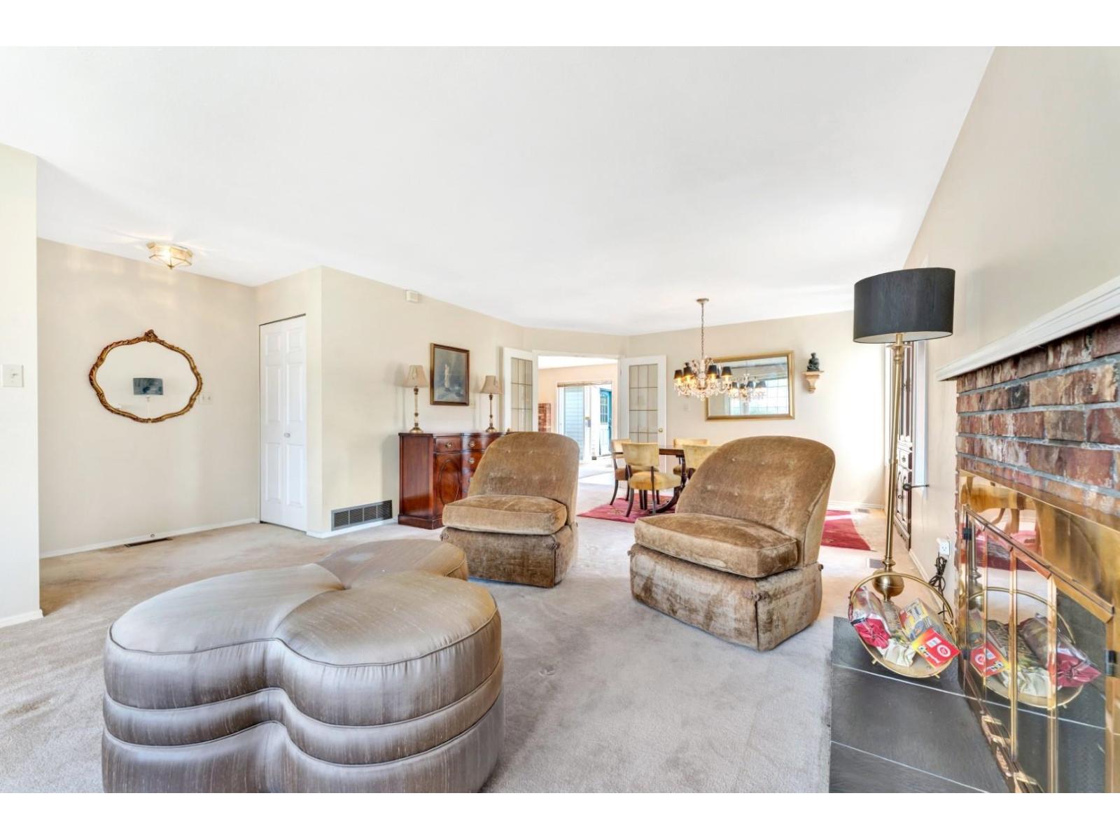
$3,650Beautifully updated 1,325 sqft Clearbrook rancher! This 2 bed, 2 bath home lives large with a huge family/living room, big bedrooms & a cozy wood-burning fireplace. Major updates are done: renovated kitchen & baths, newer roof, high-efficiency furnace & on-demand hot water-just move in! Double garage PLUS 3 extra parking spaces & RV parking potential. Enjoy a private, well-kept backyard with a large storage shed-perfect for entertaining, gardening or relaxing. Unbeatable location in a quiet, family-friendly, established neighbourhood: steps to École Clearbrook Elementary, W.J. Mouat catchment, and minutes to Sevenoaks, Highstreet Mall, Mill Lake & quick Hwy 1 access for commuters. Move-in-ready homes like this don't last-book your showing today! OPEN HOUSE: JULY 18-19, SAT/SUN 2-4PM (id:31684)
| 16 hours ago | Listing updated with changes from the MLS® | |
| 17 hours ago | Listing first seen on site |



The trademarks MLS®, Multiple Listing Service® and the associated logos are owned by The Canadian Real Estate Association (CREA) and identify the quality of services provided by real estate professionals who are members of CREA. Used under license.
The trademarks REALTOR®, REALTORS®, and the REALTOR® logo are controlled by The Canadian Real Estate Association (CREA) and identify real estate professionals who are members of CREA. These trademarks are owned or controlled by The Canadian Real Estate Association (CREA) and identify real estate professionals who are members of CREA (REALTOR®) and/or the quality of services they provide (MLS®).
This REALTOR.ca listing content is owned and licensed by REALTOR® members of The Canadian Real Estate Association.