

31279 WAGNER DRIVEAbbotsford, BCV2T5G1
Mortgage Calculator
Monthly Payment (Est.)
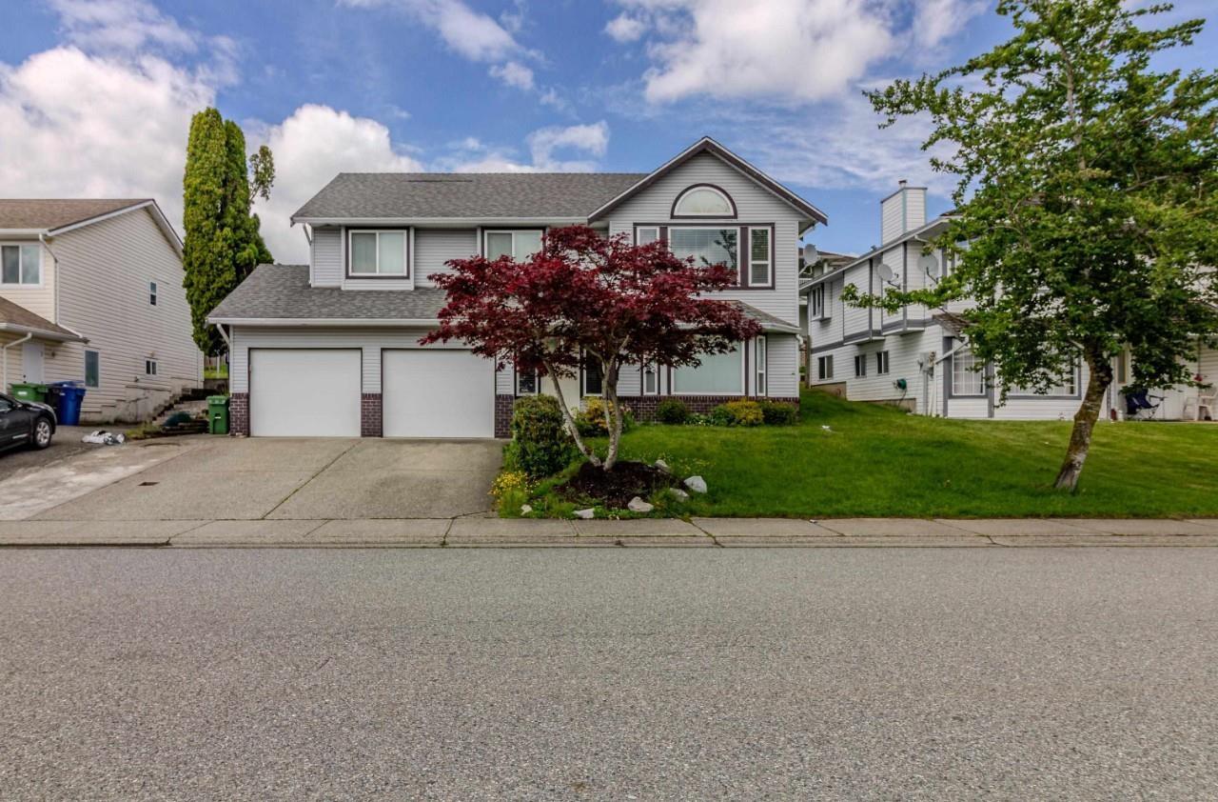
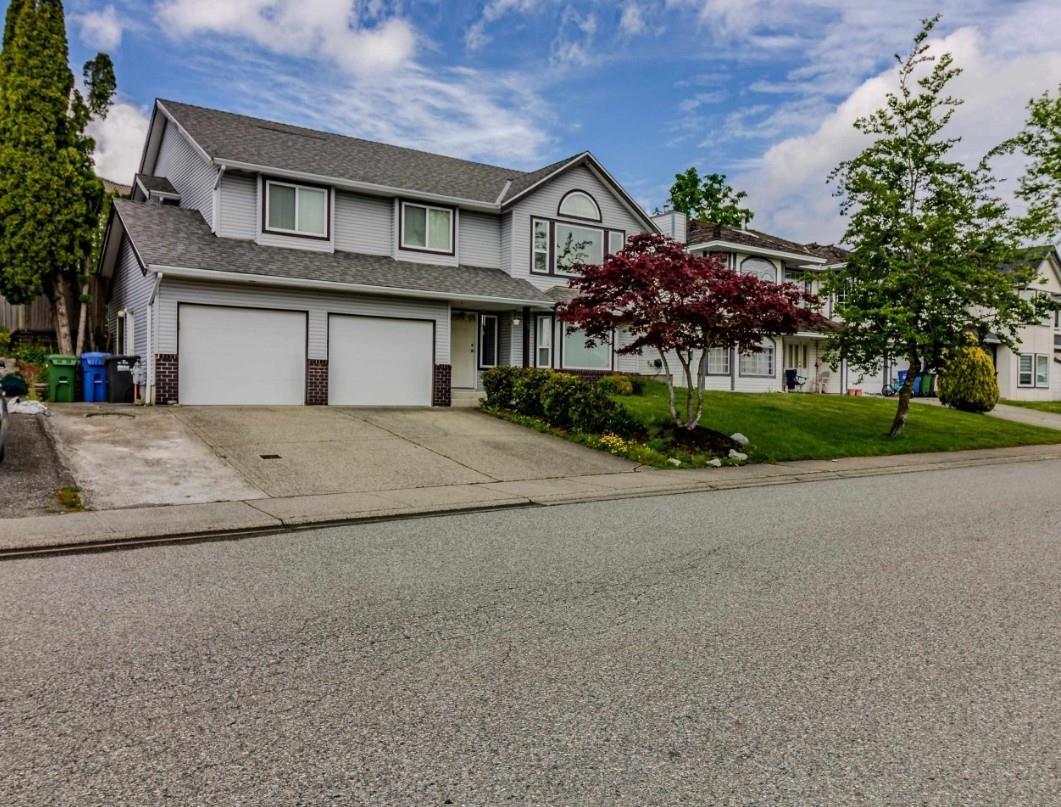
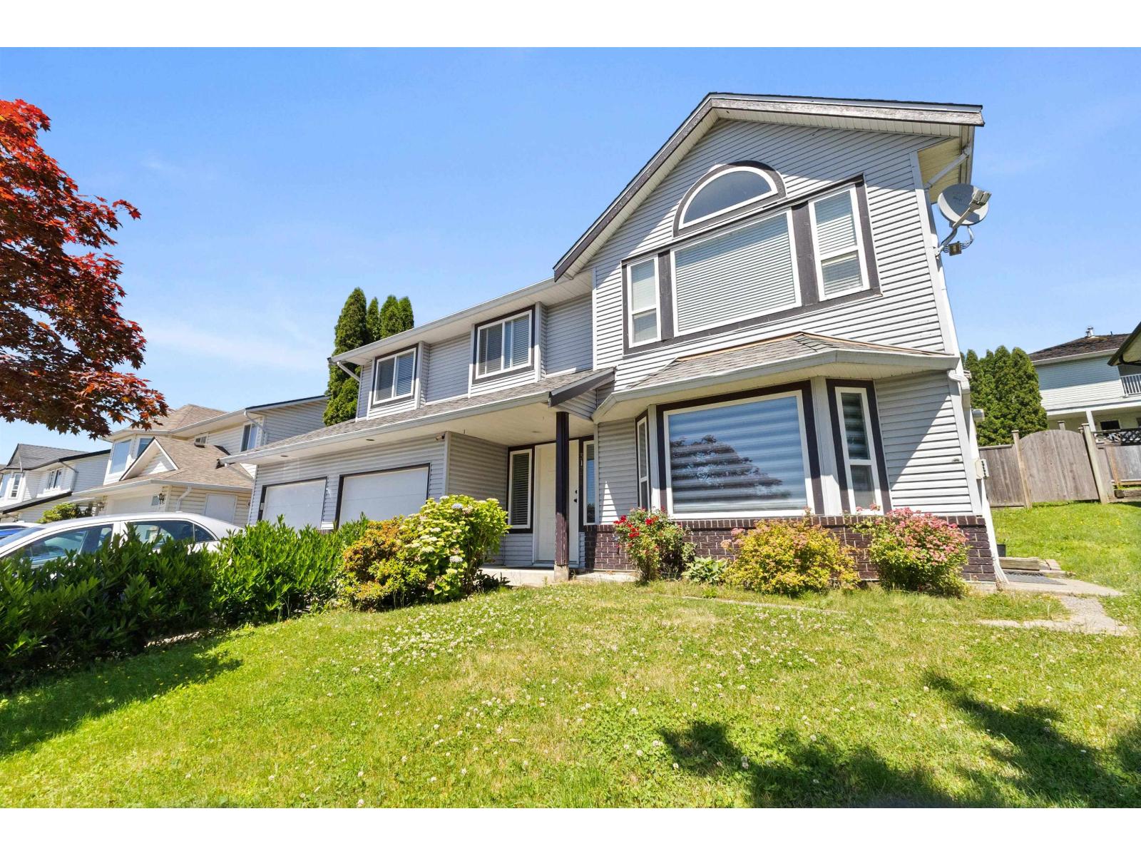
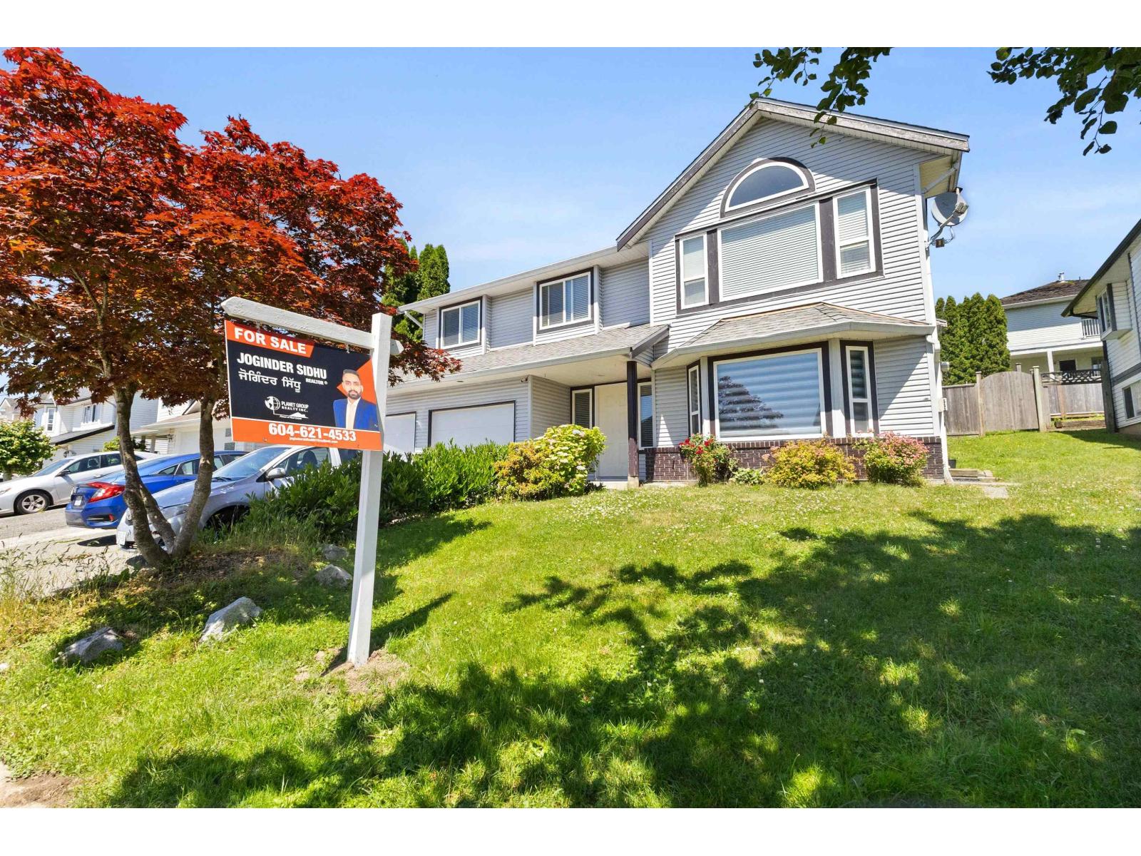
$5,607Located in desirable West Abbotsford, this well-maintained basement-entry home offers 3 bedrooms and 2 bathrooms on the main floor. The spacious kitchen features oak cabinets and opens to a warm and inviting family room with a cozy gas fireplace. The primary bedroom includes a private ensuite for added comfort. The lower level features a versatile Rec room and a legal 2-bedroom basement suite with a separate entrance, making it an excellent mortgage helper. Recent updates in 2026 include a new heat pump, fresh paint, updated bathroom, and new blinds in the suite. Conveniently located near Highstreet Shopping Centre, with easy freeway access and close to all levels of schools. Enjoy the large, private backyard, perfect for family gatherings and outdoor entertainment. (id:31684)
| 16 hours ago | Listing updated with changes from the MLS® | |
| 16 hours ago | Listing first seen on site |



The trademarks MLS®, Multiple Listing Service® and the associated logos are owned by The Canadian Real Estate Association (CREA) and identify the quality of services provided by real estate professionals who are members of CREA. Used under license.
The trademarks REALTOR®, REALTORS®, and the REALTOR® logo are controlled by The Canadian Real Estate Association (CREA) and identify real estate professionals who are members of CREA. These trademarks are owned or controlled by The Canadian Real Estate Association (CREA) and identify real estate professionals who are members of CREA (REALTOR®) and/or the quality of services they provide (MLS®).
This REALTOR.ca listing content is owned and licensed by REALTOR® members of The Canadian Real Estate Association.