

212 45893 CHESTERFIELD AVENUE|Chilliwack DowntownChilliwack, BCV2P1M5
Mortgage Calculator
Monthly Payment (Est.)
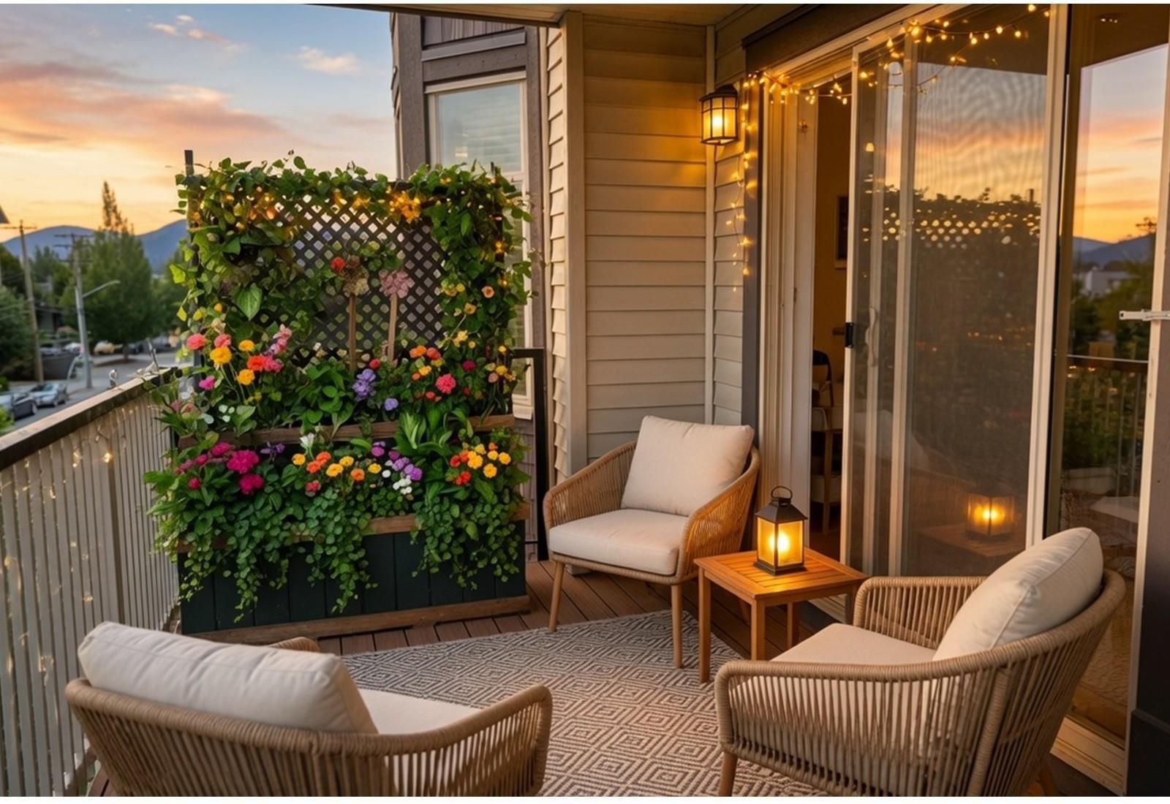
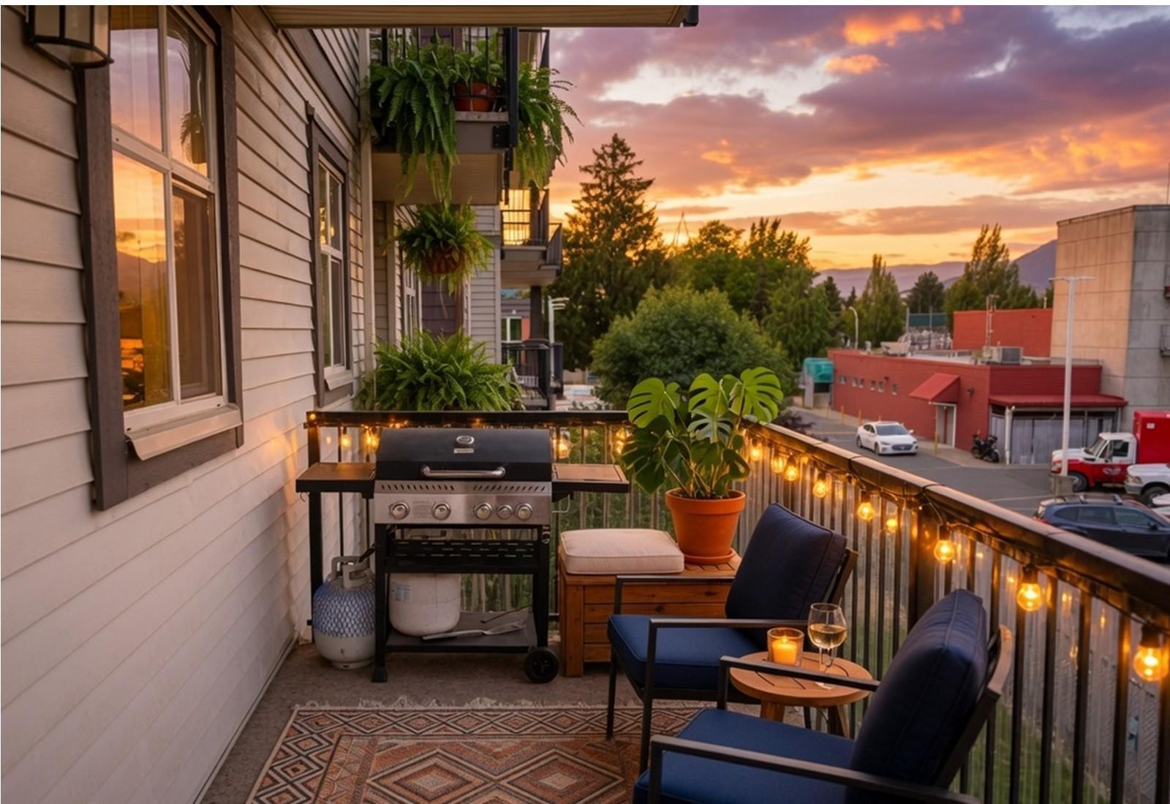
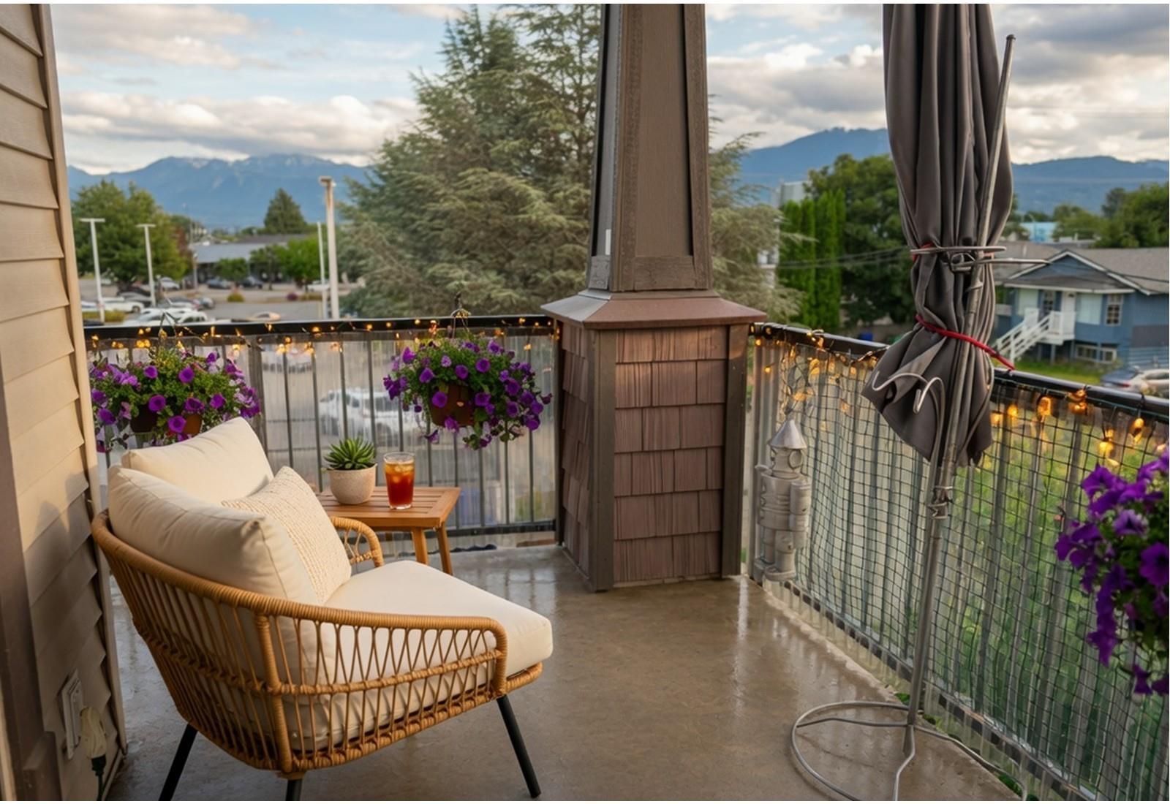
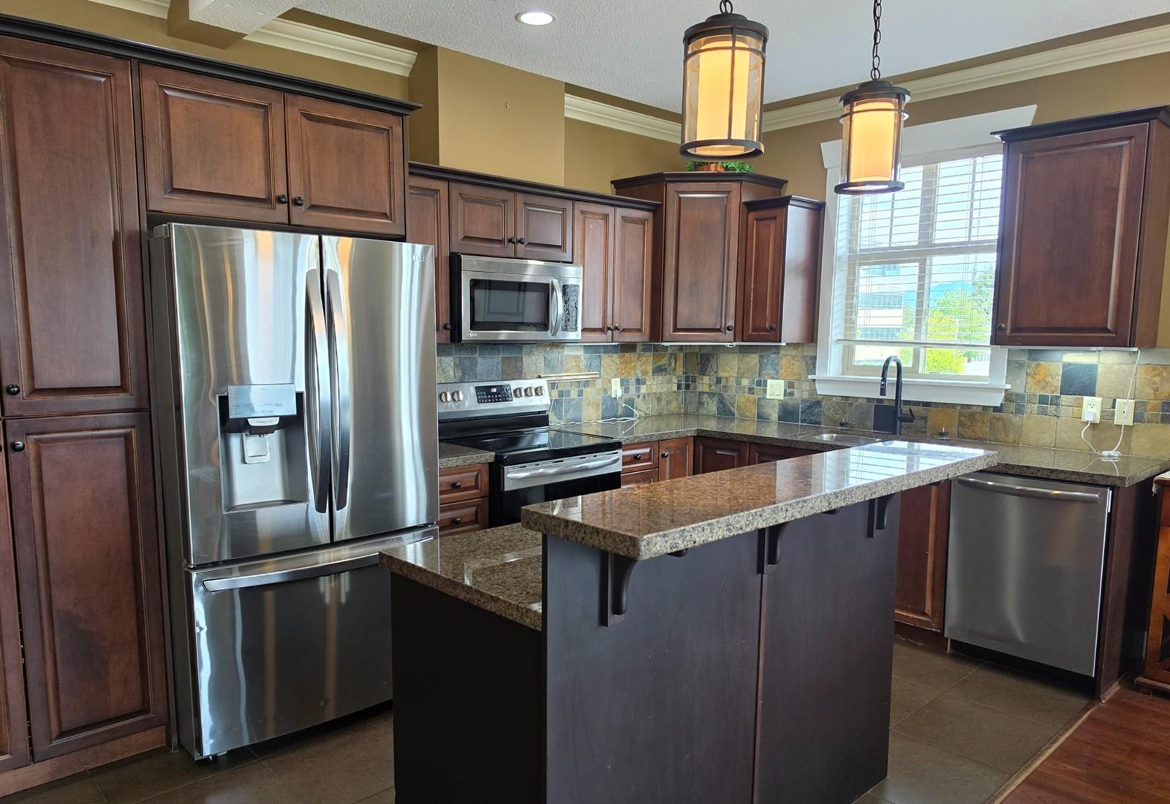
$2,053SPOIL YOURSELF AT THE WILLOWS! You will love coming home to this bright 1,360 sq. ft. CORNER UNIT with 3 bedrooms and 2 full bathrooms. Large windows fill the home with natural light and capture beautiful mountain views. Enjoy 9' ceilings, crown moulding and granite counters throughout. The spacious primary bedroom features a walk-thru closet and private ensuite. The kitchen is made for entertaining with high-end stainless steel appliances, a large island and breakfast bar. Curl up beside the beautiful stone fireplace or relax outside on the wraparound covered balcony. A second balcony adds even more outdoor living space. BONUS: 2 secure underground parking spaces. Leave the car at home and walk to restaurants, shopping, the hospital, leisure centre and popular District 1881. A wonderful h (id:31684)
| 22 hours ago | Listing updated with changes from the MLS® | |
| 22 hours ago | Listing first seen on site |



The trademarks MLS®, Multiple Listing Service® and the associated logos are owned by The Canadian Real Estate Association (CREA) and identify the quality of services provided by real estate professionals who are members of CREA. Used under license.
The trademarks REALTOR®, REALTORS®, and the REALTOR® logo are controlled by The Canadian Real Estate Association (CREA) and identify real estate professionals who are members of CREA. These trademarks are owned or controlled by The Canadian Real Estate Association (CREA) and identify real estate professionals who are members of CREA (REALTOR®) and/or the quality of services they provide (MLS®).
This REALTOR.ca listing content is owned and licensed by REALTOR® members of The Canadian Real Estate Association.