

105 9175 MARY STREET|Chilliwack Proper WestChilliwack, BCV2P4H7



Mortgage Calculator
Monthly Payment (Est.)
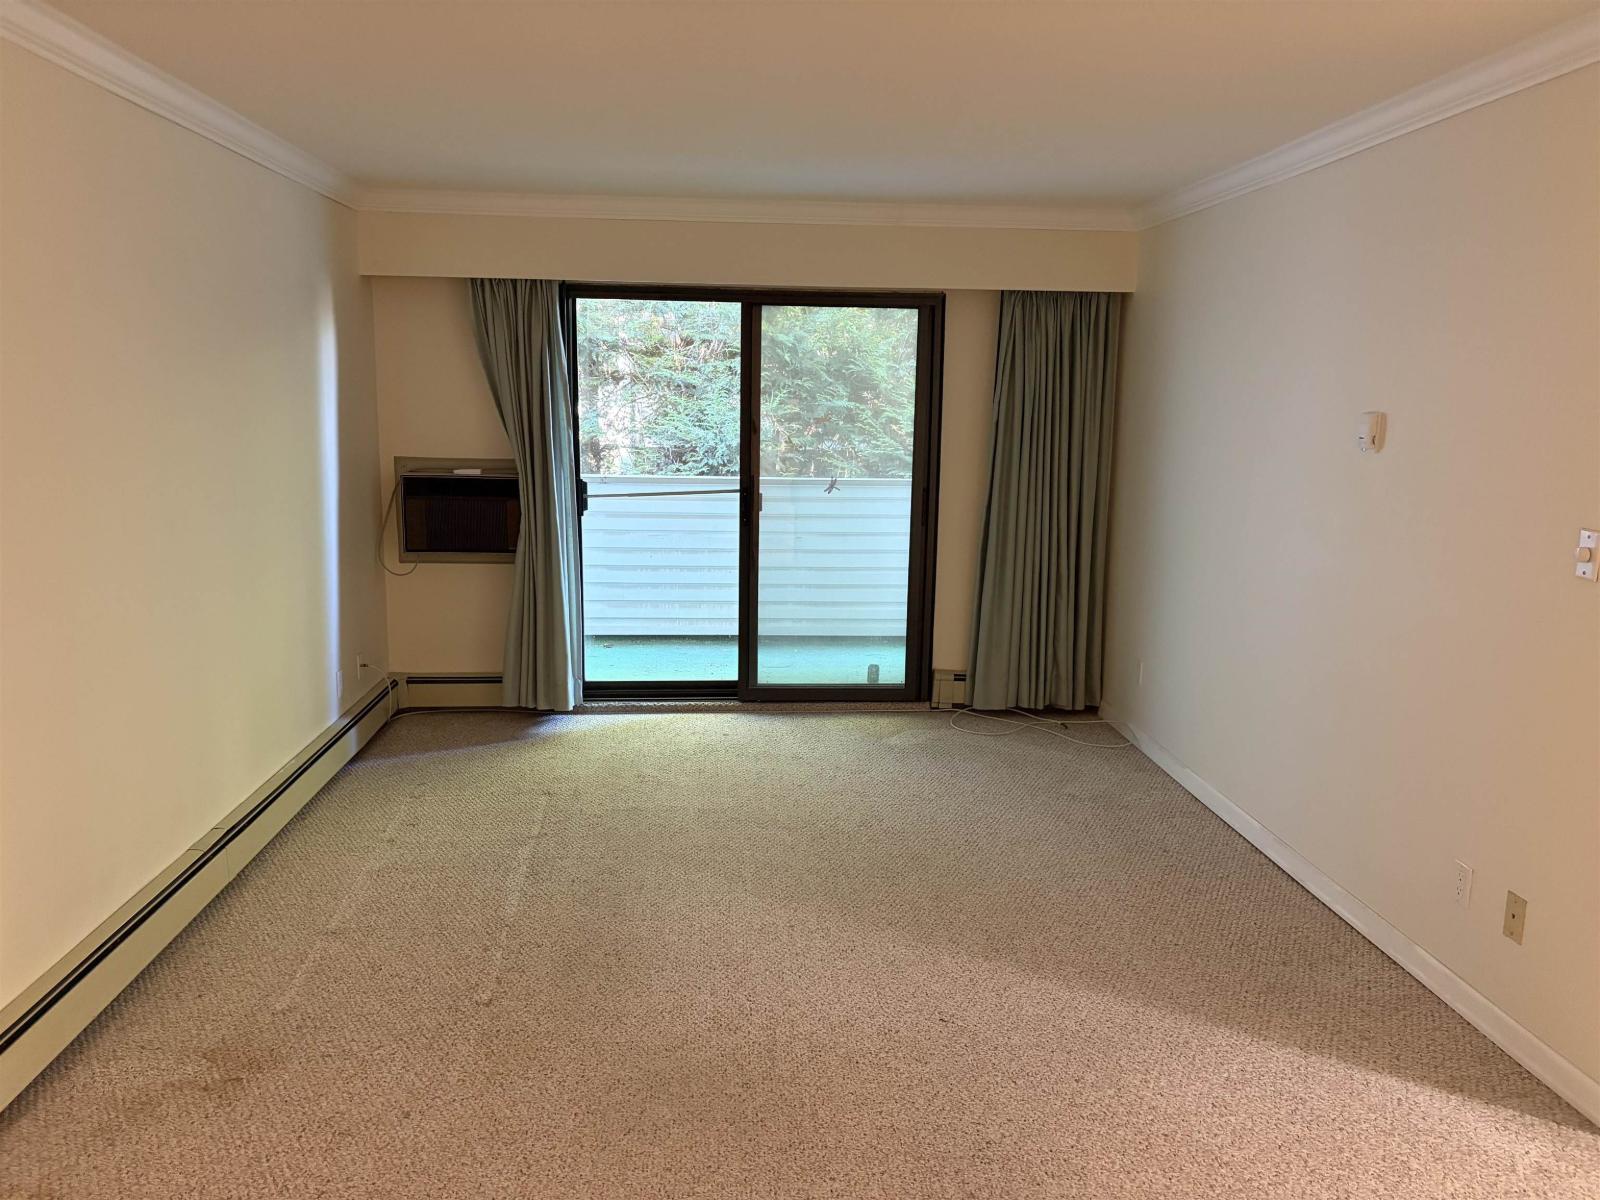
$1,003Welcome to this well-maintained 2-bedroom, 1-bathroom home in a desirable 55+ community. Enjoy comfortable, low-maintenance living in a convenient location within walking distance to the hospital, medical clinics, doctors' offices, pharmacies, and all levels of shopping, including grocery stores, restaurants, and everyday amenities. The bright, functional layout offers comfortable living spaces, making it ideal for those looking to downsize without sacrificing convenience. Whether you're running errands, attending appointments, or enjoying nearby services, everything you need is just a short stroll away. A wonderful opportunity to enjoy easy, accessible living in a welcoming community. * PREC - Personal Real Estate Corporation (id:31684)
| 24 hours ago | Listing updated with changes from the MLS® | |
| yesterday | Listing first seen on site |



The trademarks MLS®, Multiple Listing Service® and the associated logos are owned by The Canadian Real Estate Association (CREA) and identify the quality of services provided by real estate professionals who are members of CREA. Used under license.
The trademarks REALTOR®, REALTORS®, and the REALTOR® logo are controlled by The Canadian Real Estate Association (CREA) and identify real estate professionals who are members of CREA. These trademarks are owned or controlled by The Canadian Real Estate Association (CREA) and identify real estate professionals who are members of CREA (REALTOR®) and/or the quality of services they provide (MLS®).
This REALTOR.ca listing content is owned and licensed by REALTOR® members of The Canadian Real Estate Association.