

32 3015 TRETHEWEY STREETAbbotsford, BCV2T3R4
Mortgage Calculator
Monthly Payment (Est.)
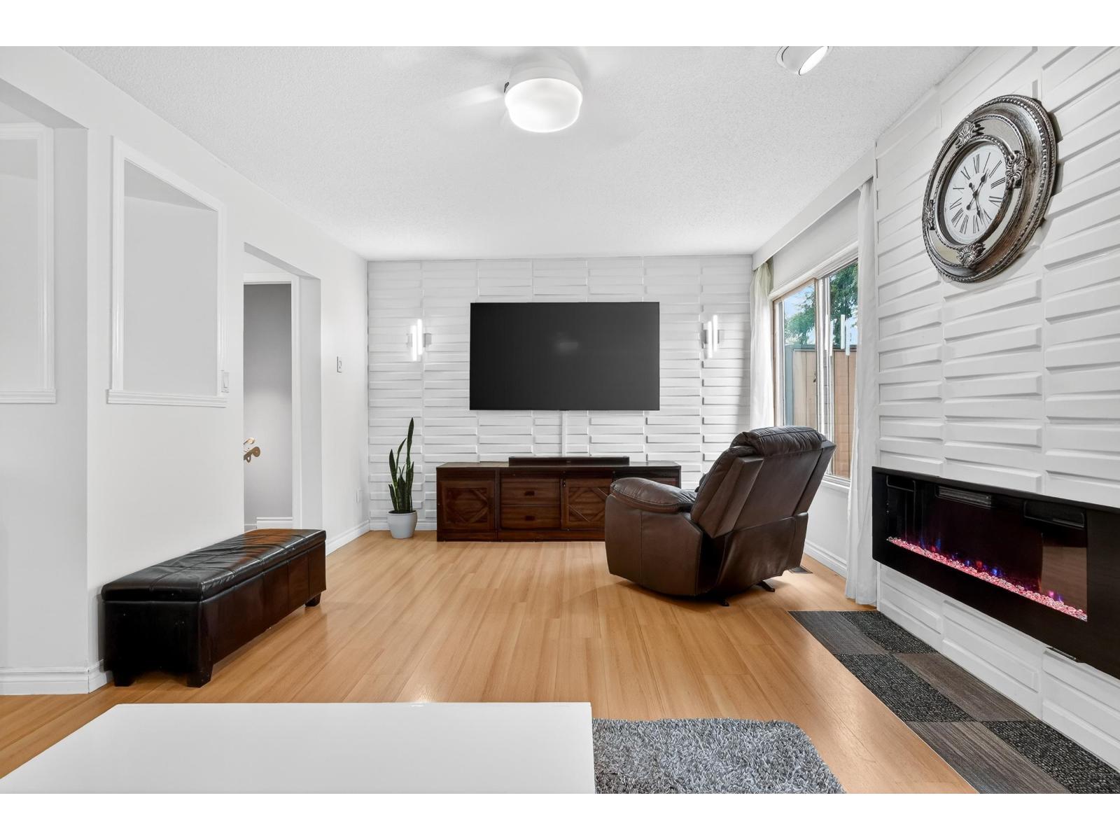
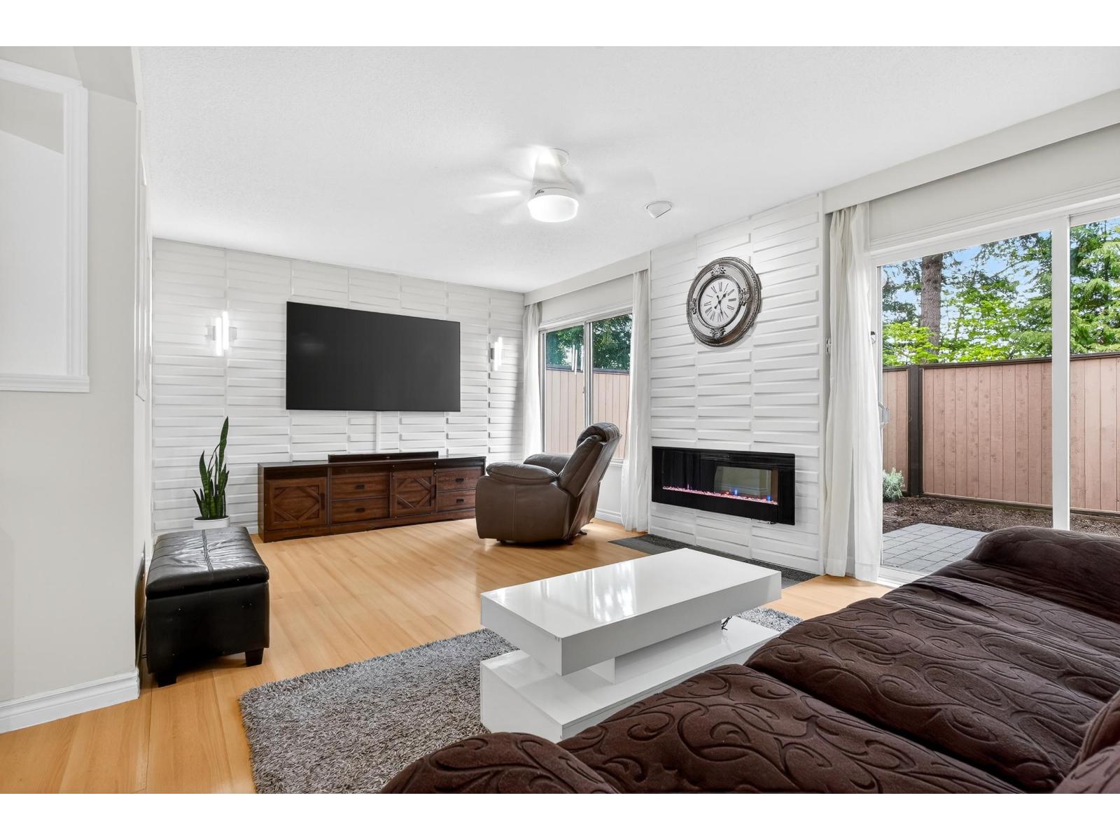
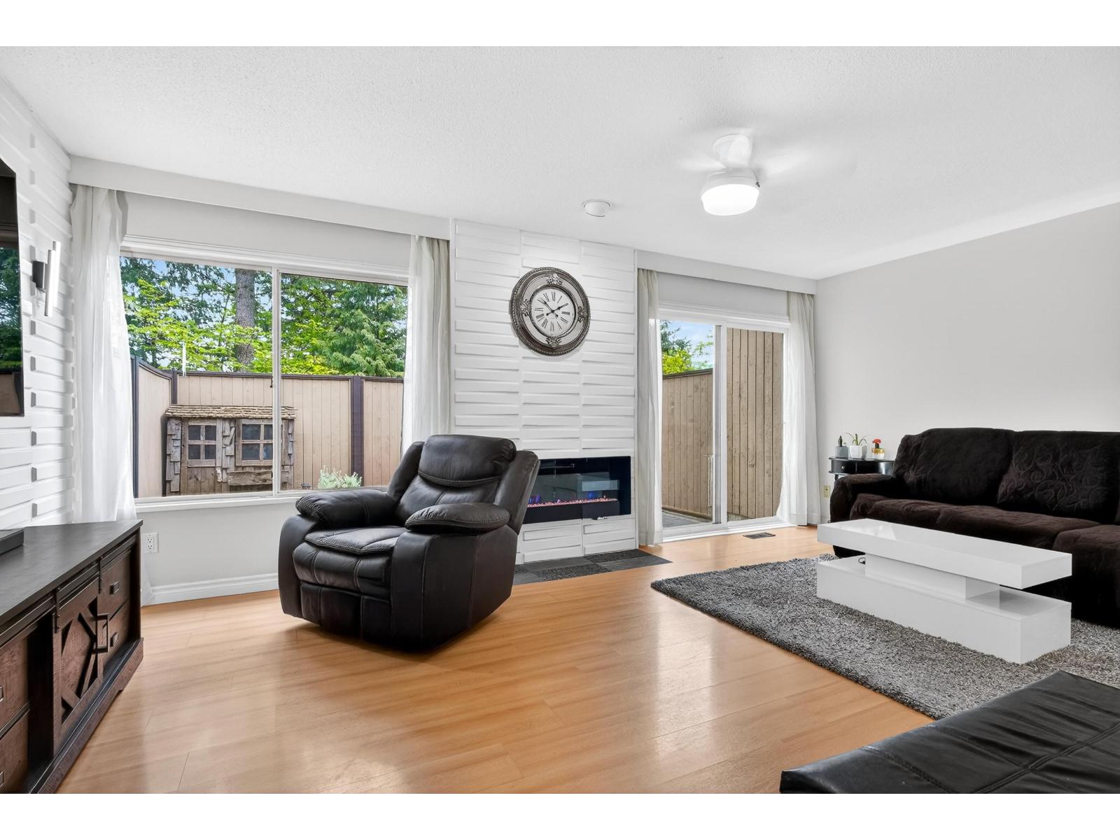
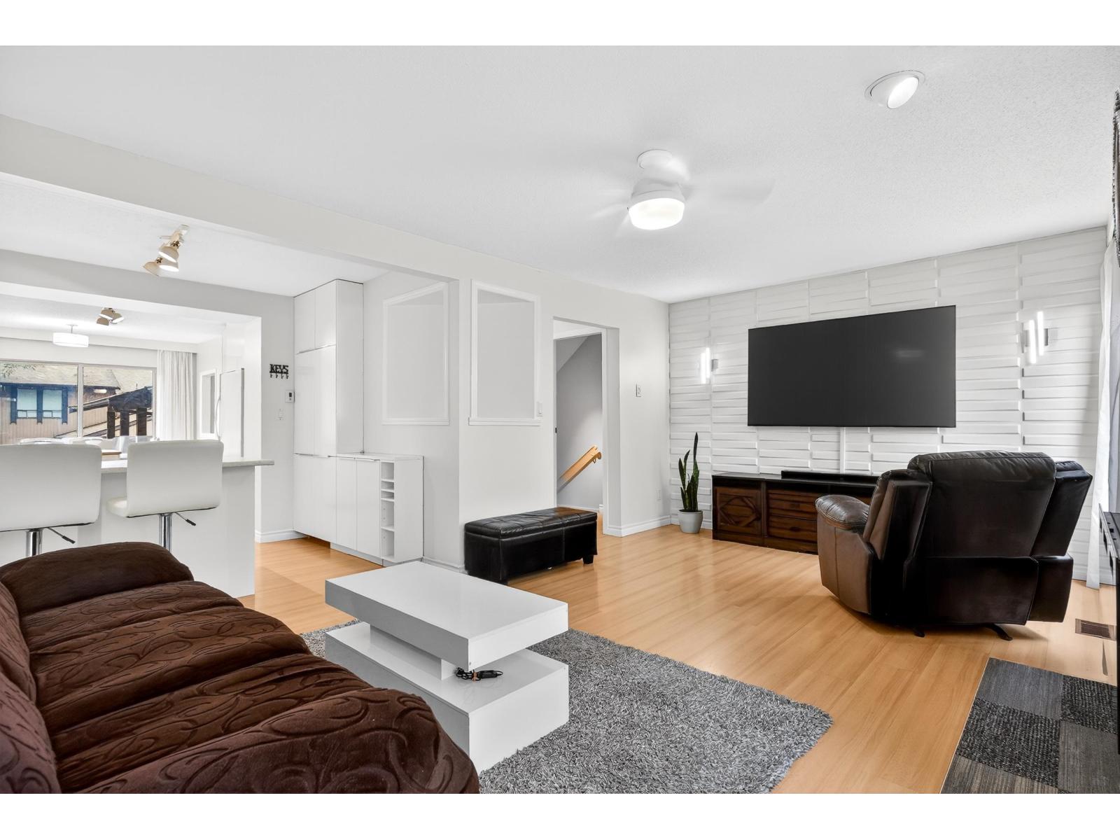
$2,509TOWNHOME FEATURES : 4-bedrooms, 4-bathrooms, 2 living rooms, 2 parkings, 2 storage rooms, plus 155 s.f of patio totally enclosed with 6ft. cedar fencing for total privacy. NOT backing onto neighbours town home. The HOME offers the perfect blend of comfort, space and convenience. With 2 parking spots, including a covered carport, this HOME is ideal for family that values extra room for vehicles and for guests. And, within two block proximity to South Fraser Way for virtually all your shopping needs. OPEN HOUSE July 18th. & July 19th., Saturday & Sunday 1:00 - 3:00 p.m. (id:31684)
| 8 hours ago | Listing updated with changes from the MLS® | |
| yesterday | Listing first seen on site |



The trademarks MLS®, Multiple Listing Service® and the associated logos are owned by The Canadian Real Estate Association (CREA) and identify the quality of services provided by real estate professionals who are members of CREA. Used under license.
The trademarks REALTOR®, REALTORS®, and the REALTOR® logo are controlled by The Canadian Real Estate Association (CREA) and identify real estate professionals who are members of CREA. These trademarks are owned or controlled by The Canadian Real Estate Association (CREA) and identify real estate professionals who are members of CREA (REALTOR®) and/or the quality of services they provide (MLS®).
This REALTOR.ca listing content is owned and licensed by REALTOR® members of The Canadian Real Estate Association.