

4120 STEWART ROAD, YarrowYarrow, BCV2R 5G6
Mortgage Calculator
Monthly Payment (Est.)
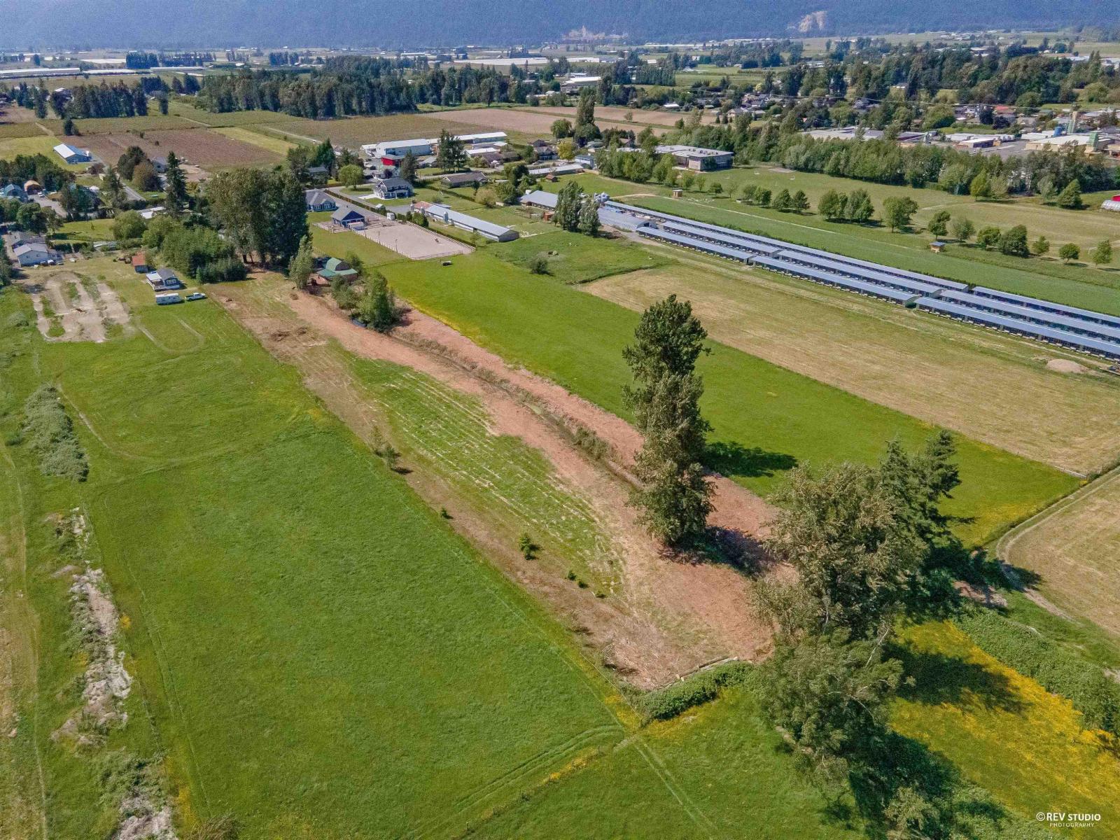
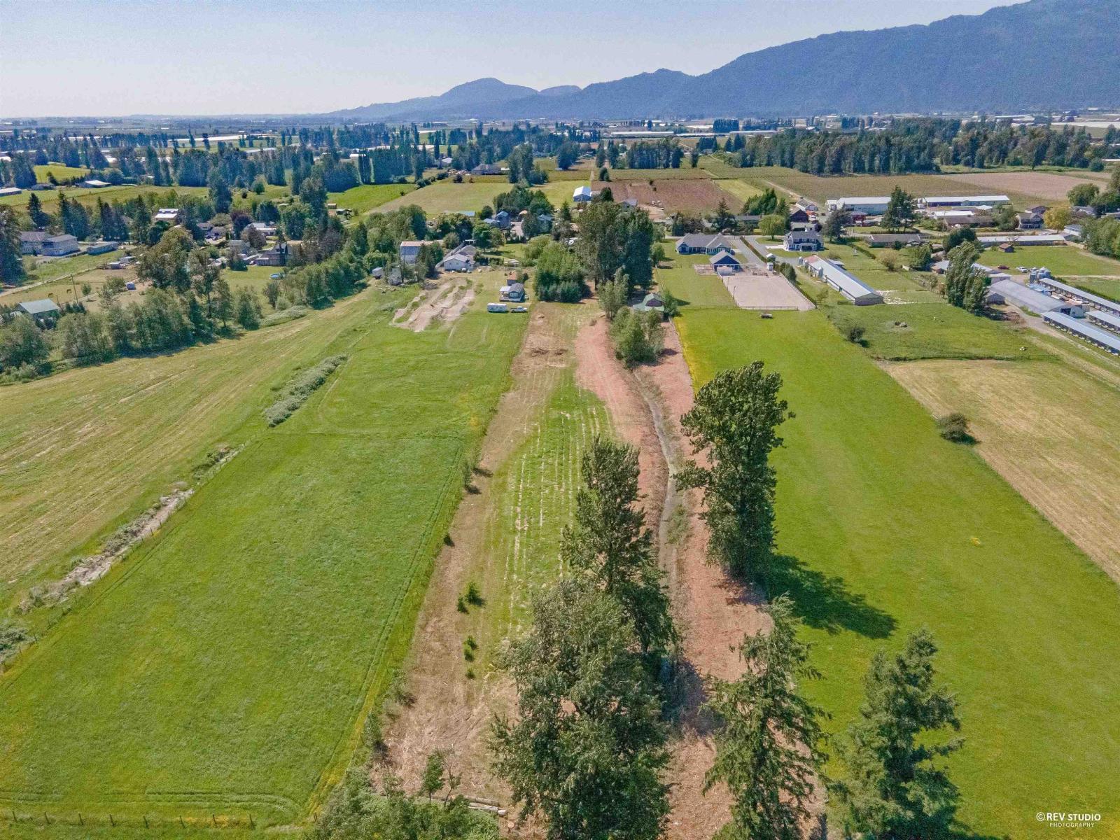
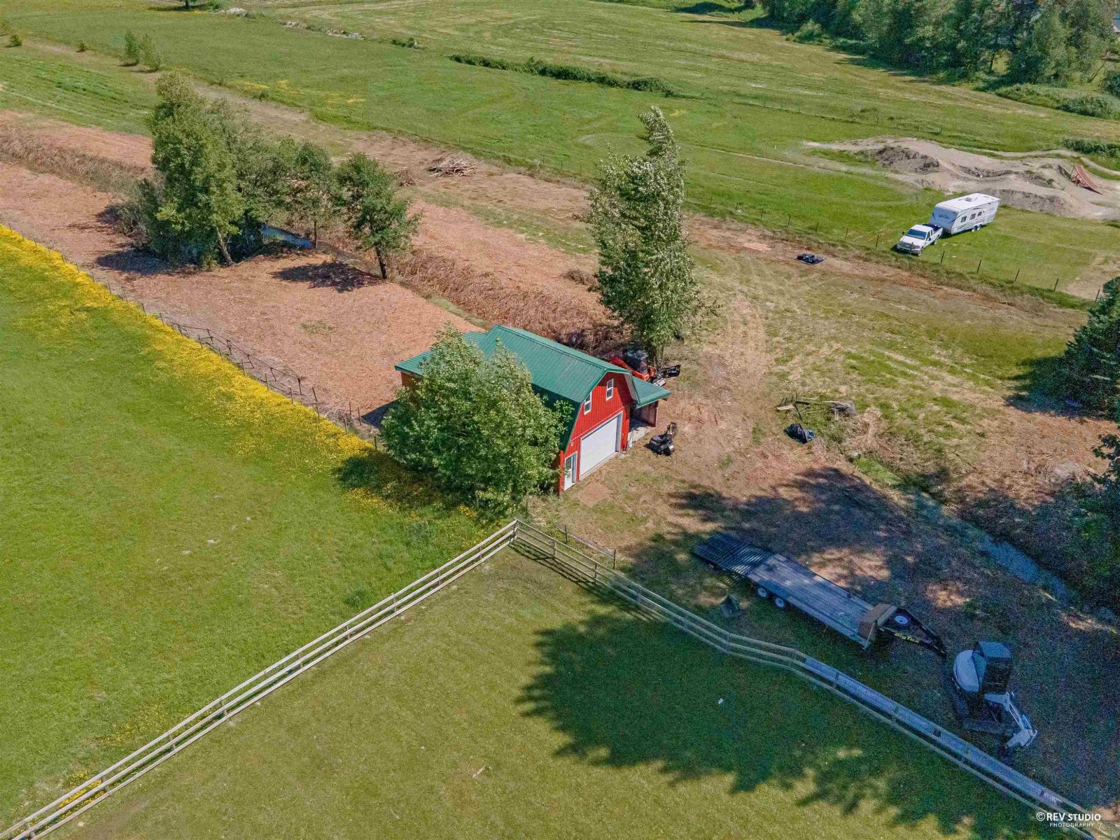
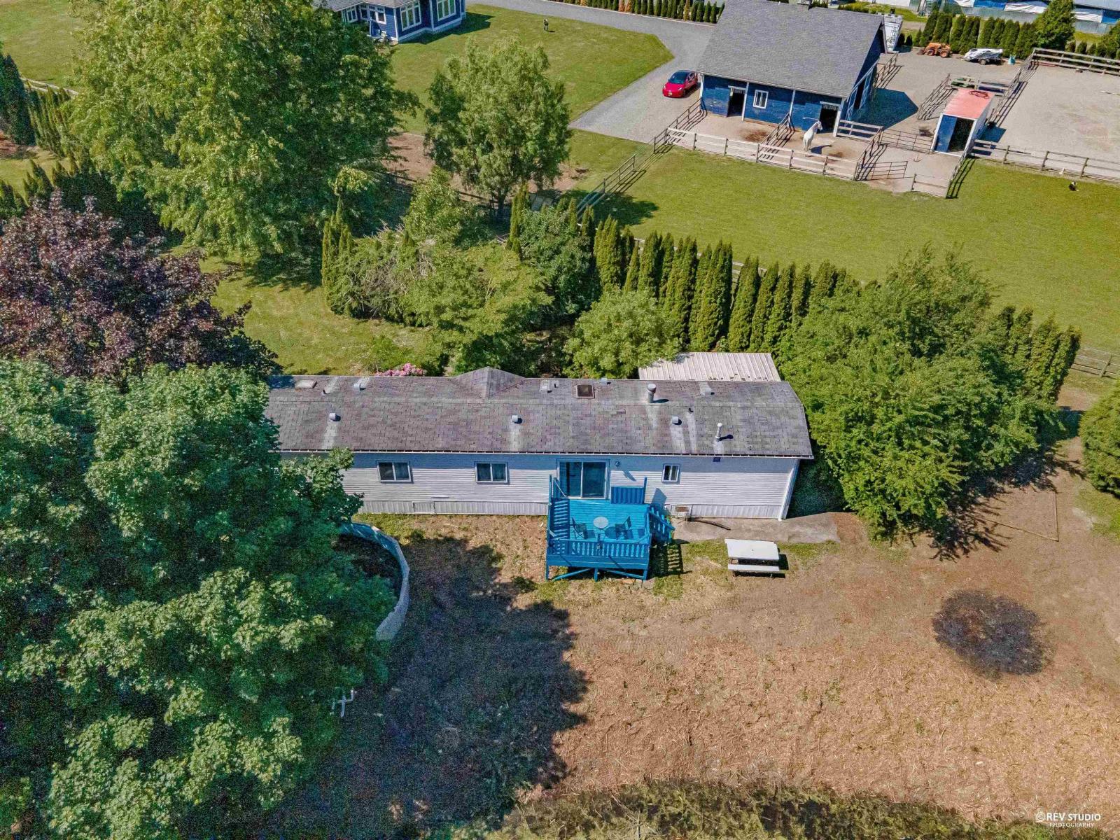
Enter an interest rate to see your estimated monthly payment.Resort style multi-generational living on almost 5 acres farm in Yarrow! This marvelous property has so much to offer. 2 homes, a large barn with 3 horse stalls, a loft, power and water. The Main house has 3 bedrooms, each with en-suite. Kitchen is recently renovated, and the home is equipped with AC. Large Mobile homes with 3 beds 2 baths has its own garden, separate driveway, separate septic, above ground pool and has potential for extra rental income. The property also has a workshop in the back for extra storage. With stunning landscaping, ponds and complete privacy, the property offers quick access to city centers, hwy 1 and all other amenities while being on a quiet back street. Only 15 min drive to Abbotsford, 10 min drive to Cultus Lake, and Garrison village. Pricing backed by recent appraisal. (id:31684)
| a month ago | Listing updated with changes from the MLS® | |
| a month ago | Status changed to Active | |
| 4 months ago | Listing first seen on site |


The trademarks MLS®, Multiple Listing Service® and the associated logos are owned by The Canadian Real Estate Association (CREA) and identify the quality of services provided by real estate professionals who are members of CREA. Used under license.
The trademarks REALTOR®, REALTORS®, and the REALTOR® logo are controlled by The Canadian Real Estate Association (CREA) and identify real estate professionals who are members of CREA. These trademarks are owned or controlled by The Canadian Real Estate Association (CREA) and identify real estate professionals who are members of CREA (REALTOR®) and/or the quality of services they provide (MLS®).
This REALTOR.ca listing content is owned and licensed by REALTOR® members of The Canadian Real Estate Association.