

2724 ST. MORITZ WAYAbbotsford, BCV3G1C3
Mortgage Calculator
Monthly Payment (Est.)
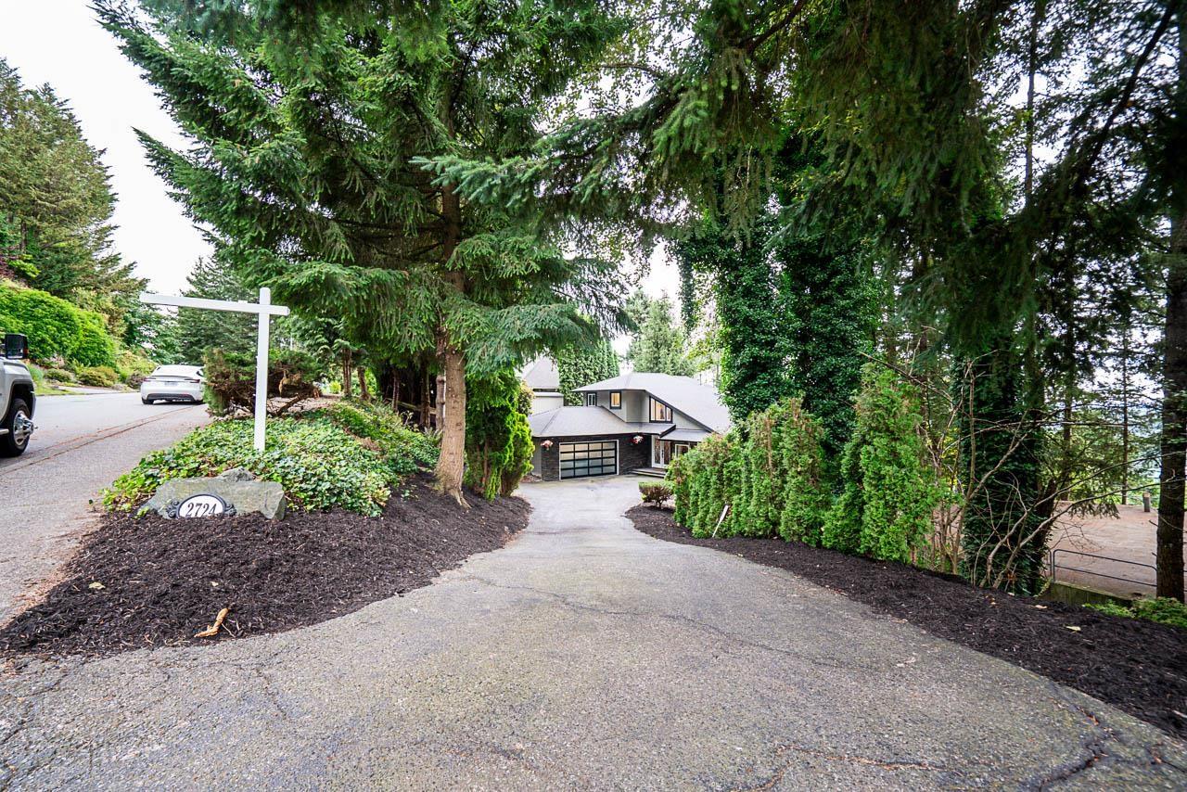
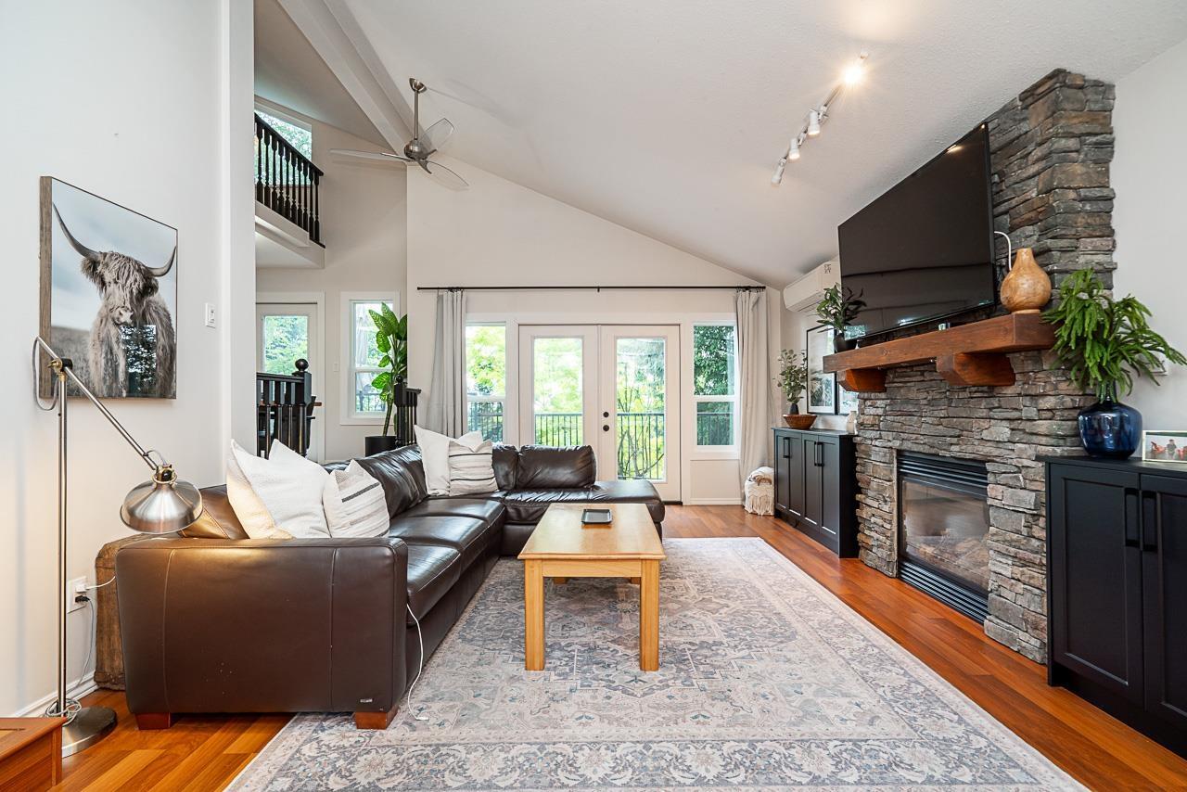
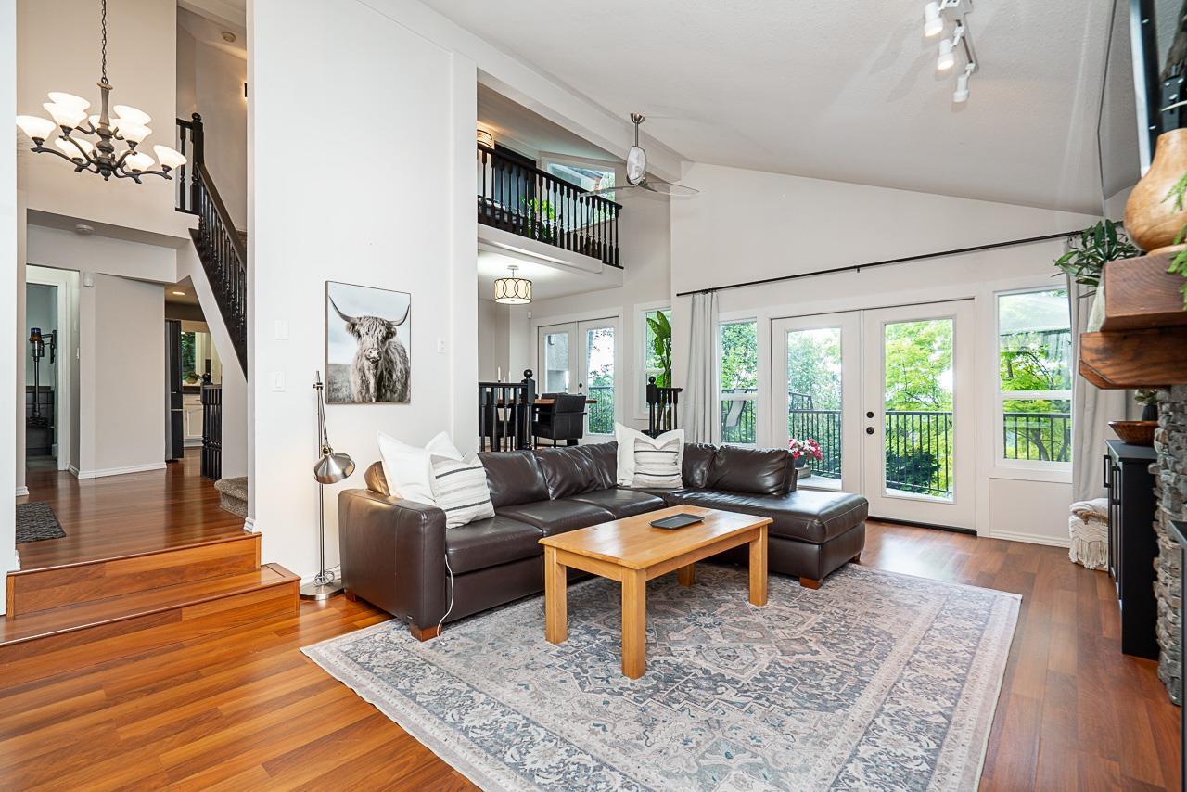
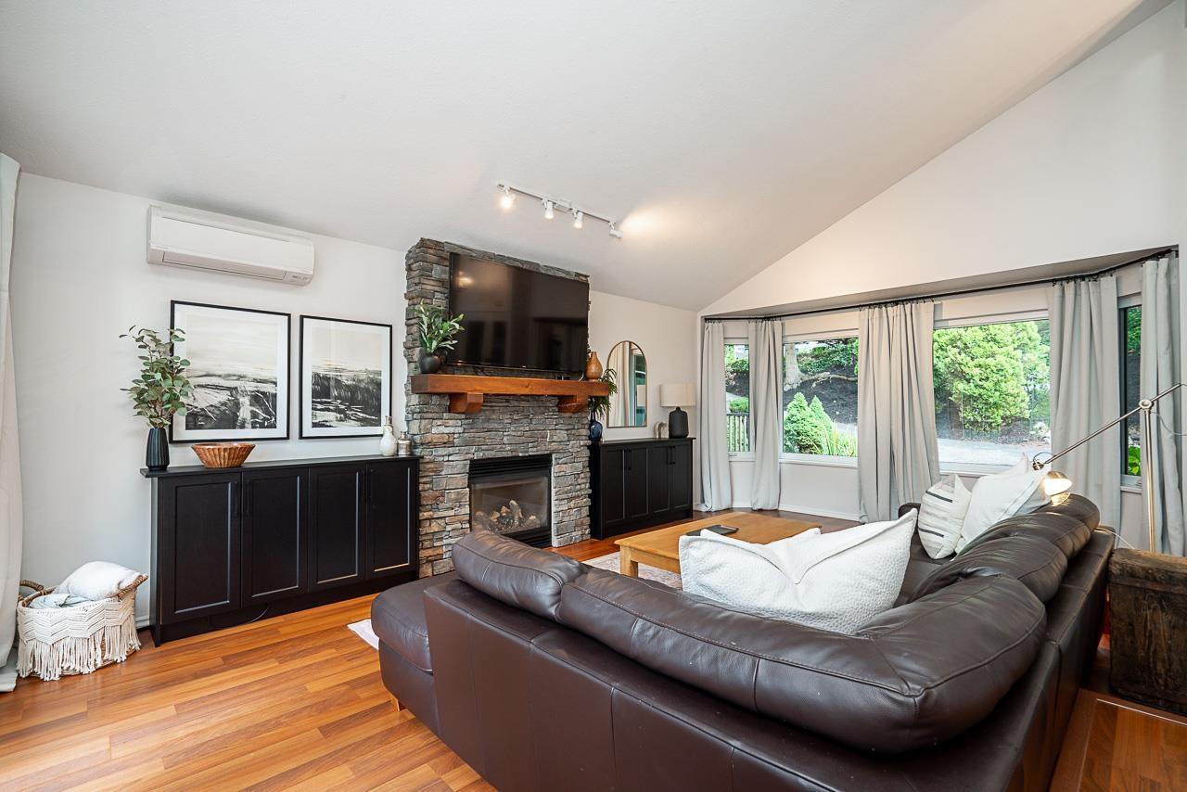
$5,361Perched in sought after Glenn Mountain, this beautifully maintained custom West Coast contemporary home is anything but ordinary. Distinctive architecture, sweeping southwest valley VIEWS & a private setting create a true sense of retreat. Inside, the main level makes a statement with a sunken living room, soaring 13' vaulted ceiling, floor to ceiling statement stone fireplace & French doors opening to the sundecks. A separate dining room, family room & bright kitchen w/ eating area offer a layout that feels both functional & inviting. Upstairs, the spacious primary suite is a standout with its own fireplace, WIC & STUNNING RENOVATED ENSUITE featuring double sinks, a freestanding tub & separate shower. The fully finished lower level adds 2 more rooms, rec room & access to the private yard! (id:31684)
| 6 hours ago | Listing updated with changes from the MLS® | |
| 13 hours ago | Listing first seen on site |



The trademarks MLS®, Multiple Listing Service® and the associated logos are owned by The Canadian Real Estate Association (CREA) and identify the quality of services provided by real estate professionals who are members of CREA. Used under license.
The trademarks REALTOR®, REALTORS®, and the REALTOR® logo are controlled by The Canadian Real Estate Association (CREA) and identify real estate professionals who are members of CREA. These trademarks are owned or controlled by The Canadian Real Estate Association (CREA) and identify real estate professionals who are members of CREA (REALTOR®) and/or the quality of services they provide (MLS®).
This REALTOR.ca listing content is owned and licensed by REALTOR® members of The Canadian Real Estate Association.