

33958 PARR AVENUEMission, BCV2V6B2
Mortgage Calculator
Monthly Payment (Est.)
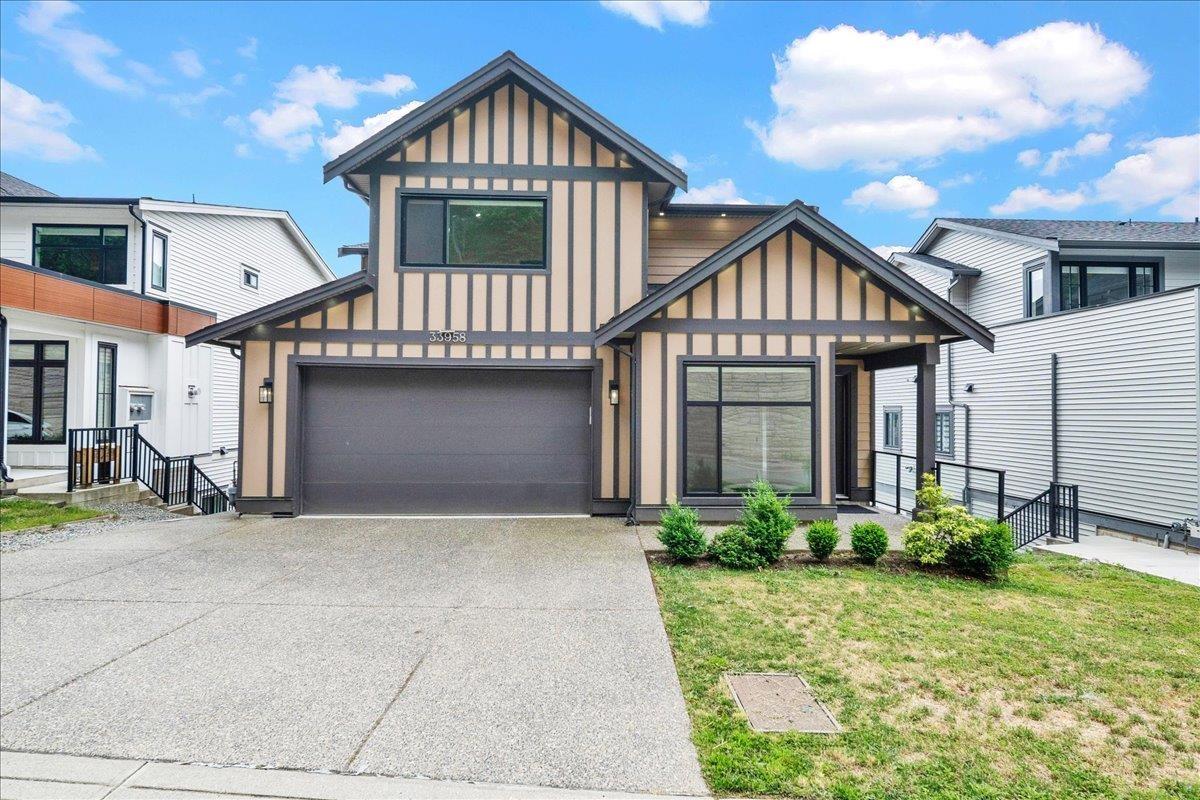
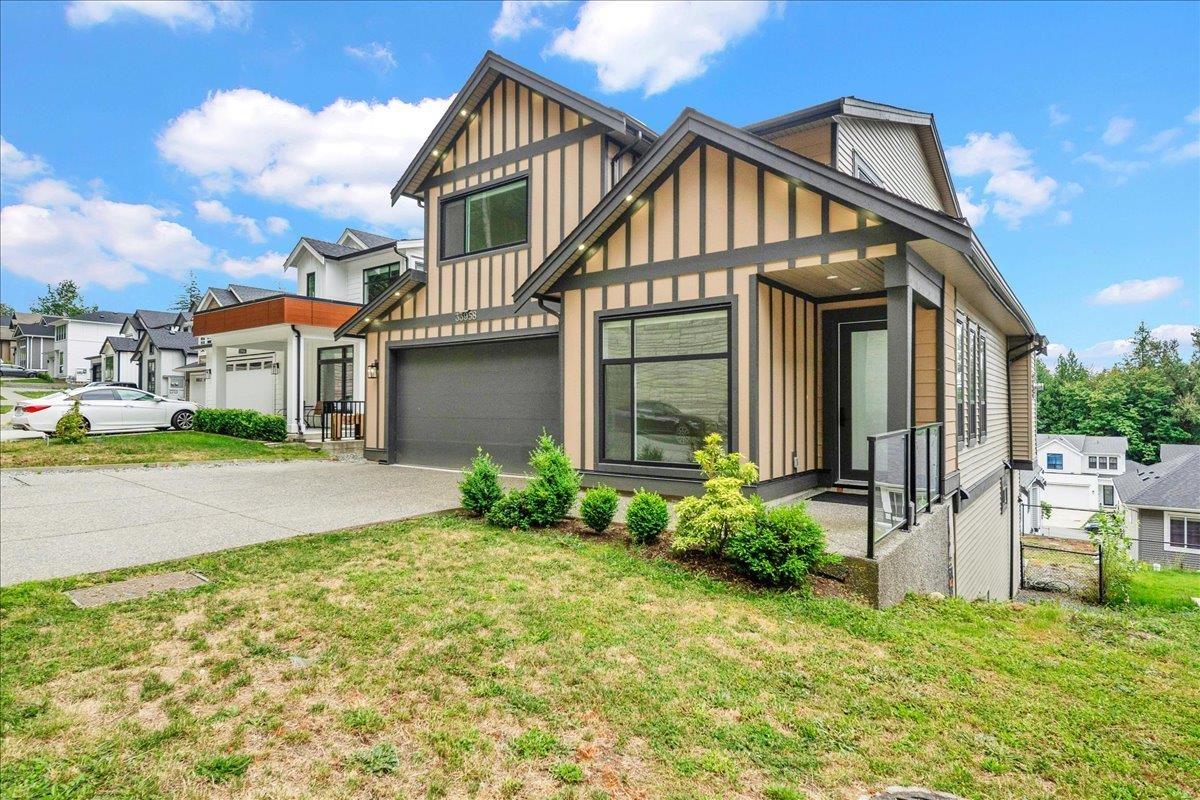
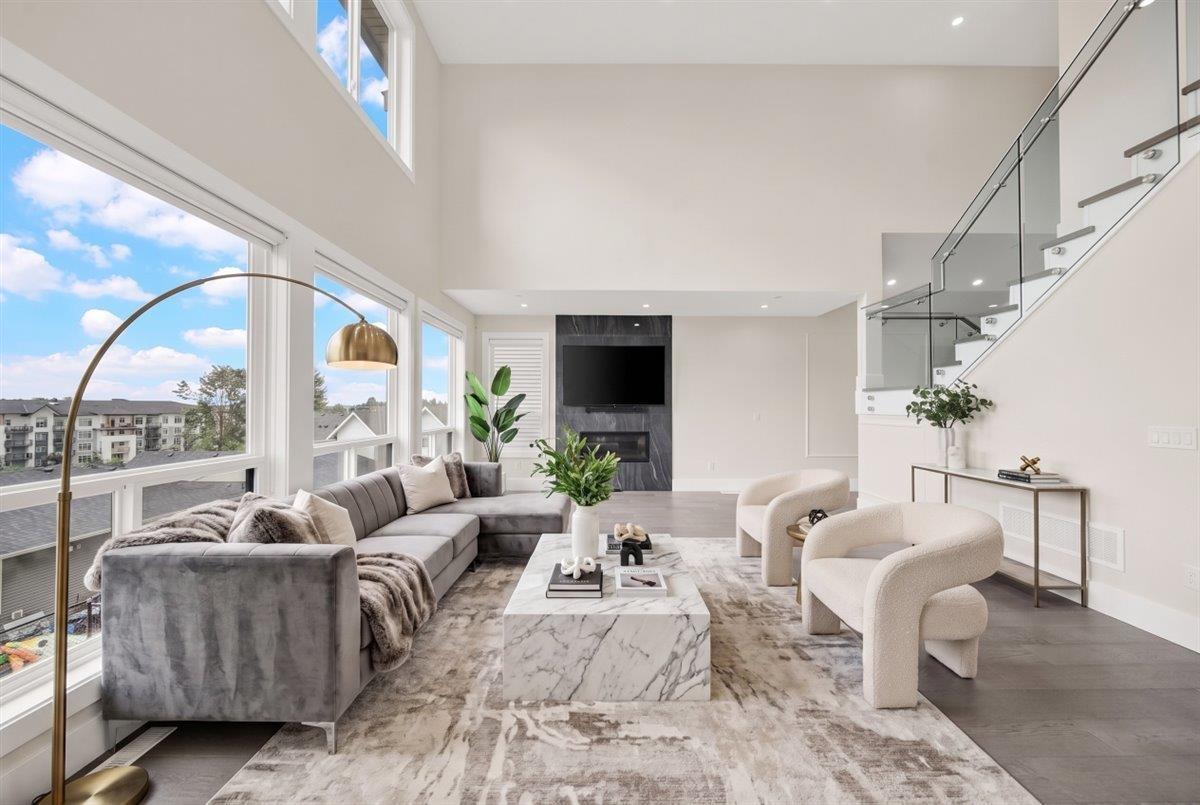
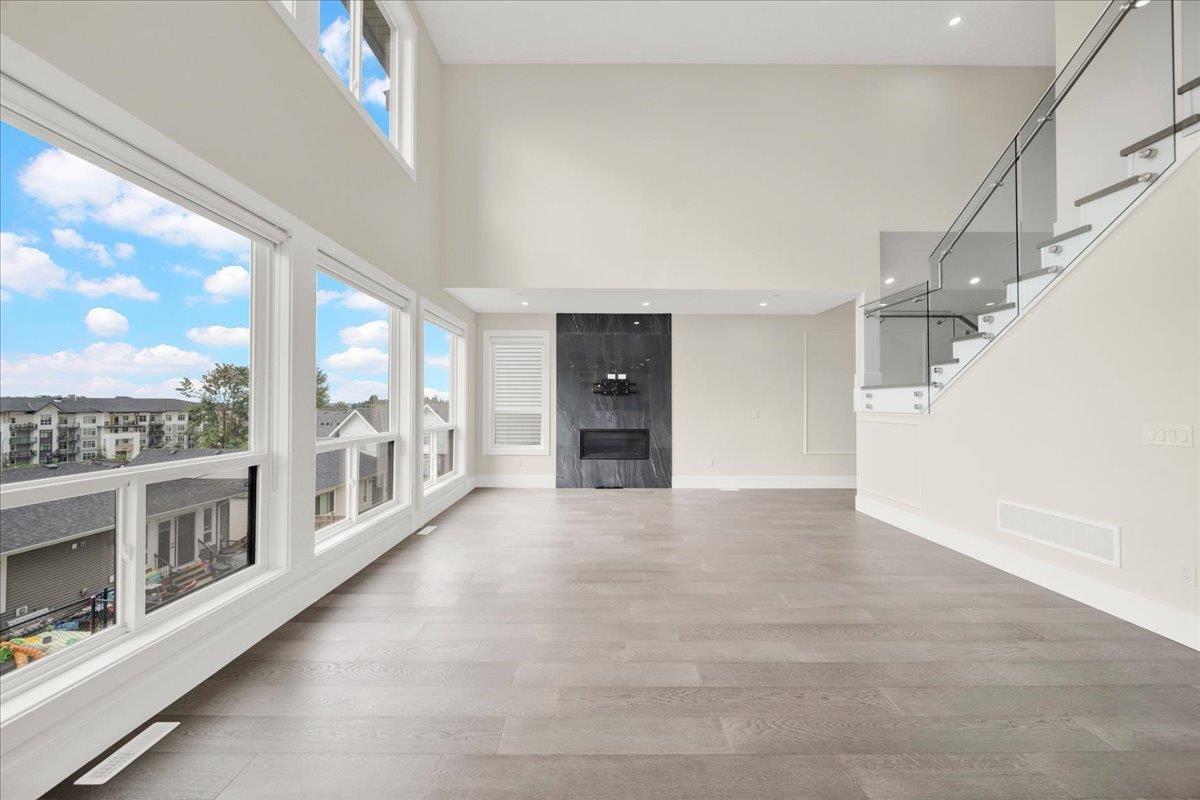
$5,931Stunning 5-bedroom, 5-bathroom home in the desirable Upper East College Heights neighborhood of Mission! This beautifully crafted 3-level residence features an open-concept main floor with a vaulted great room, spacious dining area, gourmet kitchen plus a separate butler's kitchen, private den, and a large view deck. A striking steel-and-glass staircase leads to the upper level with 3 bedrooms and 2 baths, including a luxurious primary suite with a spa-inspired ensuite featuring a soaker tub and glass rain shower. The lower level offers a media room for the main home and a fully self-contained 2-bedroom legal suite, ideal as a mortgage helper or for extended family. Conveniently located close to schools, parks, trails, and everyday amenities, this exceptional home combines quality craftsm. (id:31684)
| 9 hours ago | Listing updated with changes from the MLS® | |
| 10 hours ago | Listing first seen on site |



The trademarks MLS®, Multiple Listing Service® and the associated logos are owned by The Canadian Real Estate Association (CREA) and identify the quality of services provided by real estate professionals who are members of CREA. Used under license.
The trademarks REALTOR®, REALTORS®, and the REALTOR® logo are controlled by The Canadian Real Estate Association (CREA) and identify real estate professionals who are members of CREA. These trademarks are owned or controlled by The Canadian Real Estate Association (CREA) and identify real estate professionals who are members of CREA (REALTOR®) and/or the quality of services they provide (MLS®).
This REALTOR.ca listing content is owned and licensed by REALTOR® members of The Canadian Real Estate Association.