

35275 DELAIR ROADAbbotsford, BCV3G2E2
Mortgage Calculator
Monthly Payment (Est.)
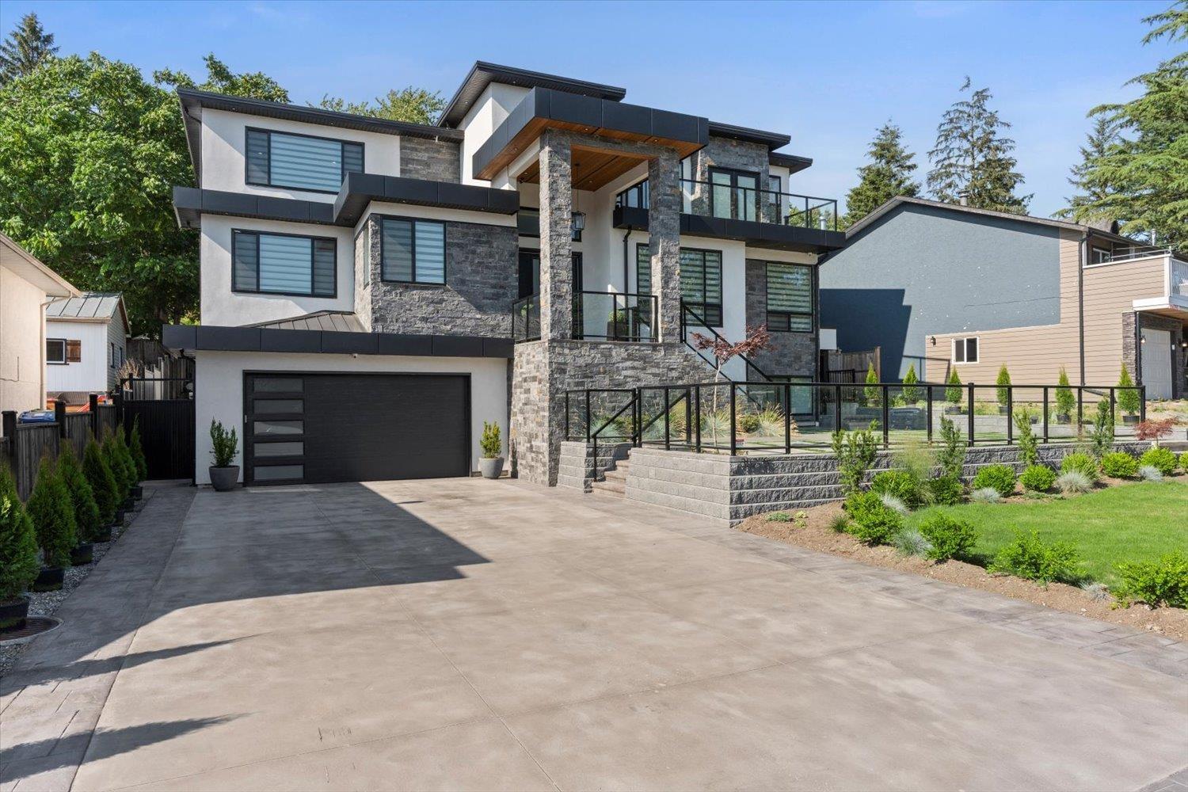
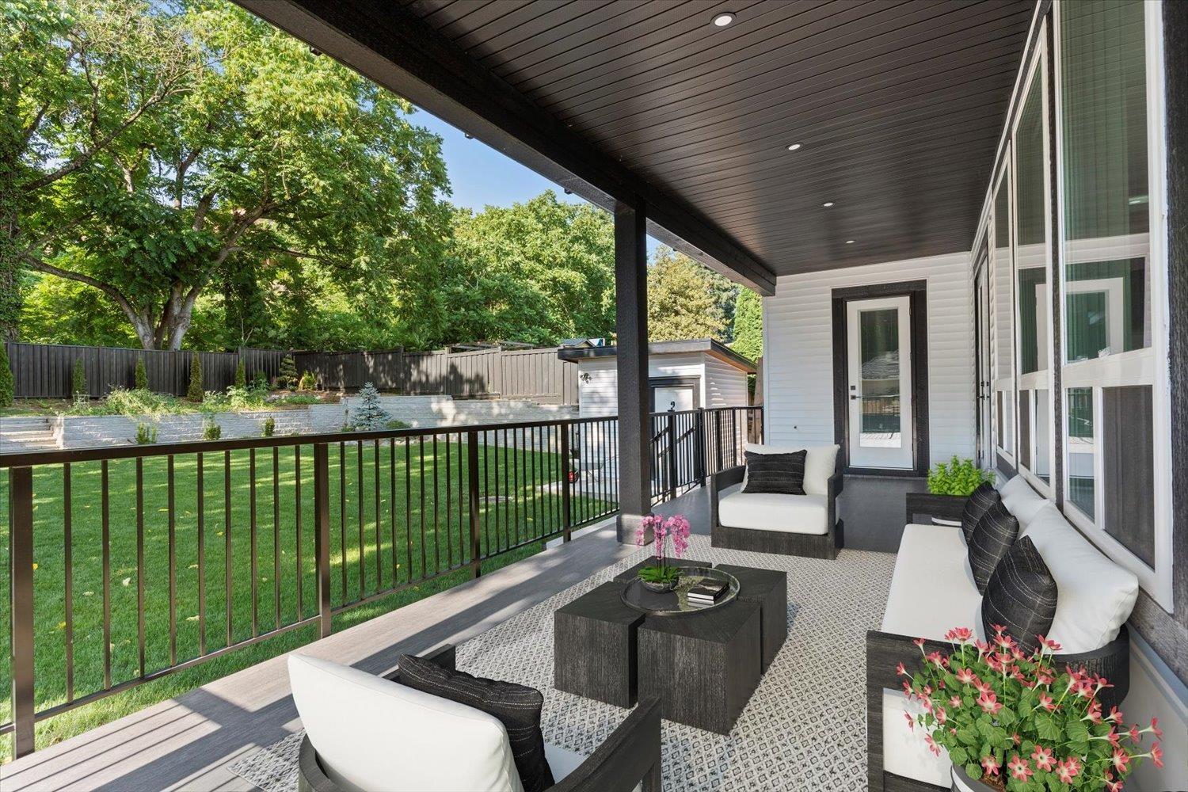
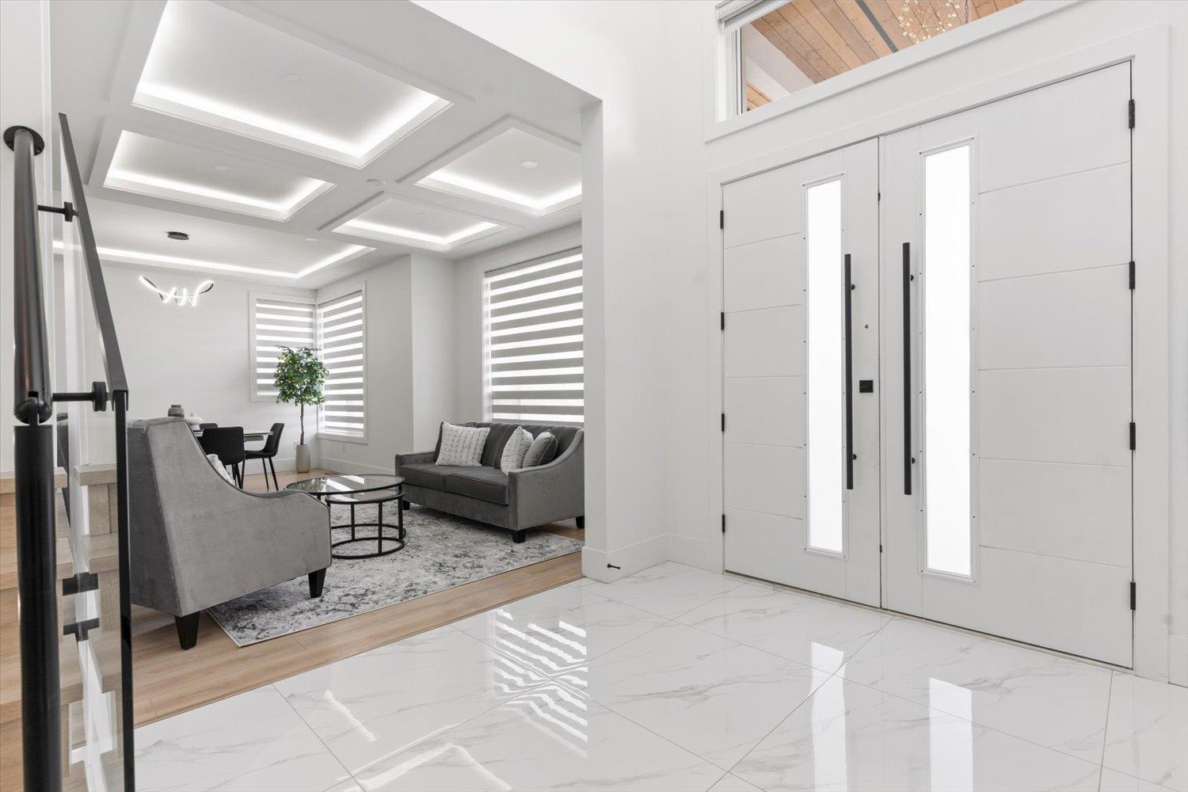
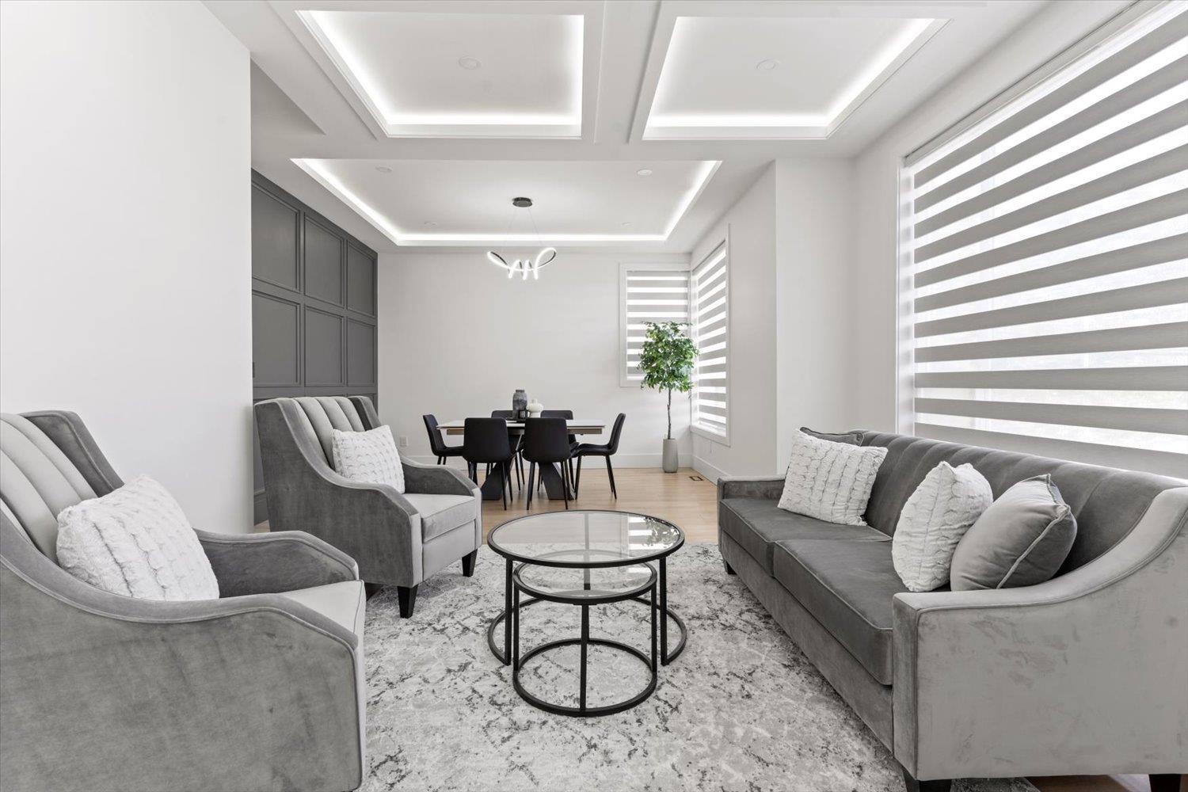
$9,120Welcome to this custom-built luxury home in East Abbotsford, designed for entertaining with exceptional craftsmanship, West Coast modern design, and high-end finishes throughout. This spacious home offers 7 bedrooms, 7 bathrooms, a dedicated office, and a private gym, including a 2-bedroom legal suite. The main floor features a bedroom with an ensuite, a spice kitchen, and a chef's kitchen with an oversized island. A covered deck overlooks the beautifully landscaped 13,000 sq. ft. lot with a private backyard. Upstairs offers 4 bedrooms, 3 bathrooms, and a deck with stunning mountain views. The walkout basement features a theatre room with a wet bar, private gym, and potential for an additional suite. Premium features include Fisher & Paykel appliances, smart home technology, cameras . etc (id:31684)
| 9 hours ago | Listing updated with changes from the MLS® | |
| 15 hours ago | Listing first seen on site |



The trademarks MLS®, Multiple Listing Service® and the associated logos are owned by The Canadian Real Estate Association (CREA) and identify the quality of services provided by real estate professionals who are members of CREA. Used under license.
The trademarks REALTOR®, REALTORS®, and the REALTOR® logo are controlled by The Canadian Real Estate Association (CREA) and identify real estate professionals who are members of CREA. These trademarks are owned or controlled by The Canadian Real Estate Association (CREA) and identify real estate professionals who are members of CREA (REALTOR®) and/or the quality of services they provide (MLS®).
This REALTOR.ca listing content is owned and licensed by REALTOR® members of The Canadian Real Estate Association.