

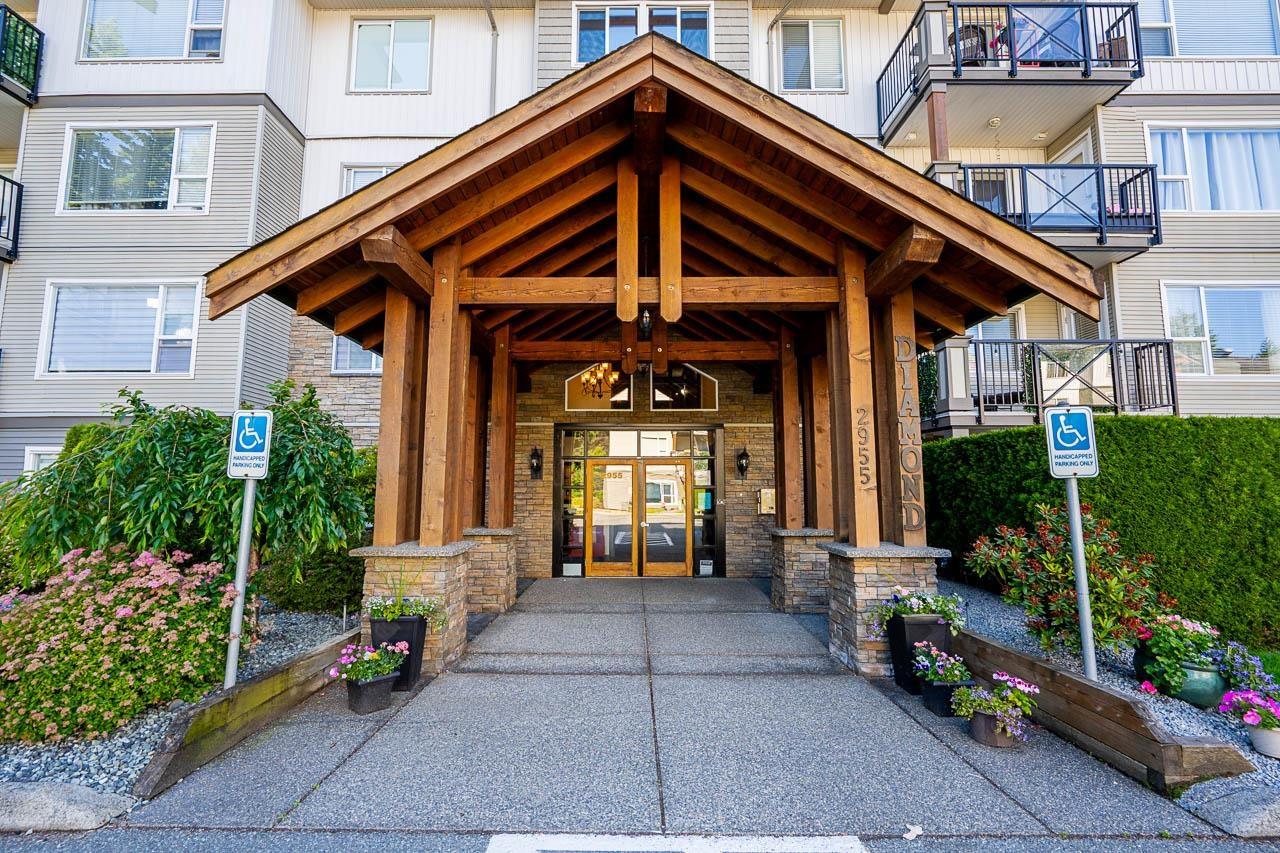
316 2955 DIAMOND CRESCENTAbbotsford, BCV2T2L5
Mortgage Calculator
Monthly Payment (Est.)
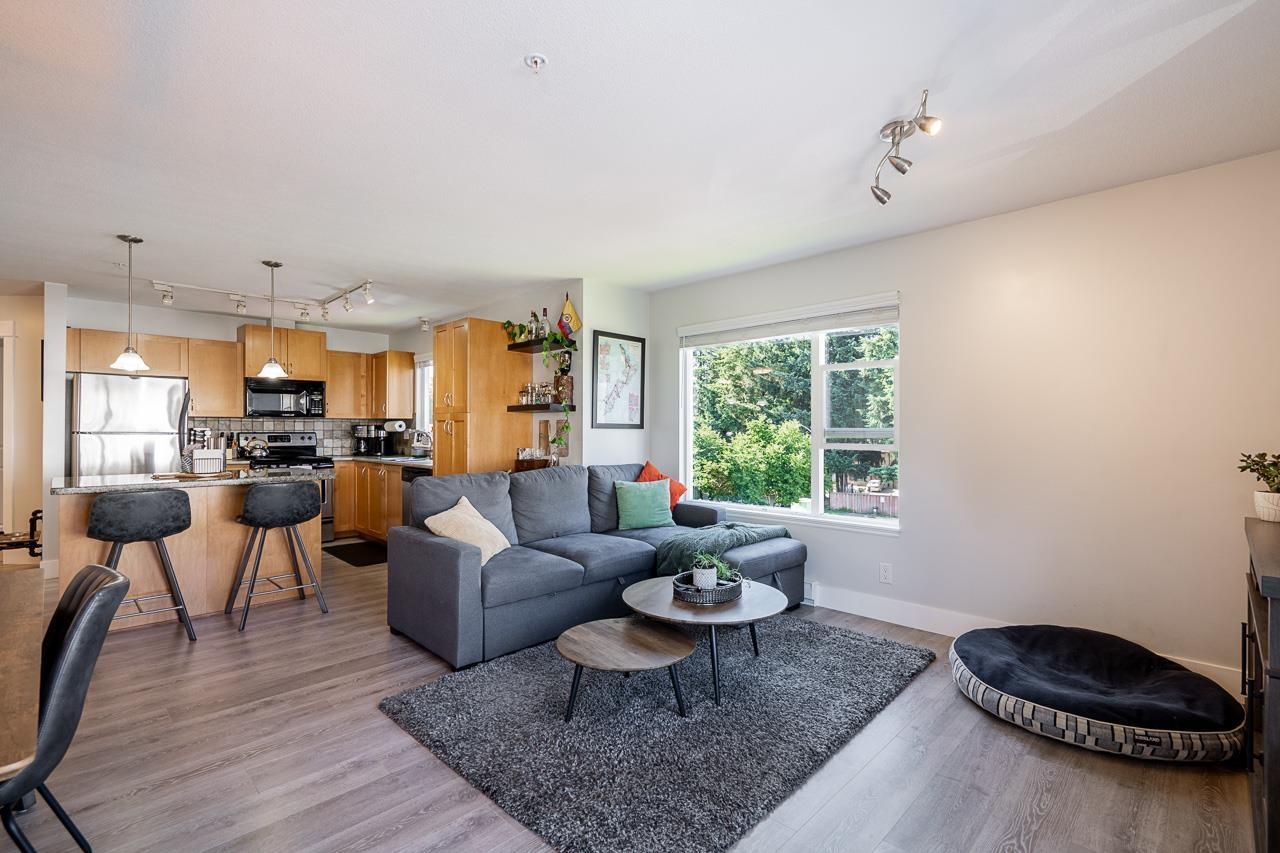
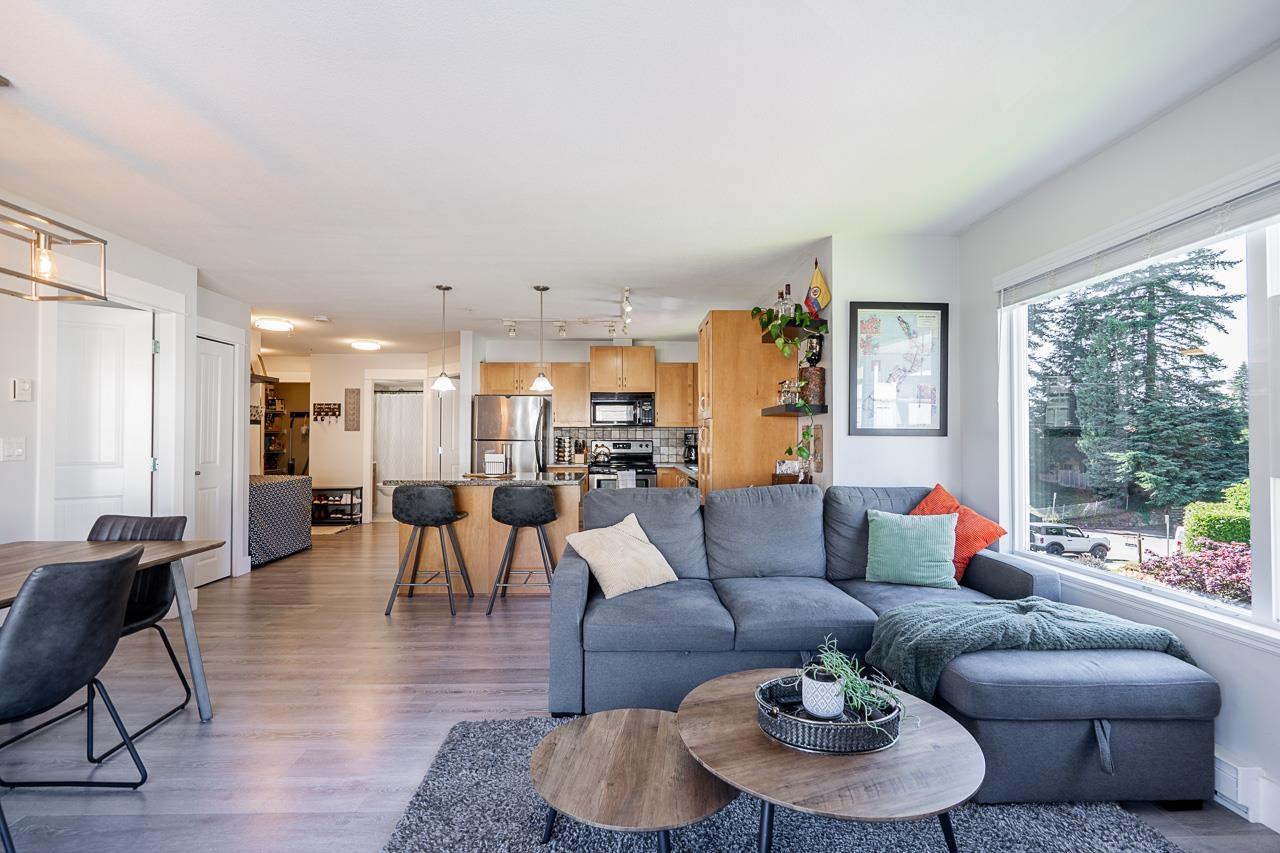
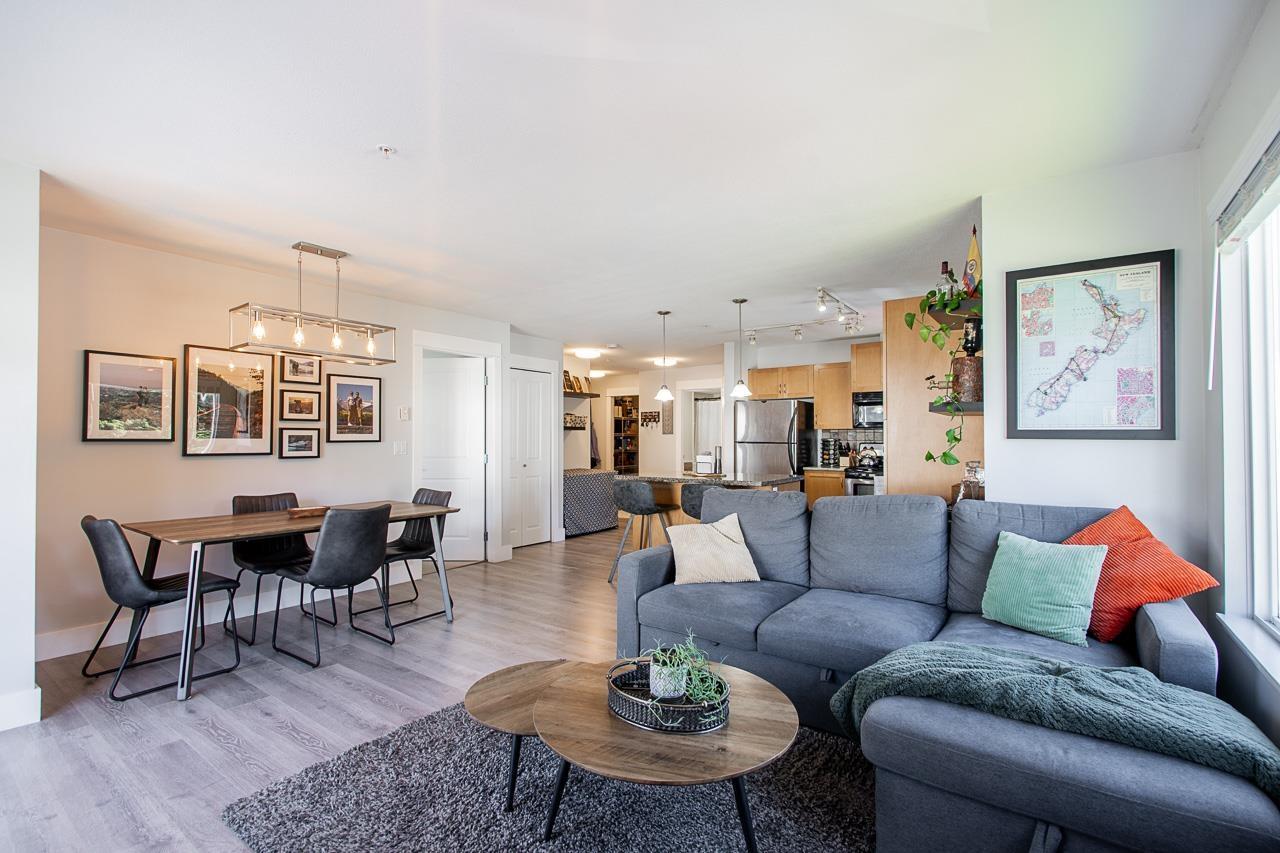
$2,099NEW LISTING - Highly coveted CORNER UNIT in the much desired Clearbrook neighbourhood of Abbotsford. Corner unit means you get TWO SIDES OF WINDOWS for lots of sunlight and airflow. Super bright and spacious unit with an open-concept layout. RECENTLY UPDATED with modern stylings. PET-FRIENDLY with few restrictions. Great strata with excellent active management and AFFORDABLE STRATA FEES. Superbly central location with so much recreation, shopping, restaurants, and parks all conveniently nearby while nestled in a quiet residential street. Book a showing today! (id:31684)
| 14 hours ago | Listing updated with changes from the MLS® | |
| 14 hours ago | Listing first seen on site |



The trademarks MLS®, Multiple Listing Service® and the associated logos are owned by The Canadian Real Estate Association (CREA) and identify the quality of services provided by real estate professionals who are members of CREA. Used under license.
The trademarks REALTOR®, REALTORS®, and the REALTOR® logo are controlled by The Canadian Real Estate Association (CREA) and identify real estate professionals who are members of CREA. These trademarks are owned or controlled by The Canadian Real Estate Association (CREA) and identify real estate professionals who are members of CREA (REALTOR®) and/or the quality of services they provide (MLS®).
This REALTOR.ca listing content is owned and licensed by REALTOR® members of The Canadian Real Estate Association.