

32041 DEBREEN CRESCENTAbbotsford, BCV2T1H1
Mortgage Calculator
Monthly Payment (Est.)
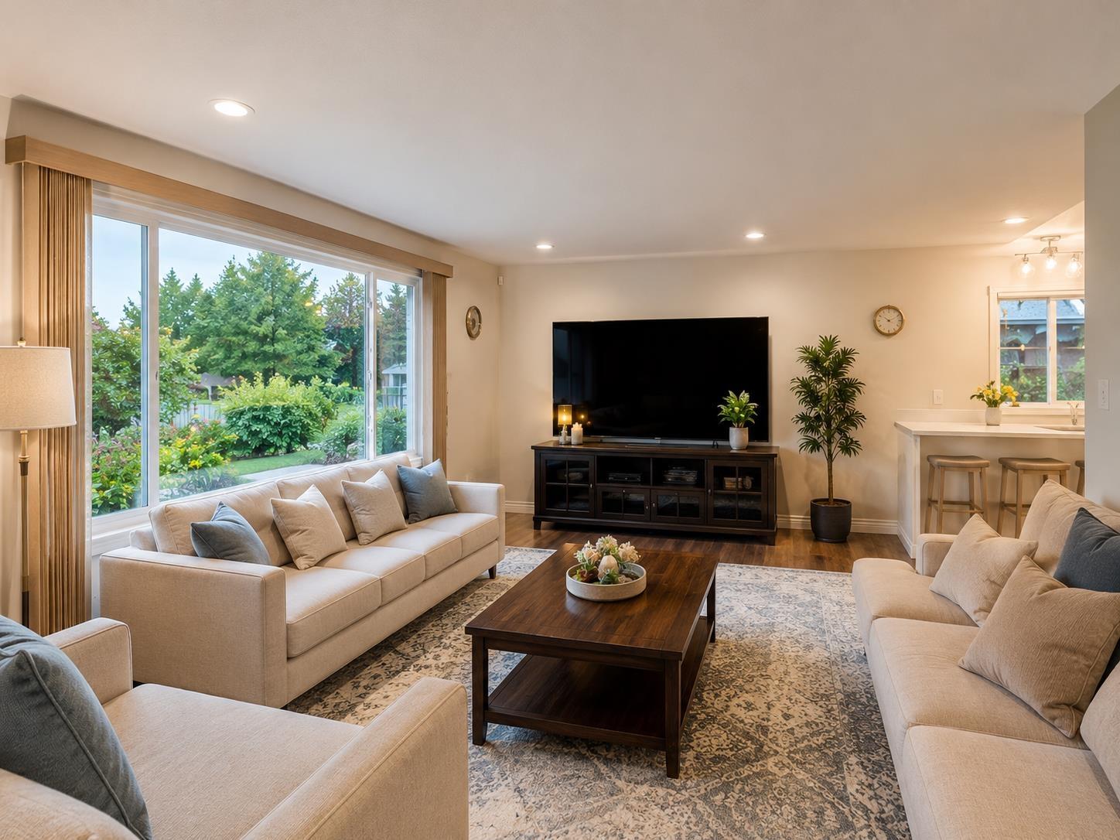
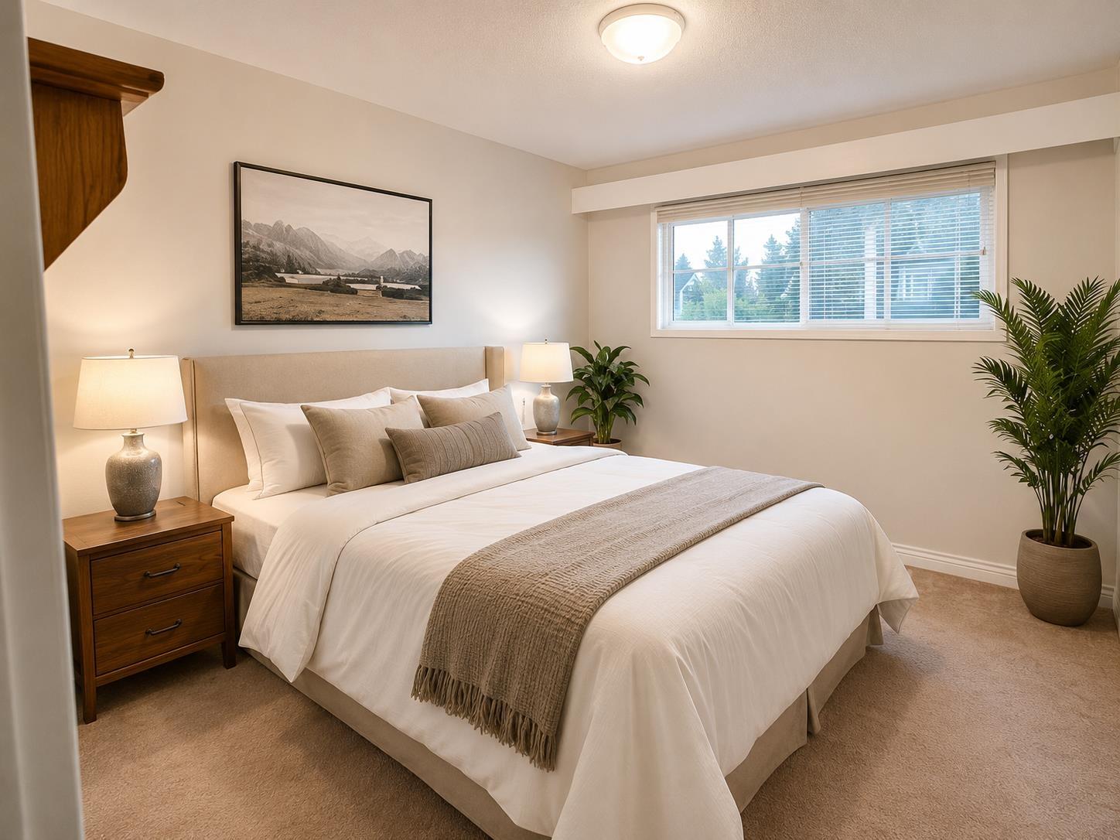
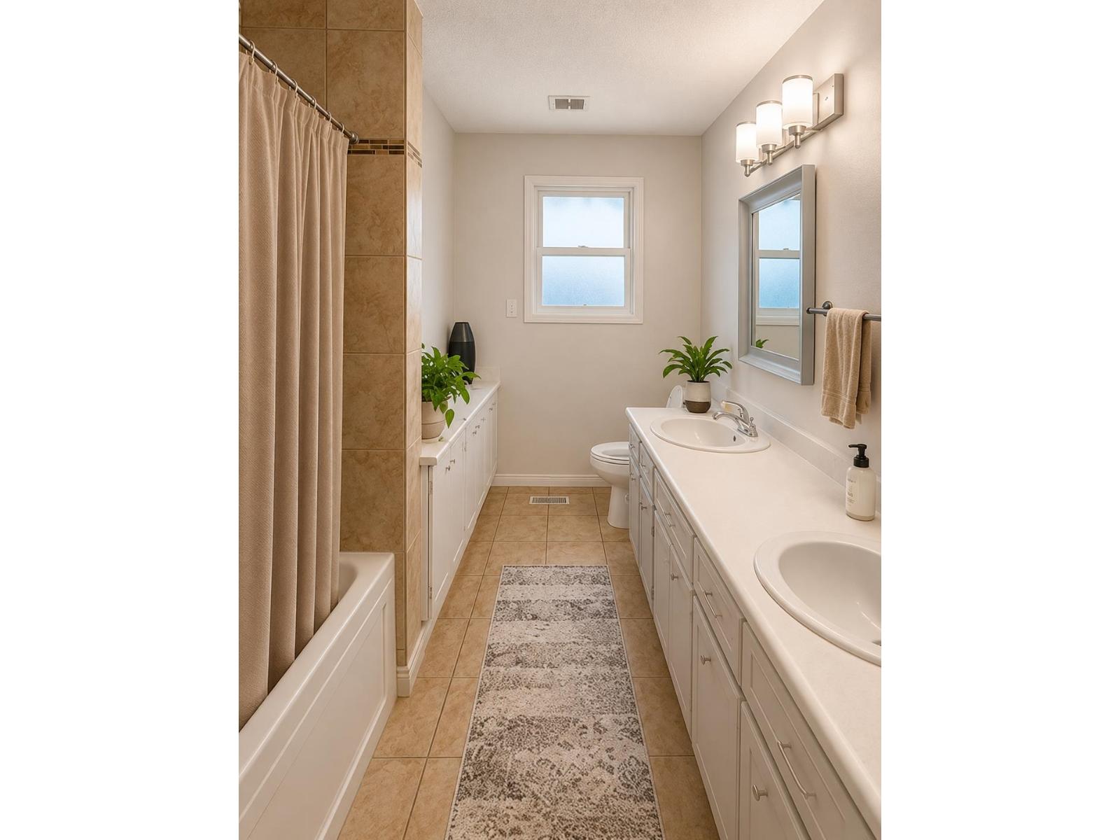
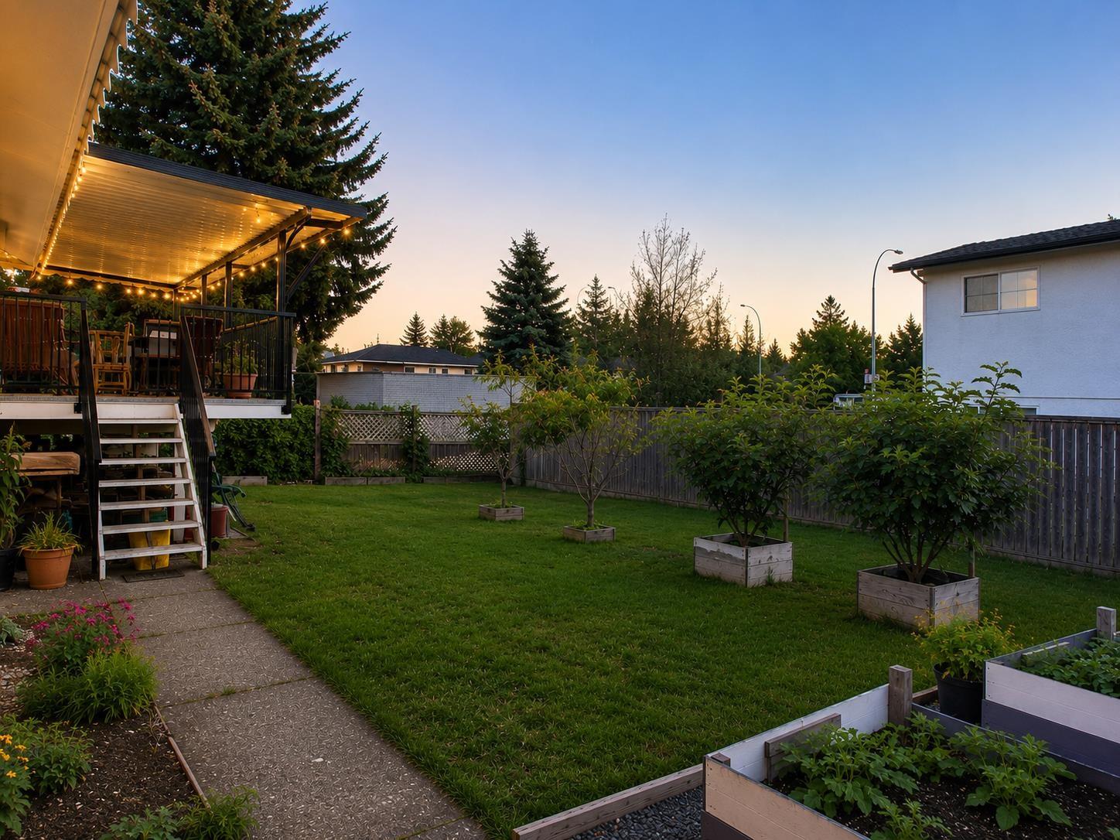
$5,470Welcome to 32041 Debreen Crescent a well-maintained 4-bedroom, 3-bathroom family home situated on a spacious approximately 9,570 sq. ft. in a desirable, established Abbotsford neighborhood. Built in 1972 and thoughtfully renovated approximately 15 years ago, this home offers 2 full bathrooms, a convenient powder room, functional living spaces, and plenty of room for the growing family. The large lot provides ample outdoor space and future potential with SSMUH-2 zoning (buyer to verify development possibilities with the City of Abbotsford). Conveniently located near schools, parks, shopping, recreation, public transit, and major commuter routes. All measurements are approximate and should be independently verified by the buyer if deemed important. (id:31684)
| 19 hours ago | Listing updated with changes from the MLS® | |
| 19 hours ago | Listing first seen on site |



The trademarks MLS®, Multiple Listing Service® and the associated logos are owned by The Canadian Real Estate Association (CREA) and identify the quality of services provided by real estate professionals who are members of CREA. Used under license.
The trademarks REALTOR®, REALTORS®, and the REALTOR® logo are controlled by The Canadian Real Estate Association (CREA) and identify real estate professionals who are members of CREA. These trademarks are owned or controlled by The Canadian Real Estate Association (CREA) and identify real estate professionals who are members of CREA (REALTOR®) and/or the quality of services they provide (MLS®).
This REALTOR.ca listing content is owned and licensed by REALTOR® members of The Canadian Real Estate Association.