

35402 SANDY HILL ROADAbbotsford, BCV3G1J2
Mortgage Calculator
Monthly Payment (Est.)
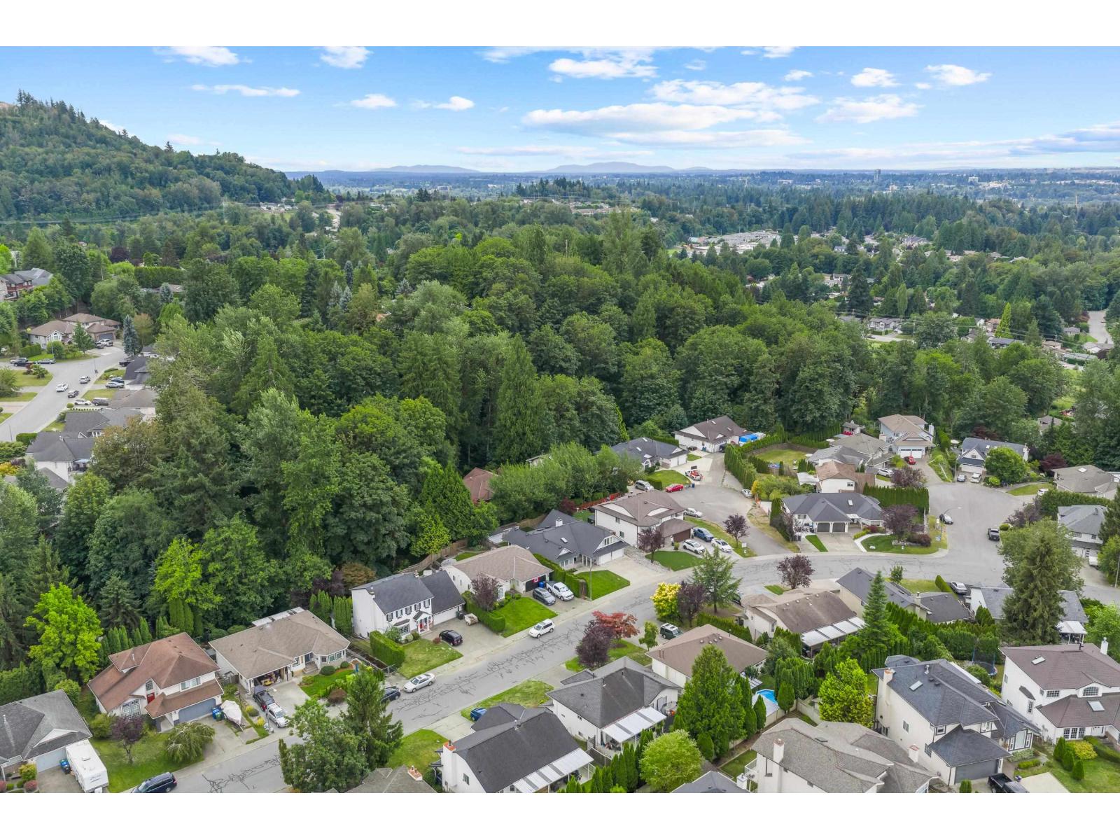
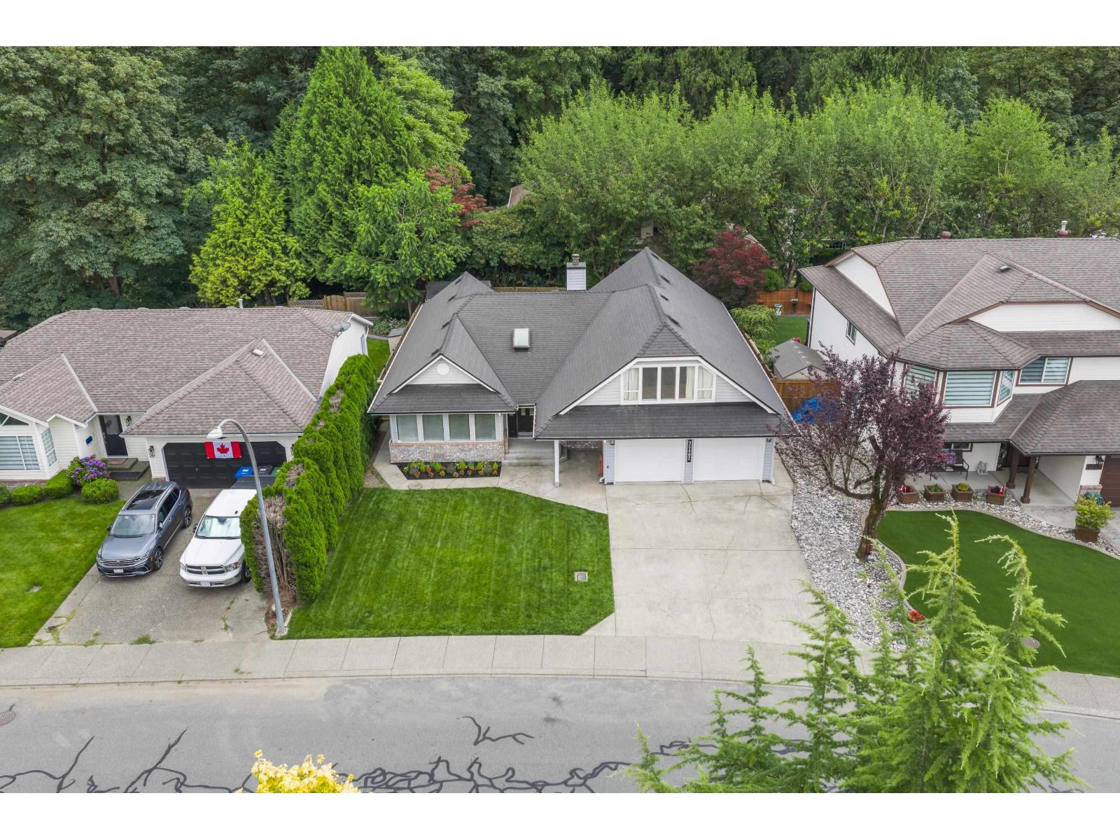
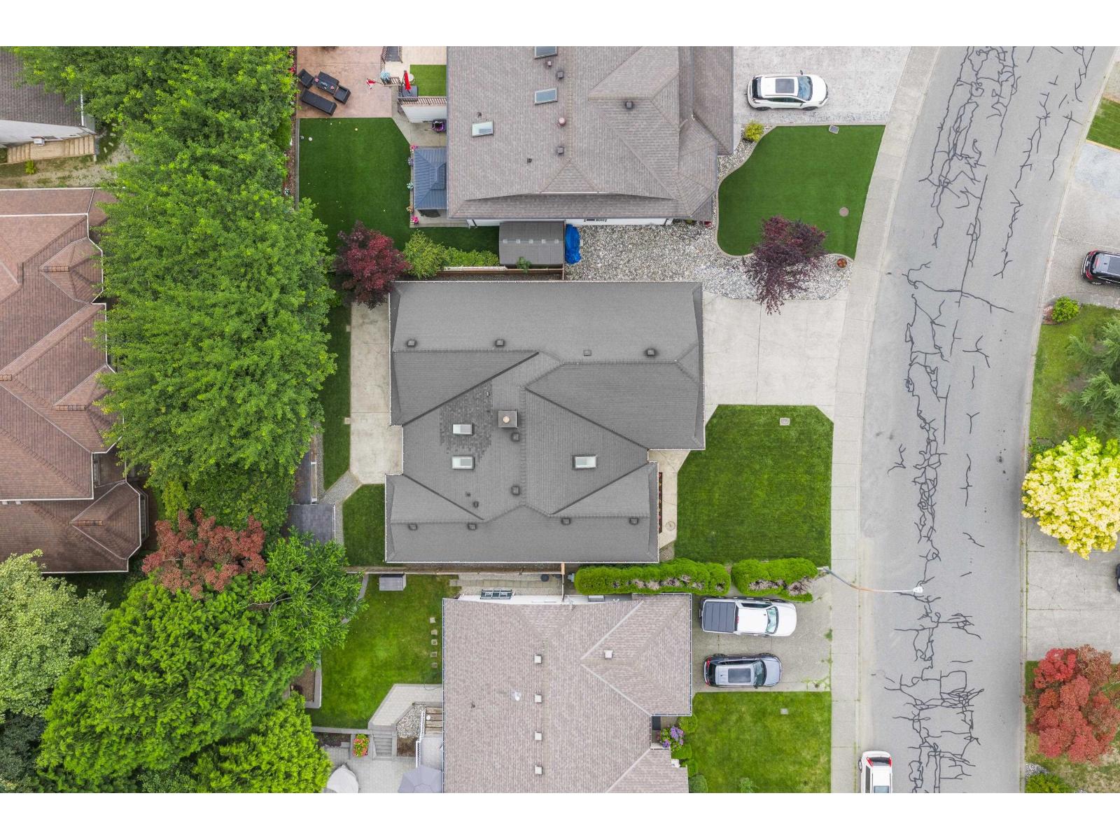
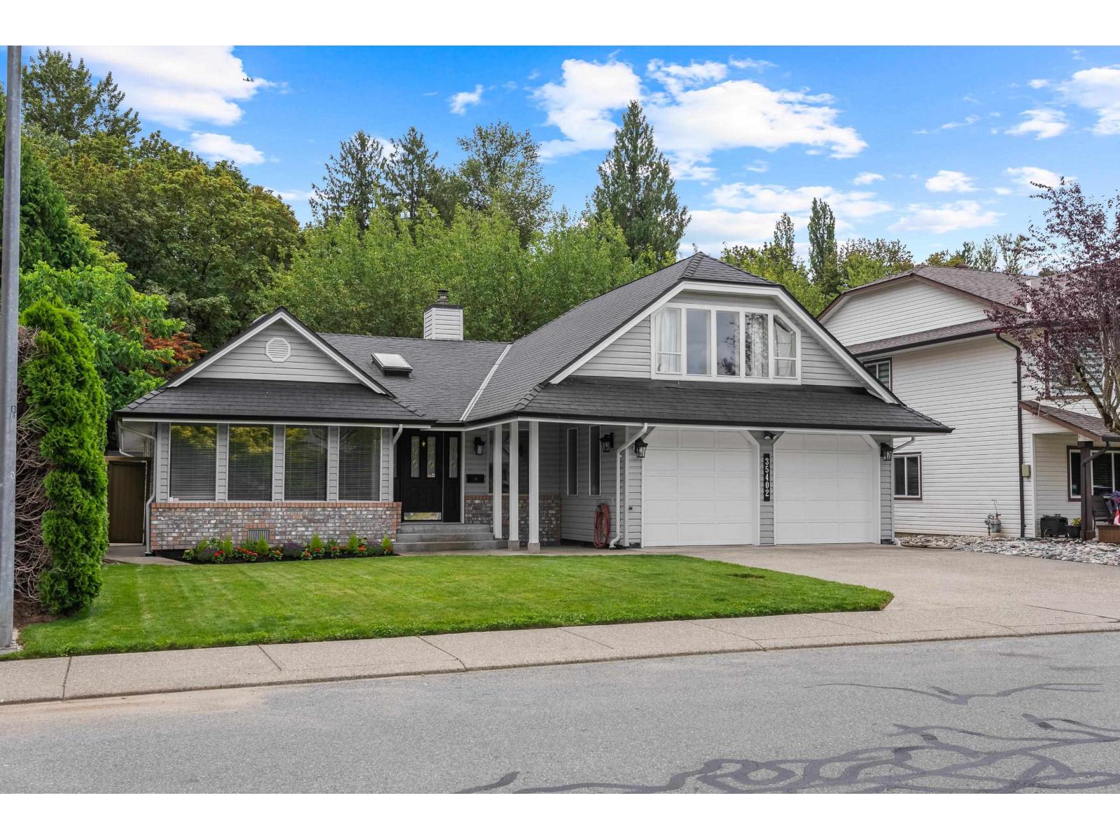
$4,192Welcome to one of East Abbotsford's most sought-after neighbourhoods-Sandy Hill. This well-maintained 3 bedroom rancher with a versatile loft offers the perfect blend of comfort, functionality, and location. The spacious loft is ideal as a rec room, home office, or guest retreat, while the main floor provides easy everyday living. Enjoy the convenience of a double garage, a large crawlspace for exceptional storage, and a detached workshop that's perfect for hobbies, projects, or additional storage. Situated in a quiet, family-friendly neighbourhood close to excellent schools, parks, trails, and all the amenities that make Sandy Hill one of Abbotsford's most desirable communities. A fantastic opportunity to enjoy the easy life. (id:31684)
| 15 hours ago | Listing updated with changes from the MLS® | |
| 15 hours ago | Listing first seen on site |



The trademarks MLS®, Multiple Listing Service® and the associated logos are owned by The Canadian Real Estate Association (CREA) and identify the quality of services provided by real estate professionals who are members of CREA. Used under license.
The trademarks REALTOR®, REALTORS®, and the REALTOR® logo are controlled by The Canadian Real Estate Association (CREA) and identify real estate professionals who are members of CREA. These trademarks are owned or controlled by The Canadian Real Estate Association (CREA) and identify real estate professionals who are members of CREA (REALTOR®) and/or the quality of services they provide (MLS®).
This REALTOR.ca listing content is owned and licensed by REALTOR® members of The Canadian Real Estate Association.