

34947 OAKHILL DRIVEAbbotsford, BCV2S7R3
Mortgage Calculator
Monthly Payment (Est.)
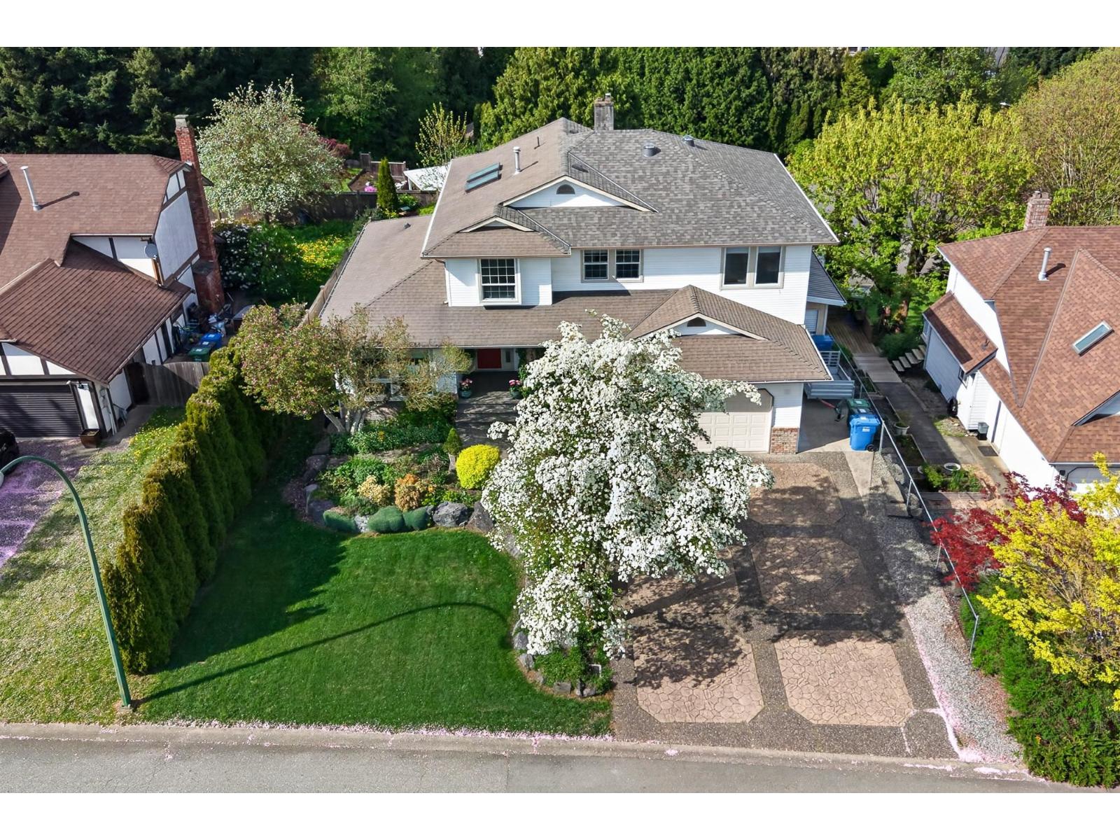
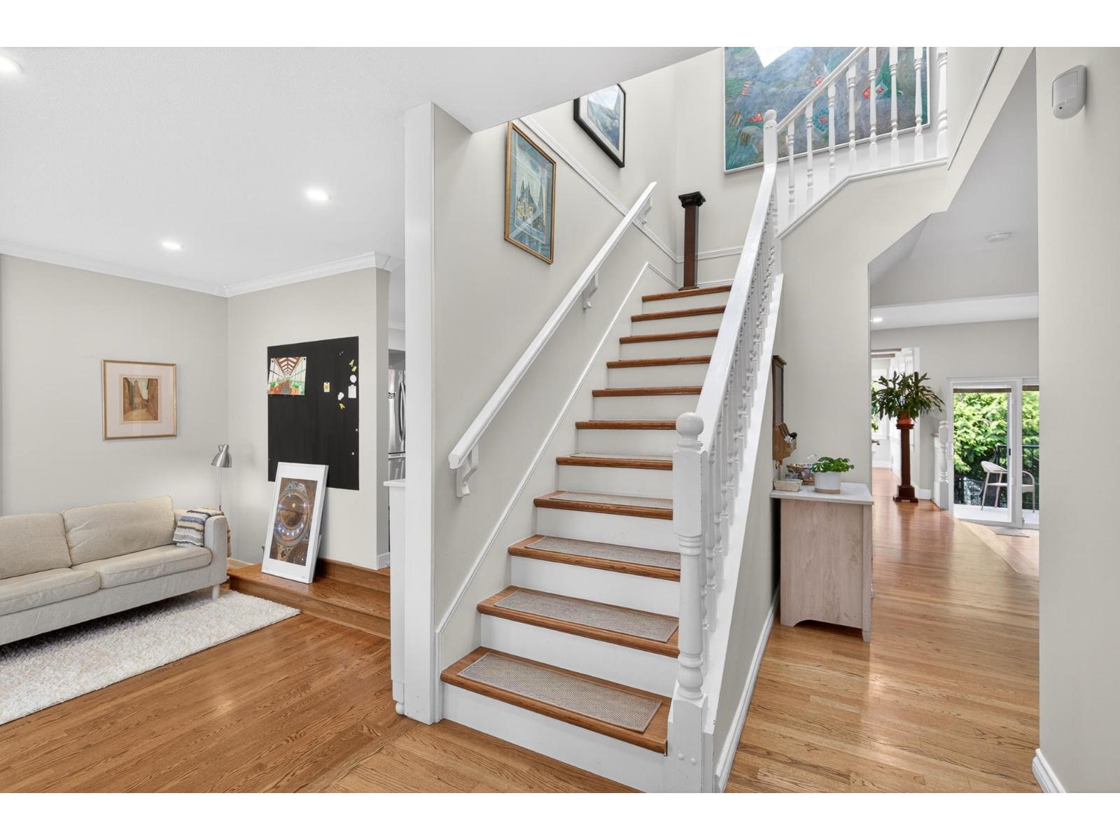
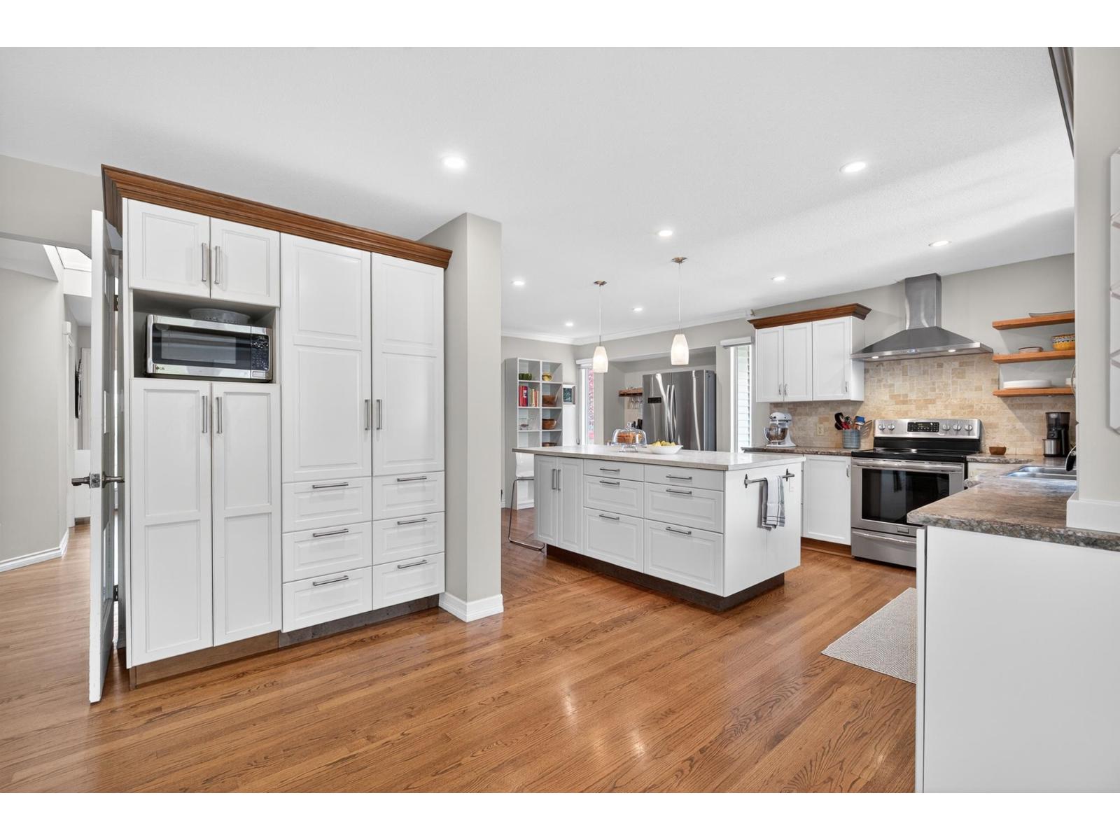
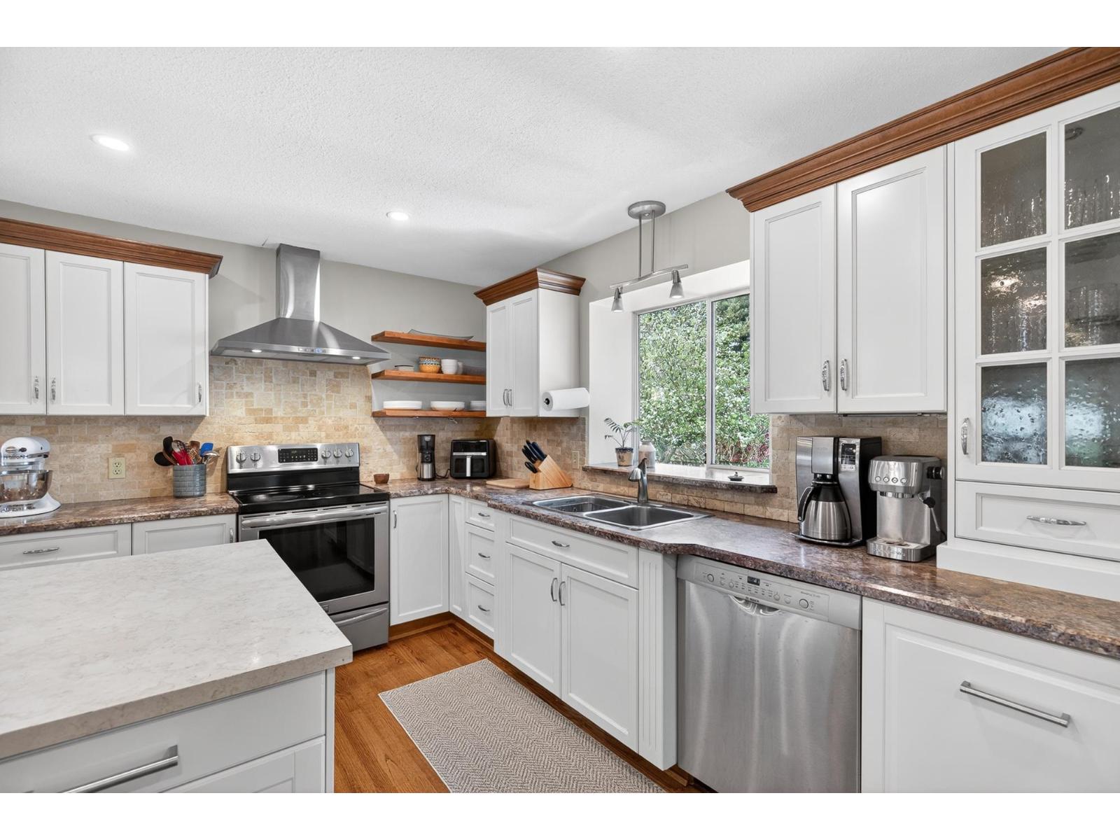
$5,881Large McMillan-area home with room for the whole family! Renovated two-storey with a fully finished basement and suite potential. Offers 5 bedrooms and 4 bathrooms, plus an open floor plan with a beautiful kitchen and island. Hardwood flooring throughout the upper two levels, with sunken living and family rooms. Efficient comfort with high-efficiency furnace and heat pump. Private backyard features a grape vine covered gazebo-perfect for entertaining. Triple-wide driveway, RV parking, and oversized garage with additional secure motorcycle lockup w/ roll up doors, front & back. Enjoy stunning mountain views! Walk to all school levels, rec centre, parks, and quick freeway access. Fully air conditioned home. (id:31684)
| 10 hours ago | Listing updated with changes from the MLS® | |
| 10 hours ago | Listing first seen on site |



The trademarks MLS®, Multiple Listing Service® and the associated logos are owned by The Canadian Real Estate Association (CREA) and identify the quality of services provided by real estate professionals who are members of CREA. Used under license.
The trademarks REALTOR®, REALTORS®, and the REALTOR® logo are controlled by The Canadian Real Estate Association (CREA) and identify real estate professionals who are members of CREA. These trademarks are owned or controlled by The Canadian Real Estate Association (CREA) and identify real estate professionals who are members of CREA (REALTOR®) and/or the quality of services they provide (MLS®).
This REALTOR.ca listing content is owned and licensed by REALTOR® members of The Canadian Real Estate Association.