Save
Ask
Tour
Hide
Share
$1,375,000
New Listing

50986 SOPHIE CRESCENT|Eastern Hillsides
Chilliwack, BCV4Z0C1

For Sale|Single Family Residence|Active
6
Beds
5
Total Baths
3,770
SqFt
$365
/SqFt
2022
Built
Call Now: 778.866.6805
Is this the listing for you? We can help make it yours.
778.866.6805
50986 SOPHIE CRESCENT|Eastern Hillsides50986 SOPHIE CRESCENT|Eastern Hillsides50986 SOPHIE CRESCENT|Eastern Hillsides50986 SOPHIE CRESCENT|Eastern Hillsides
Save
Ask
Tour
Hide
Share

Mortgage Calculator

Monthly Payment (Est.)

$6,273
Calculator powered by Showcase IDX, a Constellation1 Company. Copyright ©2026 Information is deemed reliable but not guaranteed.

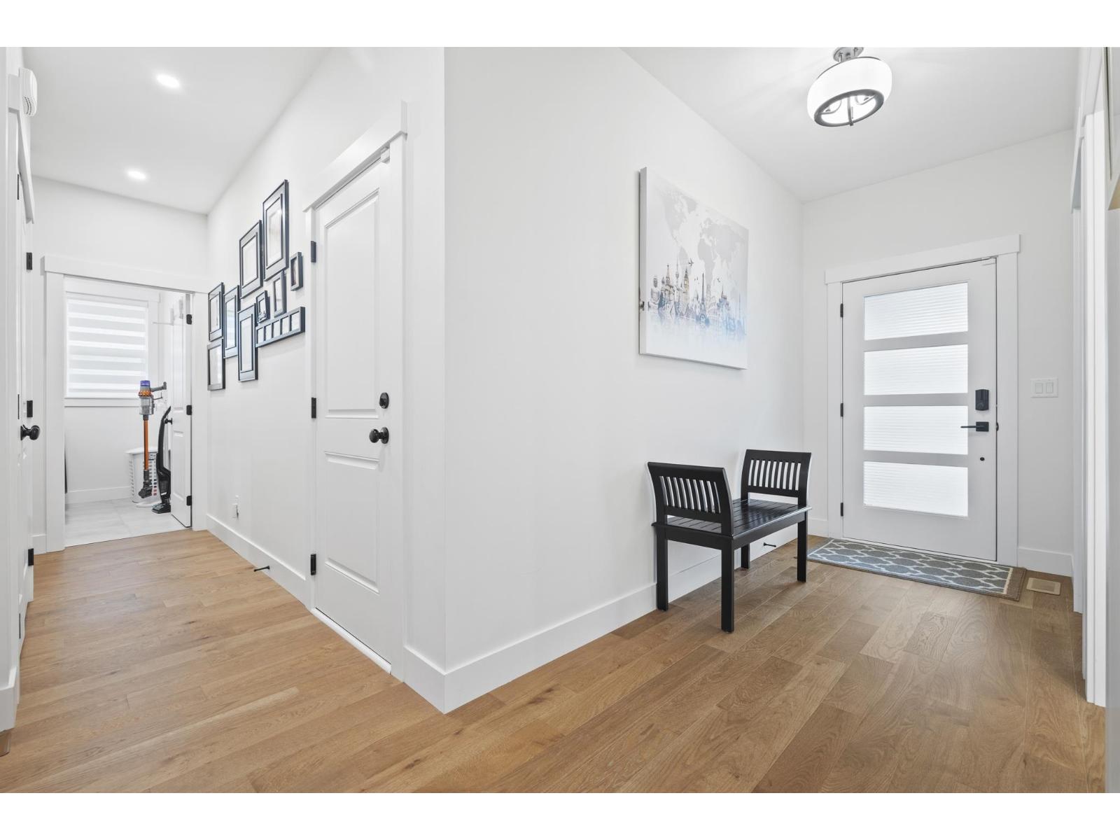
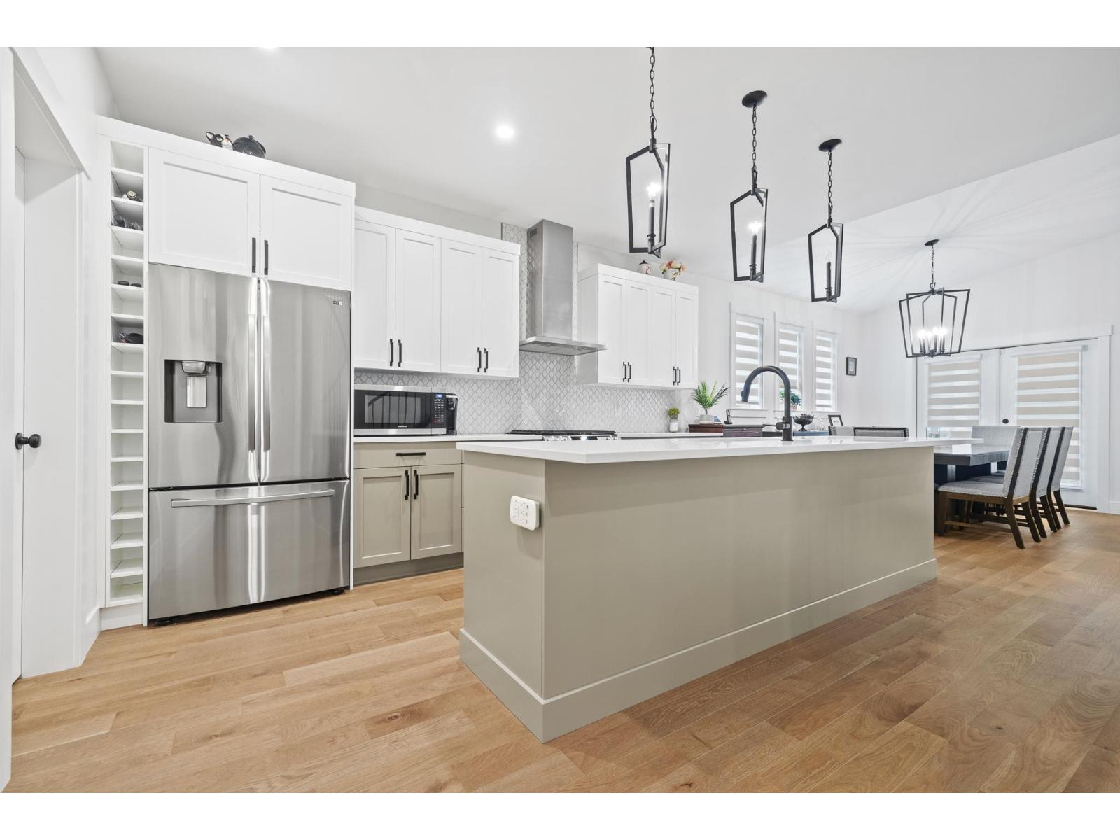
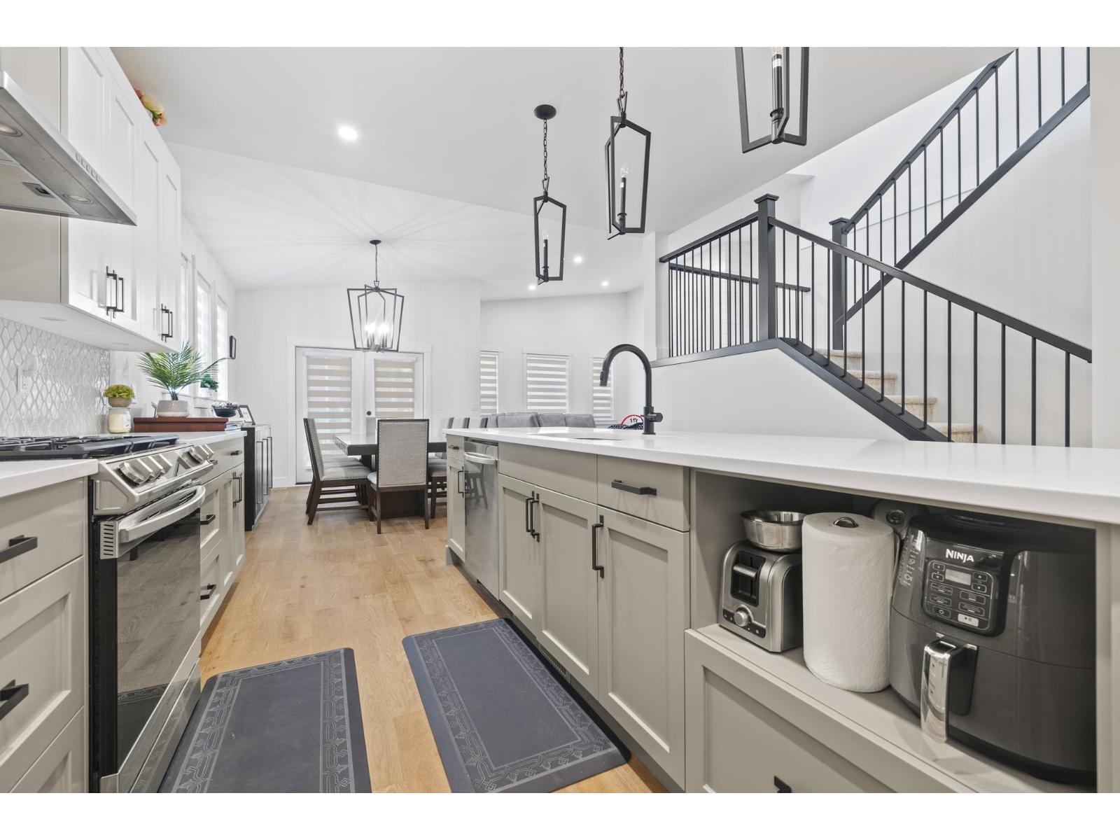
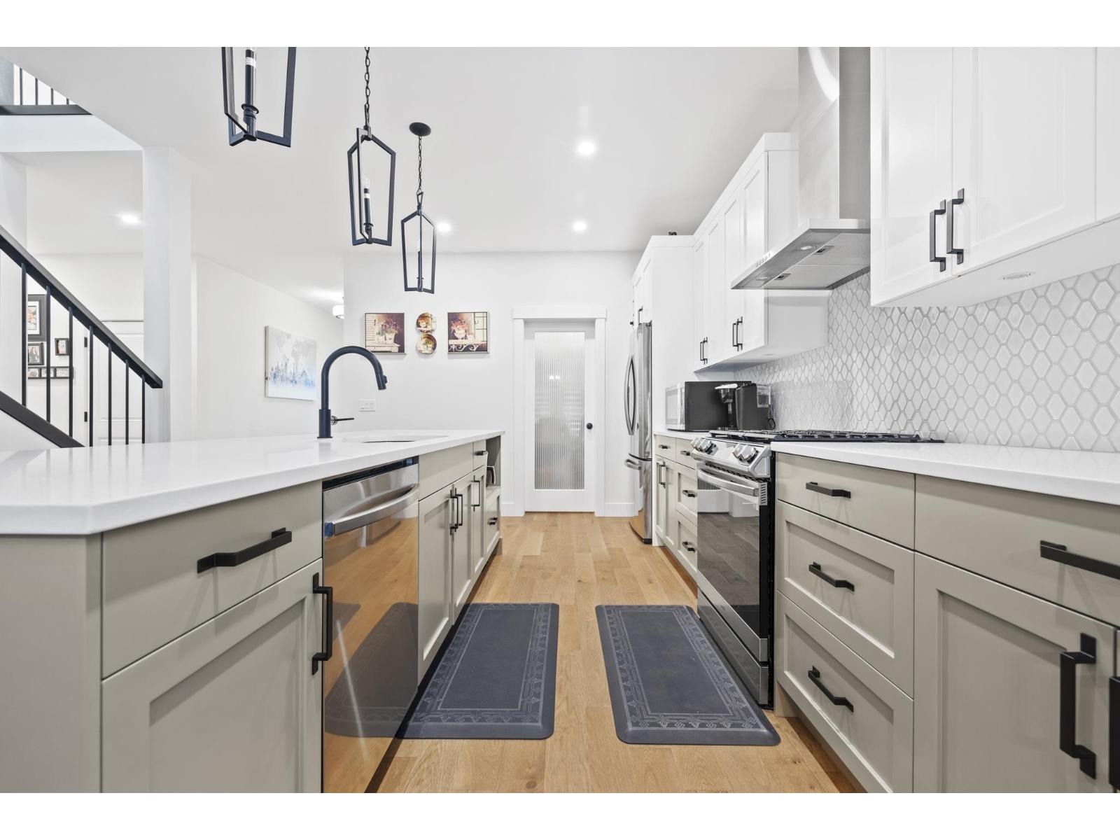
GORGEOUS EXECUTIVE HOME W/ MASTER ON THE MAIN + Loft & 2 Bedroom LEGAL BASEMENT SUITE in the highly sought after family oriented neighborhood of ASPEN WOODS on the Eastern Hillsides! Only minutes to shopping, golf & all amenities! This EXPANSIVE floorplan offers 6 Bedrooms, Large Office, Loft Flex Room, Rec Room, 5 Bathrooms. Beautiful mountain & valley views, open concept floor plan, engineered hardwood floors, fireplace, gas stove, stainless steel appliances, quartz counter tops, soft close cabinetry, pantry, covered decks and yard! This amazing community is minutes away from the future BRIDAL VEIL Resort! BONUS: Room to park the BOAT or RV! TURN-KEY & vacant basement suite upon possession! NO GST! Homes in this neighborhood do not last long, this one checks all the boxes! (id:31684)

Save
Ask
Tour
Hide
Share
Listing Snapshot
Price 
$1,375,000
Days On Site 
0 Days
Bedrooms 
6
Inside Area (SqFt) 
3,770 sqft
Total Baths 
5
Full Baths 
N/A
Partial Baths 
N/A
Lot Size 
0.1245 Acres
Year Built 
2022
MLS® Number 
R3145353
Status 
Active
Property Tax 
N/A
Maintenance Fees 
N/A
Sq Ft Source 
N/A
Friends & Family
Recent Activity
5 hours agoListing updated with changes from the MLS®
6 hours agoListing first seen on site
General Features
Garage 
Yes
Garage Spaces 
2
Levels 
Three Or More
Parking 
Detached
Property Sub Type 
Single Family Residence
SqFt Total 
3770
Interior Features
Cooling 
Central Air
Fireplace 
Yes
Fireplaces 
1
Heating 
Forced AirNatural Gas
Bedroom 2 
Dimensions - 11 ft ,6 in X 10 ft ,2 in
Bedroom 3 
Dimensions - 11 ft ,6 in X 10 ft ,2 in
Bedroom 4 
Dimensions - 12 ft ,10 in X 11 ft ,2 inLevel - Basement
Bedroom 5 
Dimensions - 12 ft ,10 in X 11 ft ,2 inLevel - Basement
Bedroom 6 
Dimensions - 10 ft ,4 in X 10 ft ,3 inLevel - Basement
Den 
Dimensions - 11 ft ,8 in X 8 ftLevel - Main
Dining Room 
Dimensions - 12 ft X 10 ft ,6 inLevel - Basement
Flex Space 
Dimensions - 15 ft ,6 in X 13 ft ,2 in
Game Room 
Dimensions - 16 ft X 10 ft ,6 inLevel - Basement
Kitchen 
Dimensions - 11 ft ,4 in X 8 ftLevel - Basement
Laundry 
Dimensions - 8 ft X 5 ft ,10 inLevel - Main
Living Room 
Dimensions - 19 ft ,4 in X 14 ftLevel - Main
Master Bedroom 
Dimensions - 15 ft ,10 in X 11 ft ,10 inLevel - Main
Other Room 1 
Dimensions - 9 ft ,4 in X 5 ftLevel - Main
Pantry 
Dimensions - 6 ft ,4 in X 5 ftLevel - Main
Save
Ask
Tour
Hide
Share
Exterior Features
Frontage 
55 ft ,9 in

Listing courtesy of: Veronica Cousins of eXp Realty of Canada, Inc.

The trademarks MLS®, Multiple Listing Service® and the associated logos are owned by The Canadian Real Estate Association (CREA) and identify the quality of services provided by real estate professionals who are members of CREA. Used under license.

The trademarks REALTOR®, REALTORS®, and the REALTOR® logo are controlled by The Canadian Real Estate Association (CREA) and identify real estate professionals who are members of CREA. These trademarks are owned or controlled by The Canadian Real Estate Association (CREA) and identify real estate professionals who are members of CREA (REALTOR®) and/or the quality of services they provide (MLS®).

This REALTOR.ca listing content is owned and licensed by REALTOR® members of The Canadian Real Estate Association.

Neighborhood & Commute
Source: Walkscore
Save
Ask
Tour
Hide
Share