

8701 CLEVEN DRIVEMission, BCV2V6Y6
Mortgage Calculator
Monthly Payment (Est.)
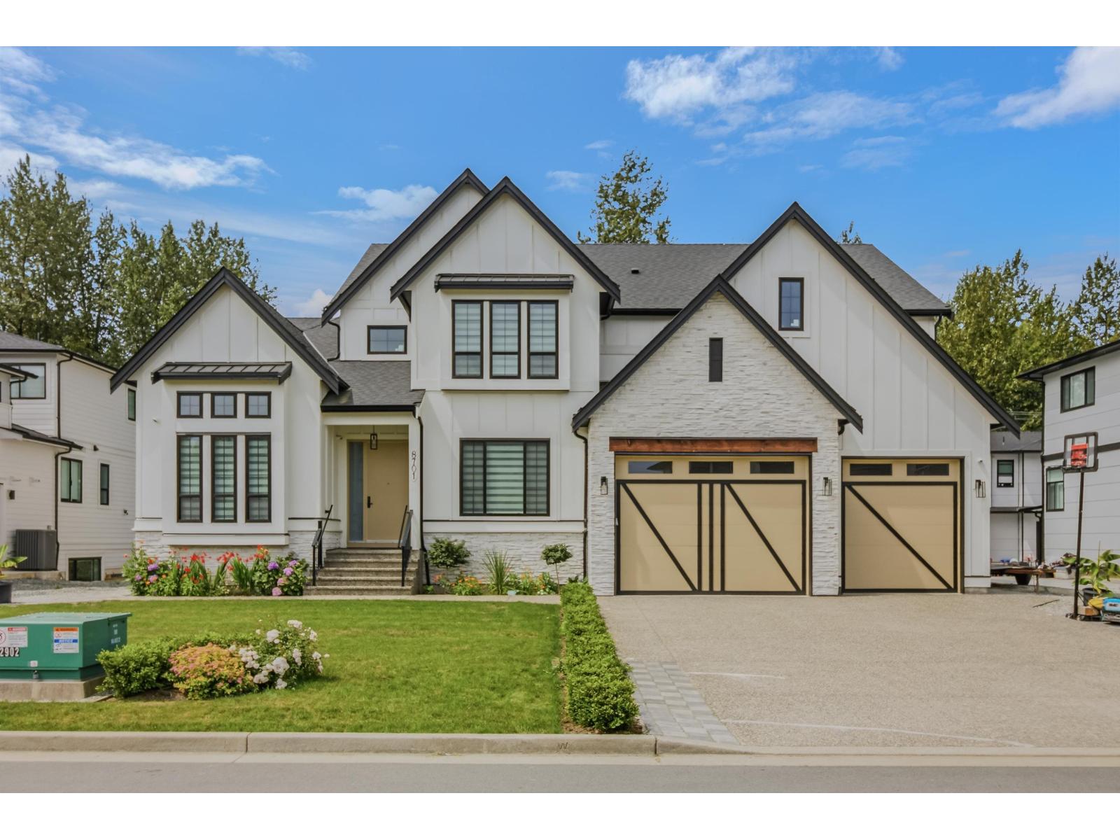
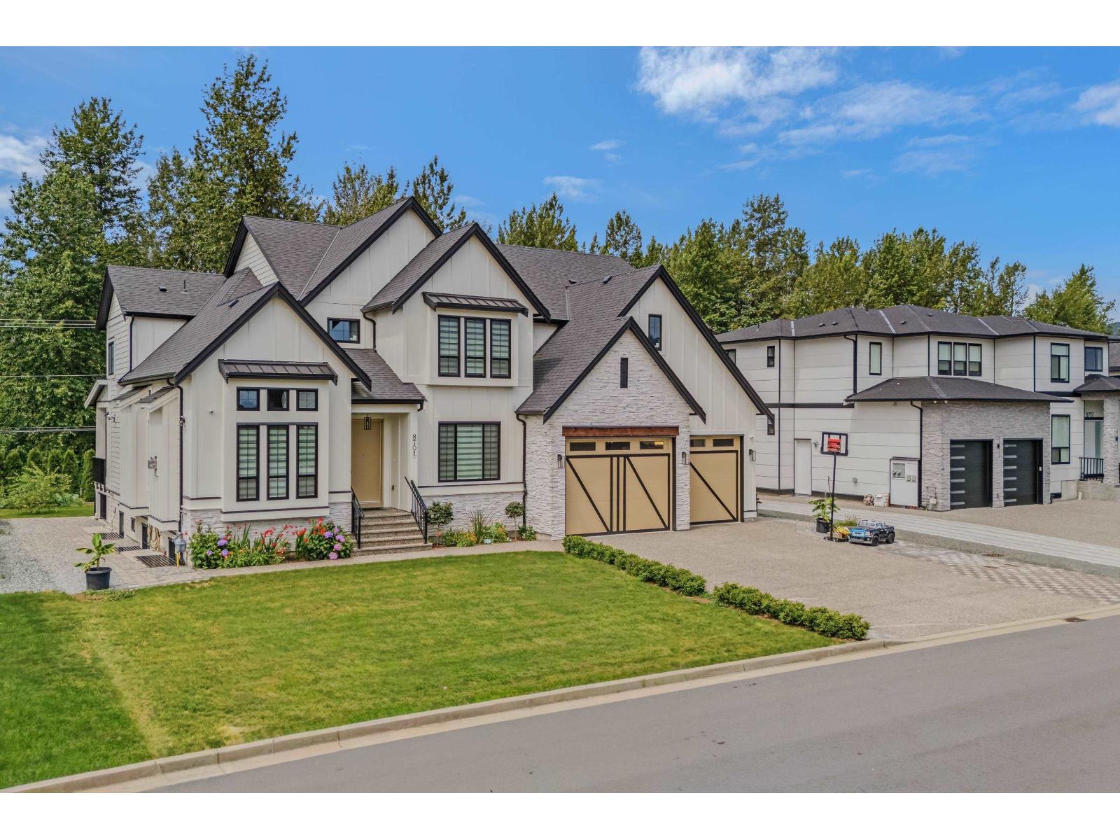
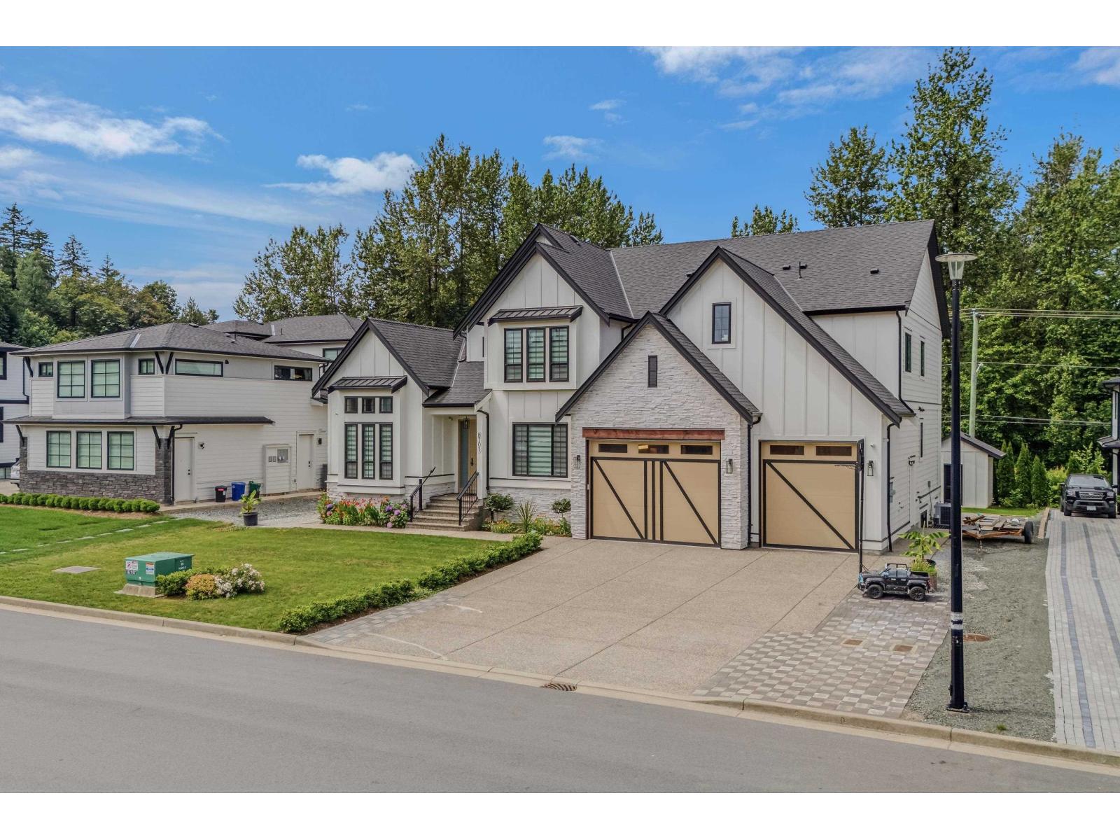
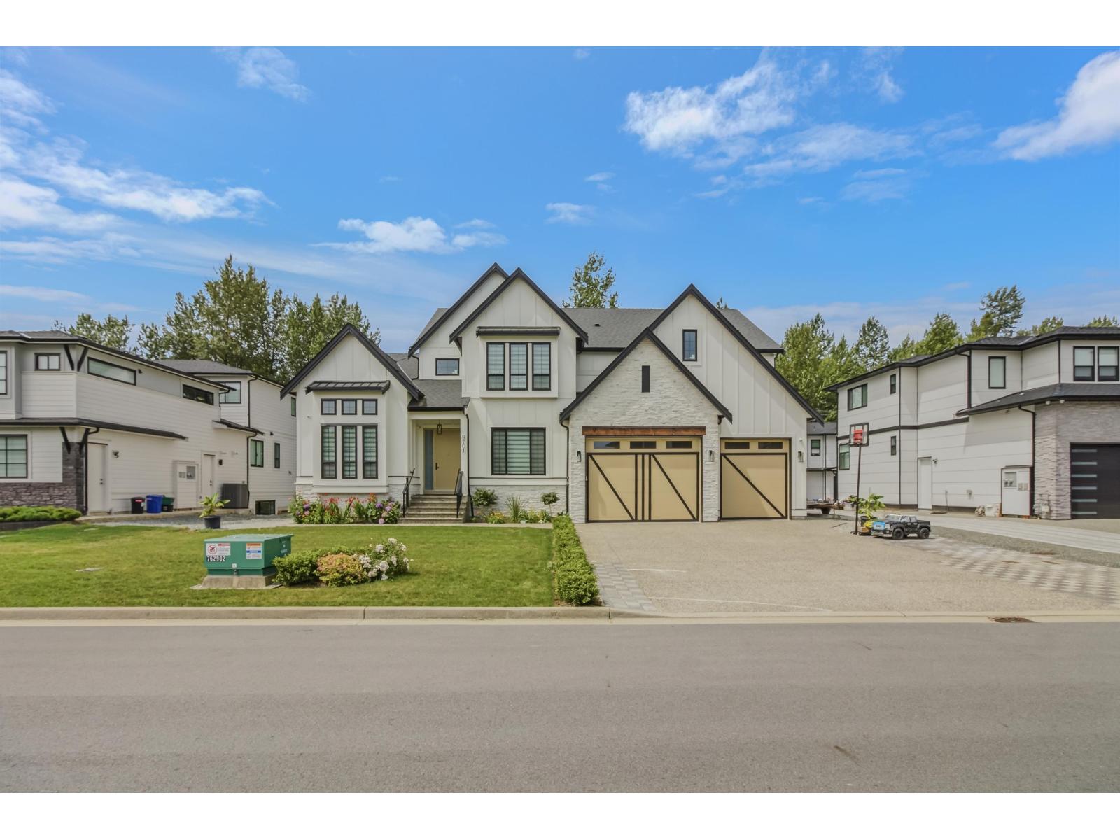
$9,530Stunning 3-storey home located in a highly desirable neighbourhood! Situated on a 10,000 sqf. lot and offering approximately 6192 sqf. of beautifully designed living space, this impressive residence features 9bed and 8bath, making it ideal for large or multi-generational families. The bright and spacious main floor features an open-concept layout with high ceilings in the formal living and dining areas, and family room. The gourmet kitchen is designed for both everyday living and entertaining, complete with a large island, quarts countertops, S/S appliances, and a separate wok kitchen. The fully finished basement includes a legal suite and an additional unauthorized suite, both with separate entrance. A rare opportunity combining space, comfort, and investment potential. (id:31684)
| 20 hours ago | Listing updated with changes from the MLS® | |
| 20 hours ago | Listing first seen on site |



The trademarks MLS®, Multiple Listing Service® and the associated logos are owned by The Canadian Real Estate Association (CREA) and identify the quality of services provided by real estate professionals who are members of CREA. Used under license.
The trademarks REALTOR®, REALTORS®, and the REALTOR® logo are controlled by The Canadian Real Estate Association (CREA) and identify real estate professionals who are members of CREA. These trademarks are owned or controlled by The Canadian Real Estate Association (CREA) and identify real estate professionals who are members of CREA (REALTOR®) and/or the quality of services they provide (MLS®).
This REALTOR.ca listing content is owned and licensed by REALTOR® members of The Canadian Real Estate Association.