

87 3030 TRETHEWEY STREETAbbotsford, BCV2T4N2
Mortgage Calculator
Monthly Payment (Est.)
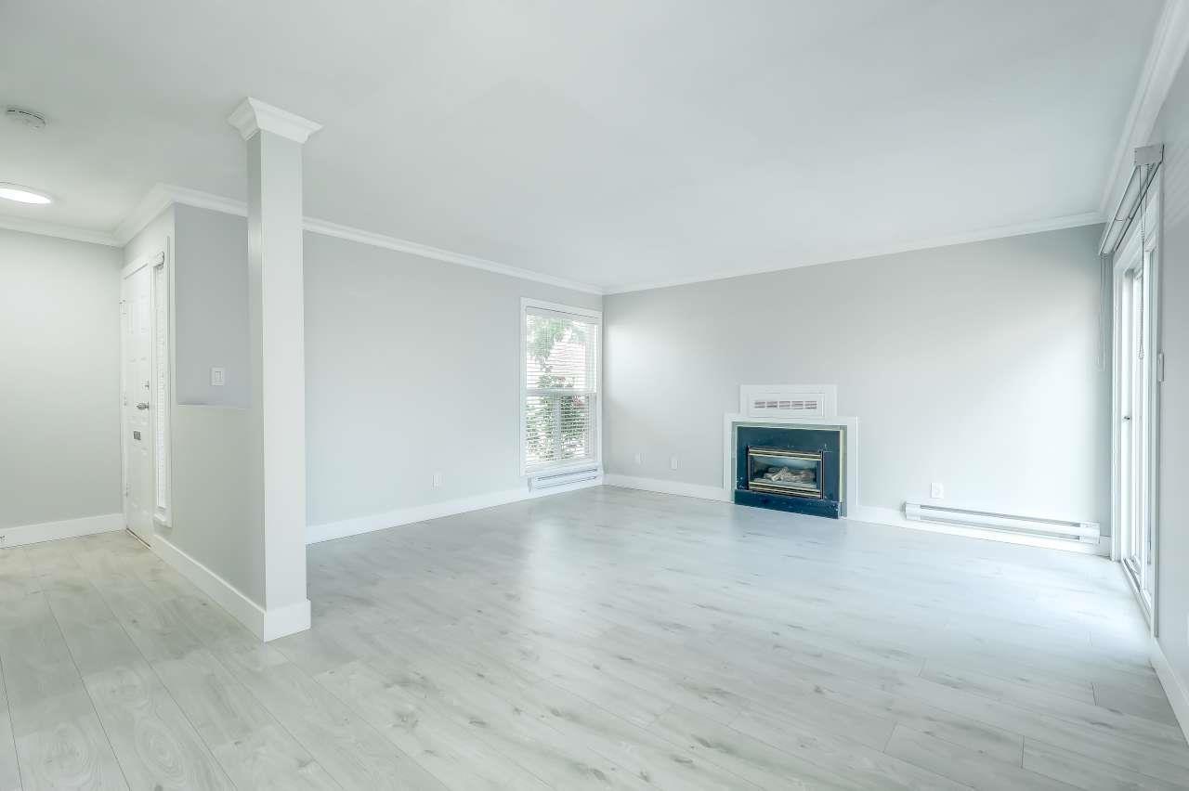
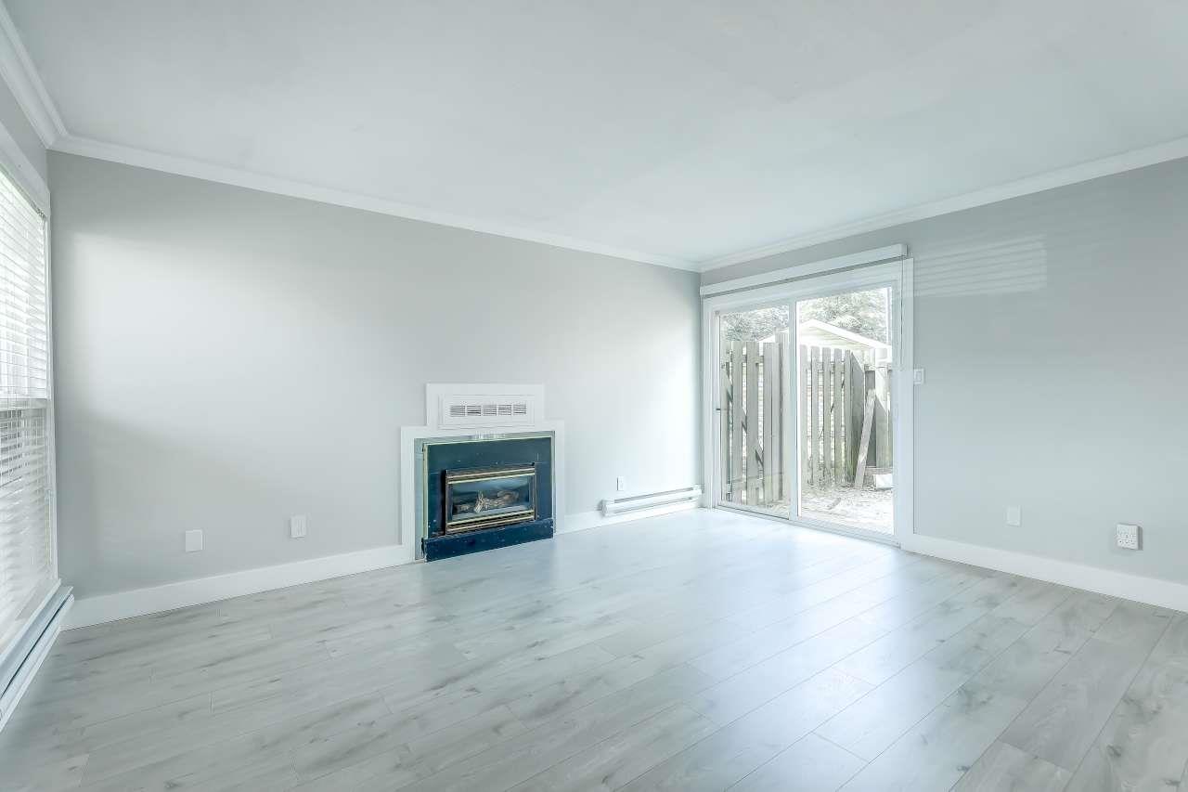
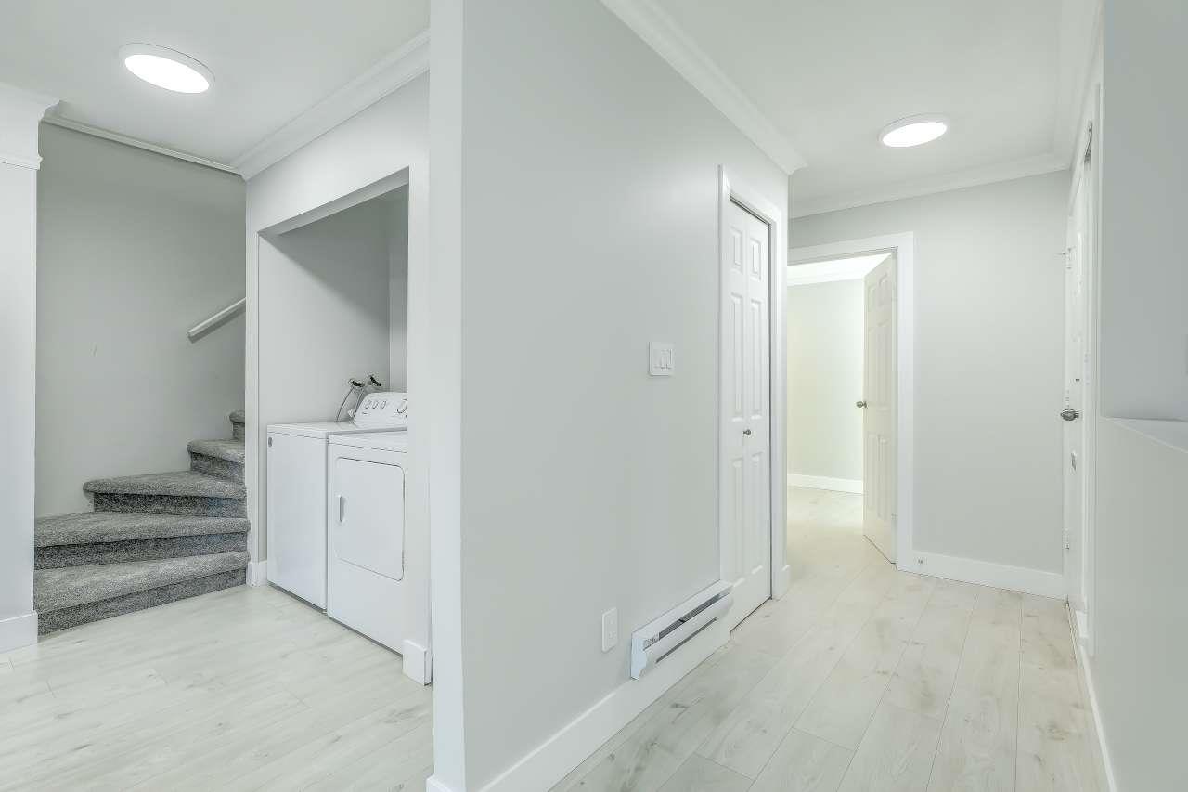
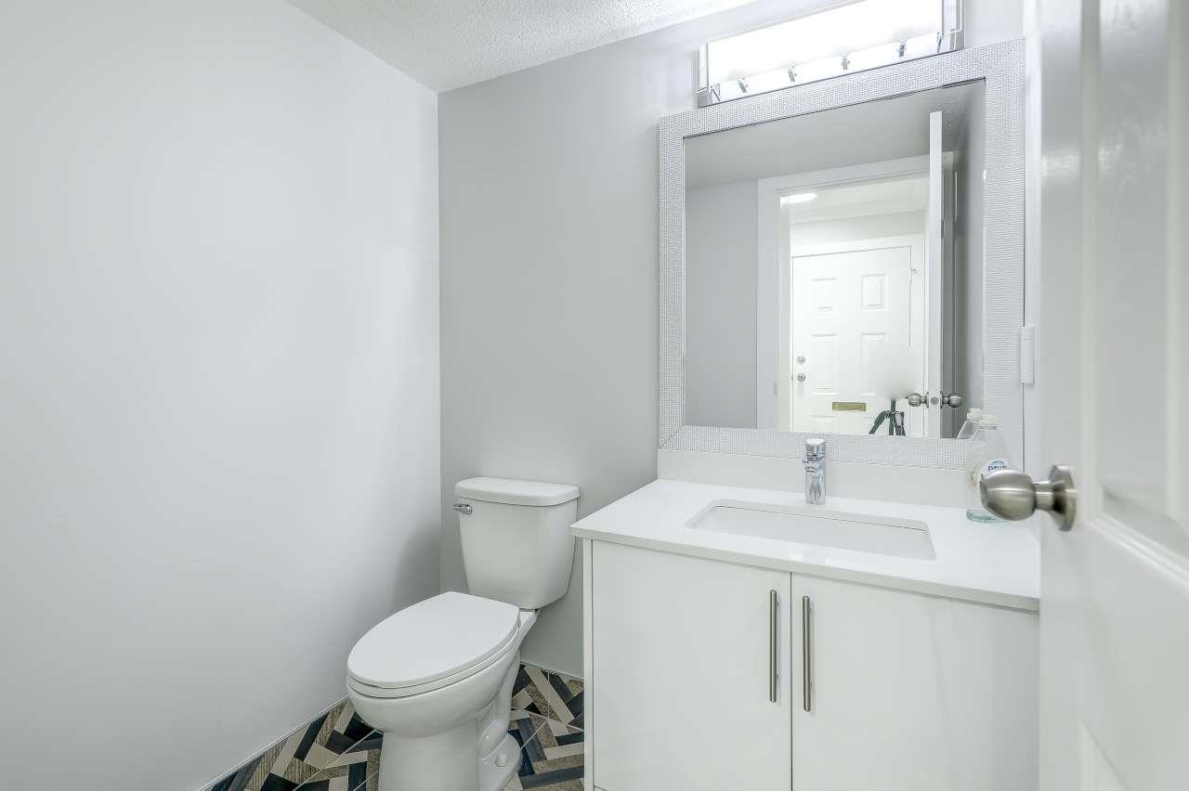
$2,783FULL TOP DOWN RENOVATION on this 3 bed, 2 bath home! Featuring OVER $30K in quality updates, this move-in-ready home offers a stunning new kitchen with modern finishes, new flooring, fresh paint, updated fixtures, and so much more! Bright, stylish, and thoughtfully redesigned throughout. Perfect for families, first-time buyers, or downsizers. In one of the best neighborhoods and most sought-after complexes in Abbotsford. Conveniently located close to all levels of schools, shopping, parks, and transit. (id:31684)
| 16 hours ago | Listing updated with changes from the MLS® | |
| 16 hours ago | Listing first seen on site |



The trademarks MLS®, Multiple Listing Service® and the associated logos are owned by The Canadian Real Estate Association (CREA) and identify the quality of services provided by real estate professionals who are members of CREA. Used under license.
The trademarks REALTOR®, REALTORS®, and the REALTOR® logo are controlled by The Canadian Real Estate Association (CREA) and identify real estate professionals who are members of CREA. These trademarks are owned or controlled by The Canadian Real Estate Association (CREA) and identify real estate professionals who are members of CREA (REALTOR®) and/or the quality of services they provide (MLS®).
This REALTOR.ca listing content is owned and licensed by REALTOR® members of The Canadian Real Estate Association.