

7988 MELBURN DRIVEMission, BCV2V7B5
Mortgage Calculator
Monthly Payment (Est.)
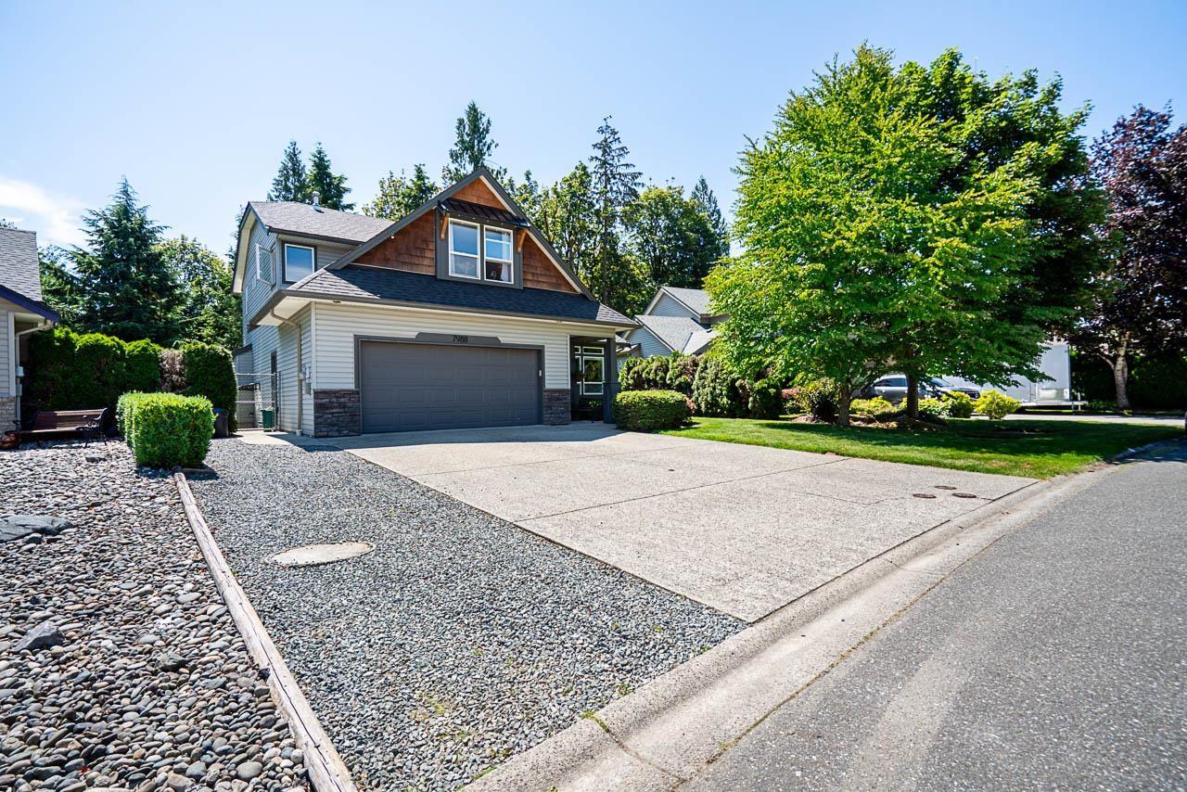
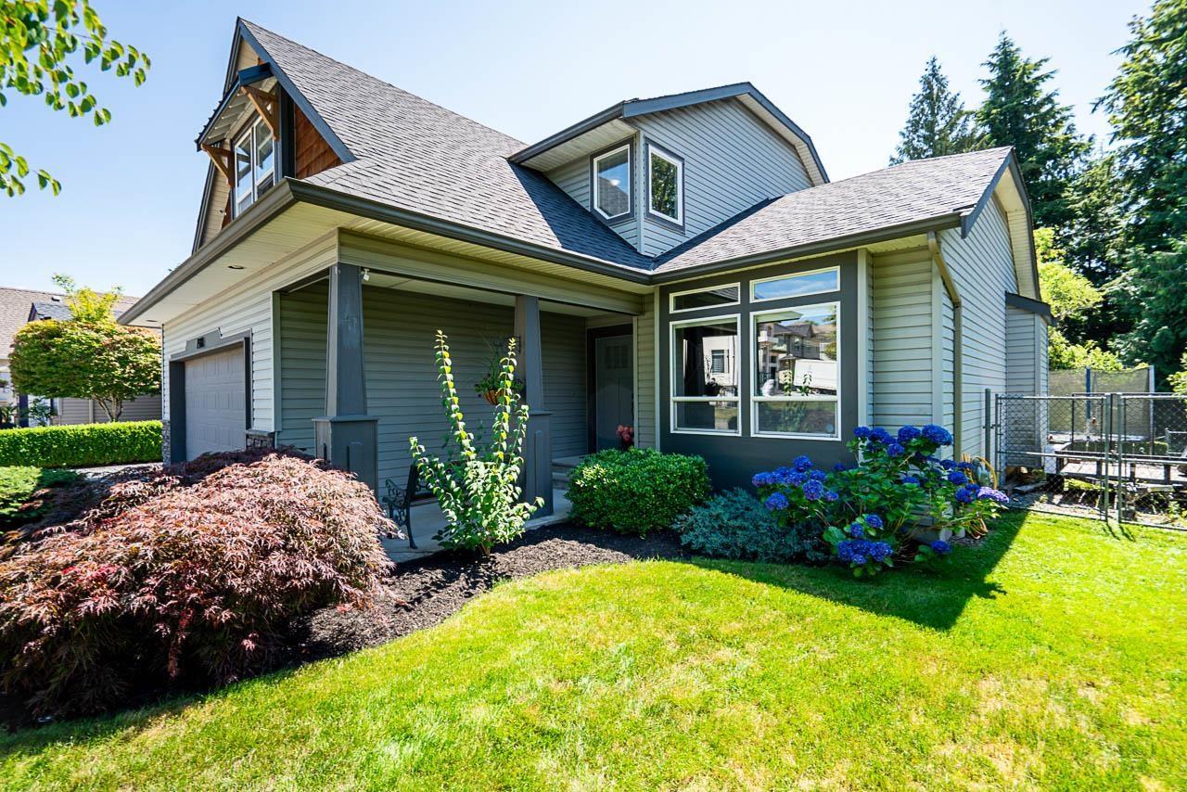
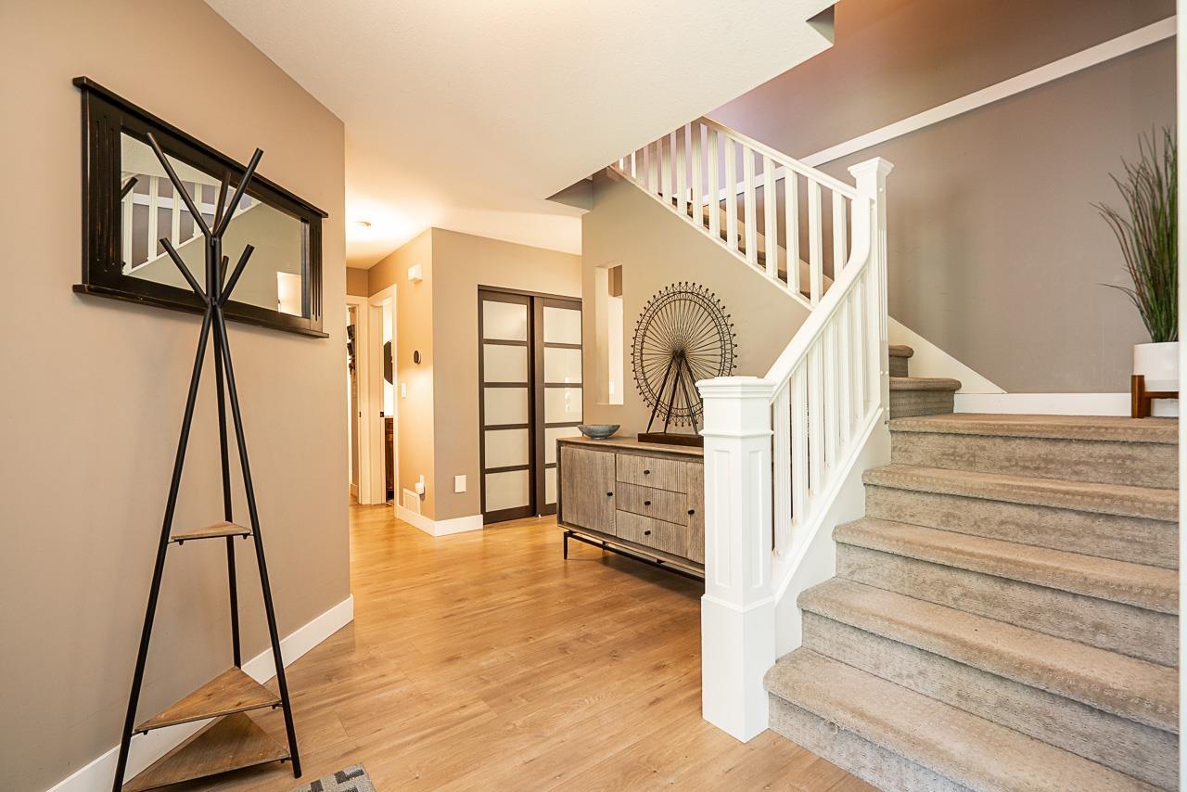
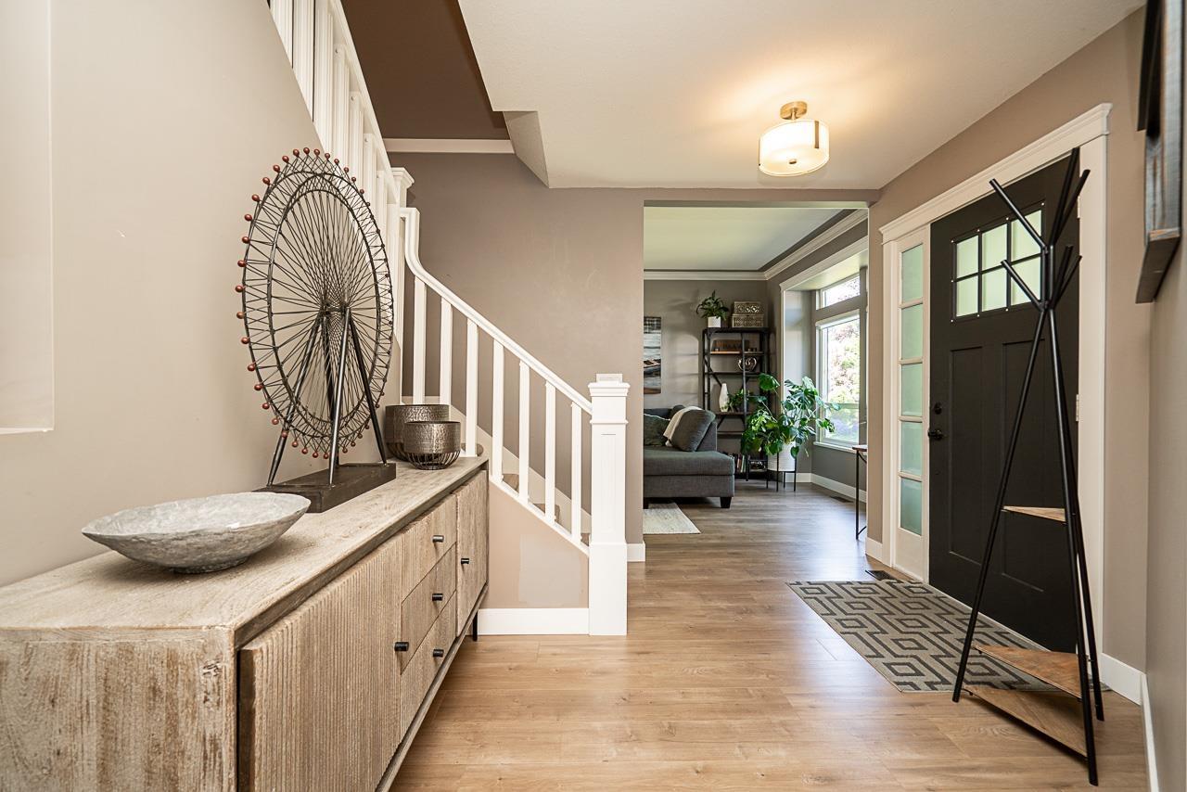
$5,698Move right into this beautifully updated family home in desirable Melburn Estates. Extensive renovations have transformed this residence with a stunning new kitchen, updated laminate flooring on the main level, engineered hardwood and carpet upstairs, and beautifully renovated ensuite, main bath, and powder room. Major improvements include a newer roof and hot water tank, providing peace of mind for years to come. The fully finished basement offers exceptional space for family living, recreation, or a home office. Step outside to enjoy a custom composite patio with covered roof, perfect for year-round entertaining, plus a large storage shed. With over $130,000 invested in quality upgrades, this move-in-ready home showcases outstanding pride of ownership and exceptional value (id:31684)
| 11 hours ago | Listing updated with changes from the MLS® | |
| 11 hours ago | Listing first seen on site |



The trademarks MLS®, Multiple Listing Service® and the associated logos are owned by The Canadian Real Estate Association (CREA) and identify the quality of services provided by real estate professionals who are members of CREA. Used under license.
The trademarks REALTOR®, REALTORS®, and the REALTOR® logo are controlled by The Canadian Real Estate Association (CREA) and identify real estate professionals who are members of CREA. These trademarks are owned or controlled by The Canadian Real Estate Association (CREA) and identify real estate professionals who are members of CREA (REALTOR®) and/or the quality of services they provide (MLS®).
This REALTOR.ca listing content is owned and licensed by REALTOR® members of The Canadian Real Estate Association.