

34580 MERLIN DRIVEAbbotsford, BCV2S5L1
Mortgage Calculator
Monthly Payment (Est.)
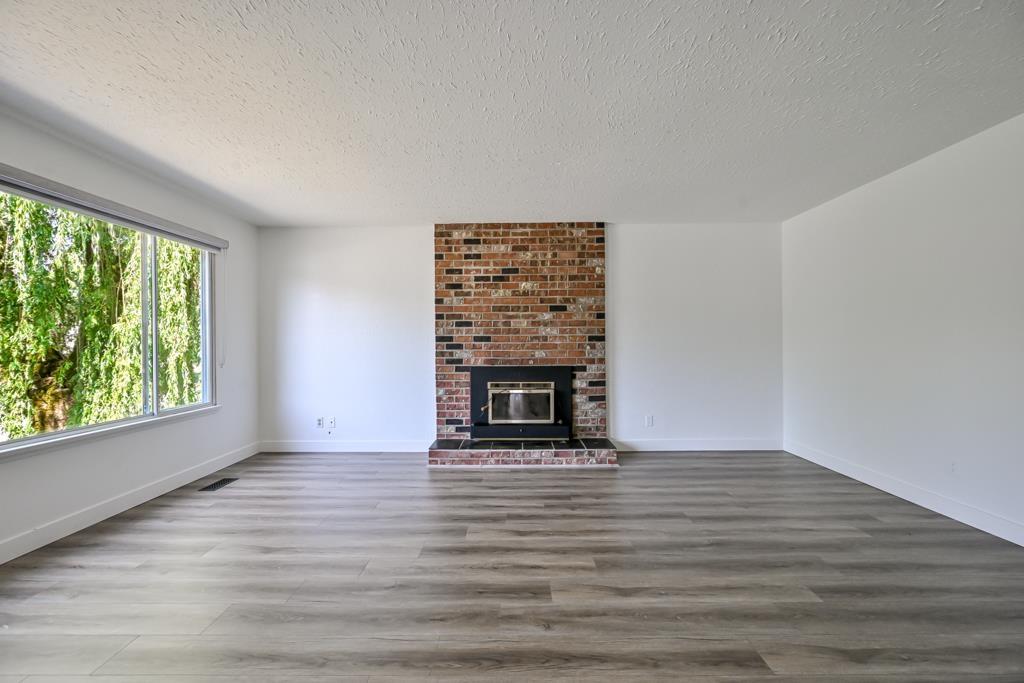
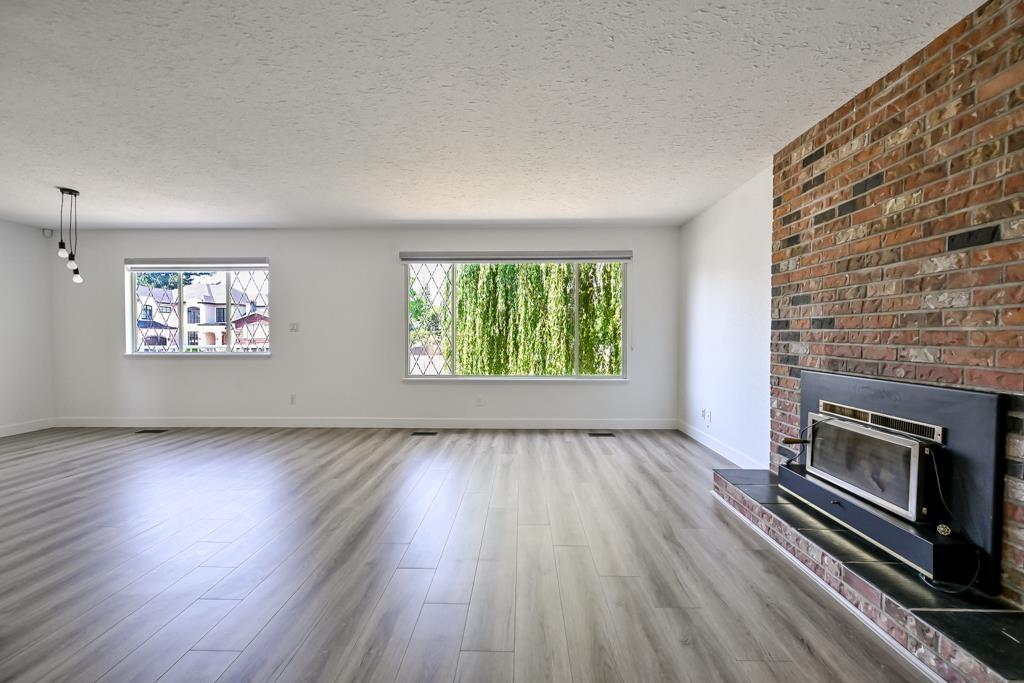
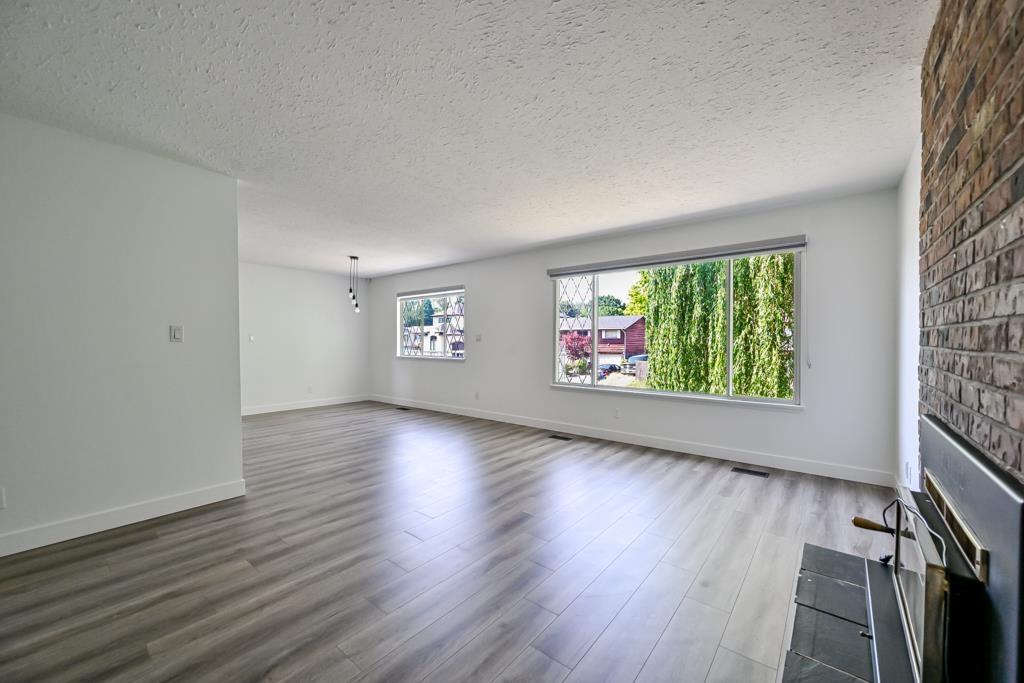
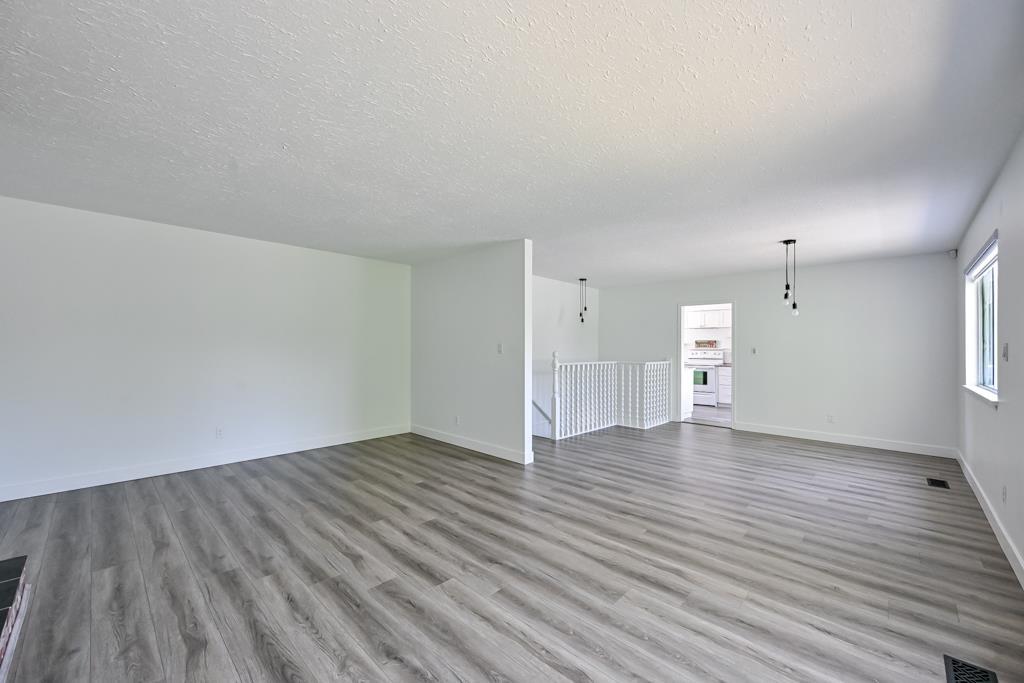
$4,927Welcome to this spacious 6-bedroom, 3-bathroom family home in a prime East Abbotsford location! Situated within walking distance to Abbotsford Recreation Centre (ARC), Yale Secondary, and all levels of excellent schools, this home offers the perfect blend of convenience and comfort. The bright and functional layout features generous living spaces, while the legal 2-bedroom suite provides an excellent mortgage helper or space for extended family. Recent updates include new flooring, fresh paint, and stylish new blinds/window coverings. Enjoy the fully fenced backyard, ideal for kids, pets, and outdoor entertaining. Whether you're a growing family or an investor, this property offers outstanding value in one of Abbotsford's most desirable neighbourhoods. (id:31684)
| 13 hours ago | Listing updated with changes from the MLS® | |
| 14 hours ago | Listing first seen on site |



The trademarks MLS®, Multiple Listing Service® and the associated logos are owned by The Canadian Real Estate Association (CREA) and identify the quality of services provided by real estate professionals who are members of CREA. Used under license.
The trademarks REALTOR®, REALTORS®, and the REALTOR® logo are controlled by The Canadian Real Estate Association (CREA) and identify real estate professionals who are members of CREA. These trademarks are owned or controlled by The Canadian Real Estate Association (CREA) and identify real estate professionals who are members of CREA (REALTOR®) and/or the quality of services they provide (MLS®).
This REALTOR.ca listing content is owned and licensed by REALTOR® members of The Canadian Real Estate Association.