

3344 OMINECA COURTAbbotsford, BCV2S8K9
Mortgage Calculator
Monthly Payment (Est.)
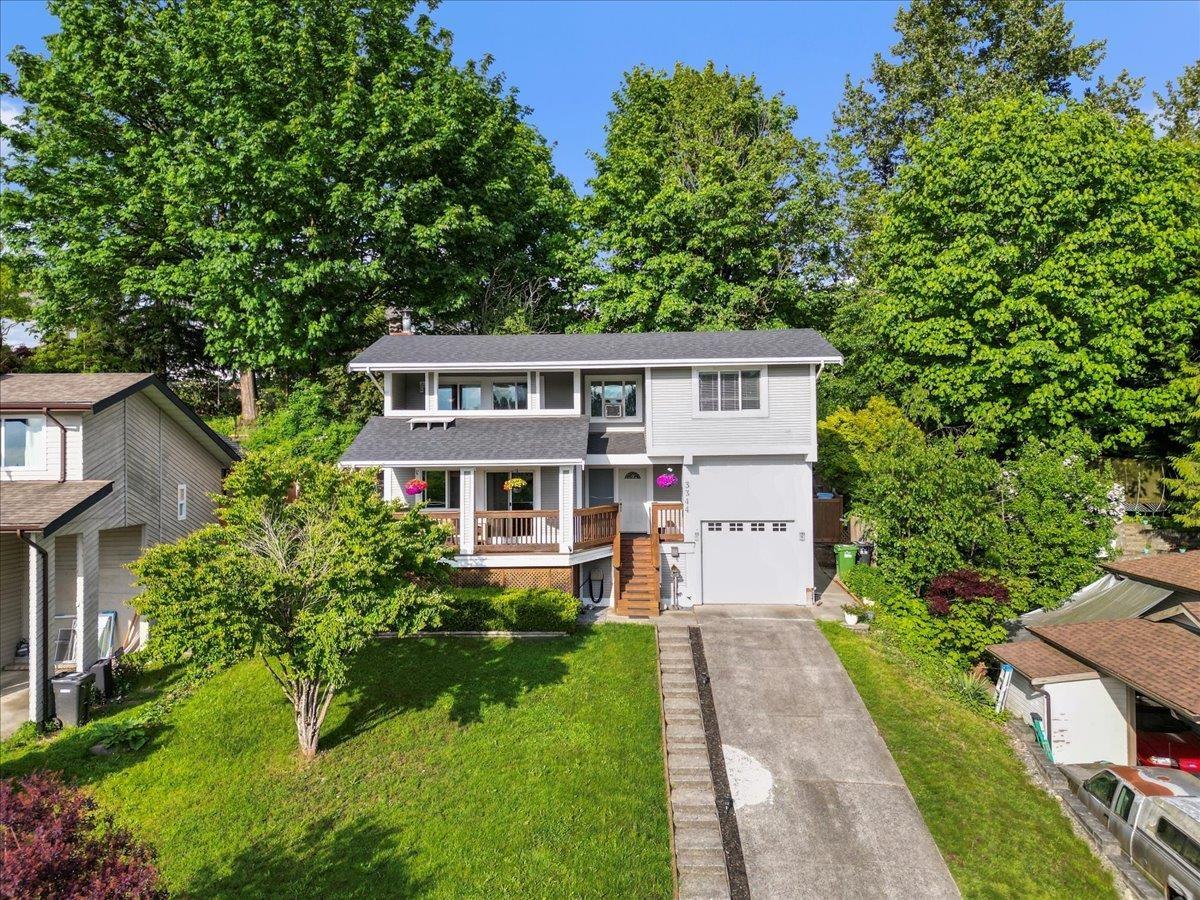
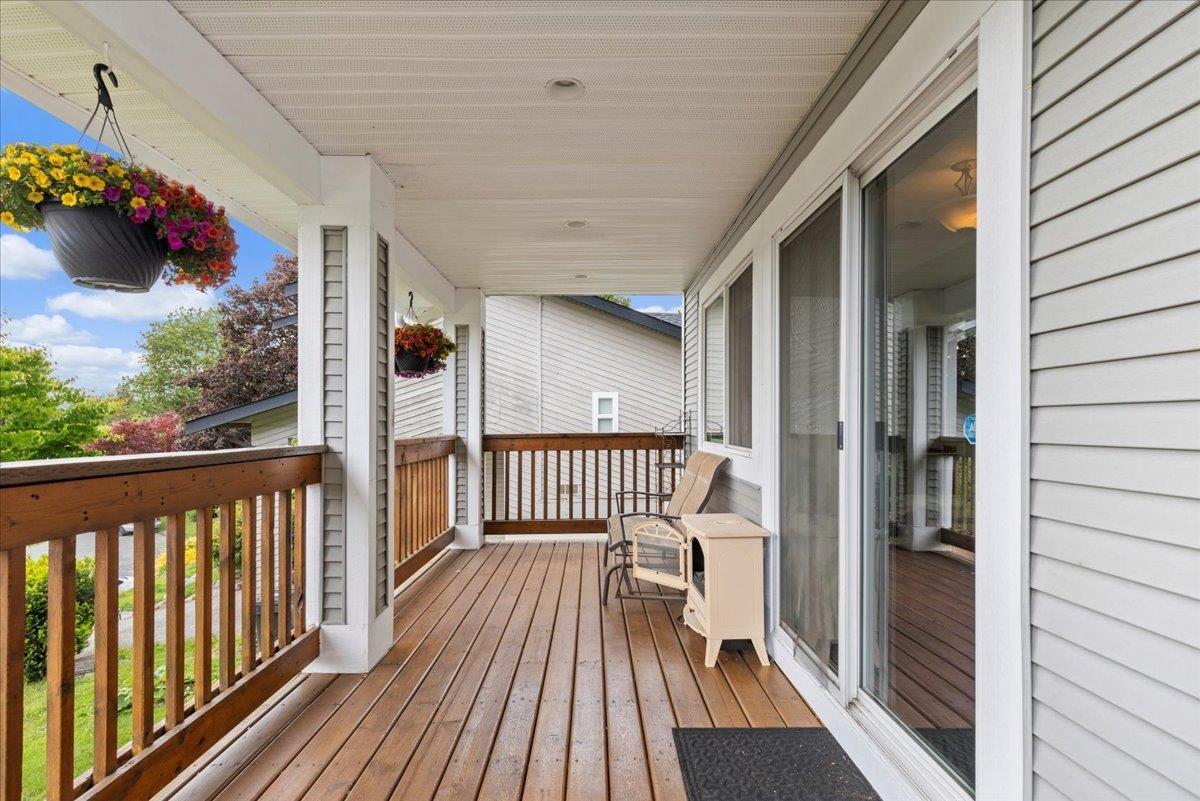
$4,014One-of-a-kind home in Family-friendly cul-de-sac neighborhood of highly desirable McKee area. 4 level split is full of updates, skylights, privacy & modern appeal. NEW ROOF, fresh interior paint, move-in-ready. Open-concept kitch & living area w/ vaulted ceilings, private back patio for entertaining or relaxing, Main bdrm w/ luxury ensuite. Two beds up, lrg Lvgrm. Entry level, a lrg rec room w/ 2nd covered deck. Bstm includes private bdrm w/full ensuite, great for guests or independent teens. Hot h20 on demand. Don't miss this opportunity to own this versatile home in one of the area's most sought-after communities! Nearby, desirable schools, golf course, walking trails. Open House Sat July 11 1-3pm (id:31684)
| yesterday | Listing updated with changes from the MLS® | |
| yesterday | Listing first seen on site |



The trademarks MLS®, Multiple Listing Service® and the associated logos are owned by The Canadian Real Estate Association (CREA) and identify the quality of services provided by real estate professionals who are members of CREA. Used under license.
The trademarks REALTOR®, REALTORS®, and the REALTOR® logo are controlled by The Canadian Real Estate Association (CREA) and identify real estate professionals who are members of CREA. These trademarks are owned or controlled by The Canadian Real Estate Association (CREA) and identify real estate professionals who are members of CREA (REALTOR®) and/or the quality of services they provide (MLS®).
This REALTOR.ca listing content is owned and licensed by REALTOR® members of The Canadian Real Estate Association.