

31921 STARLING AVENUEMission, BCV2V4T8
Mortgage Calculator
Monthly Payment (Est.)
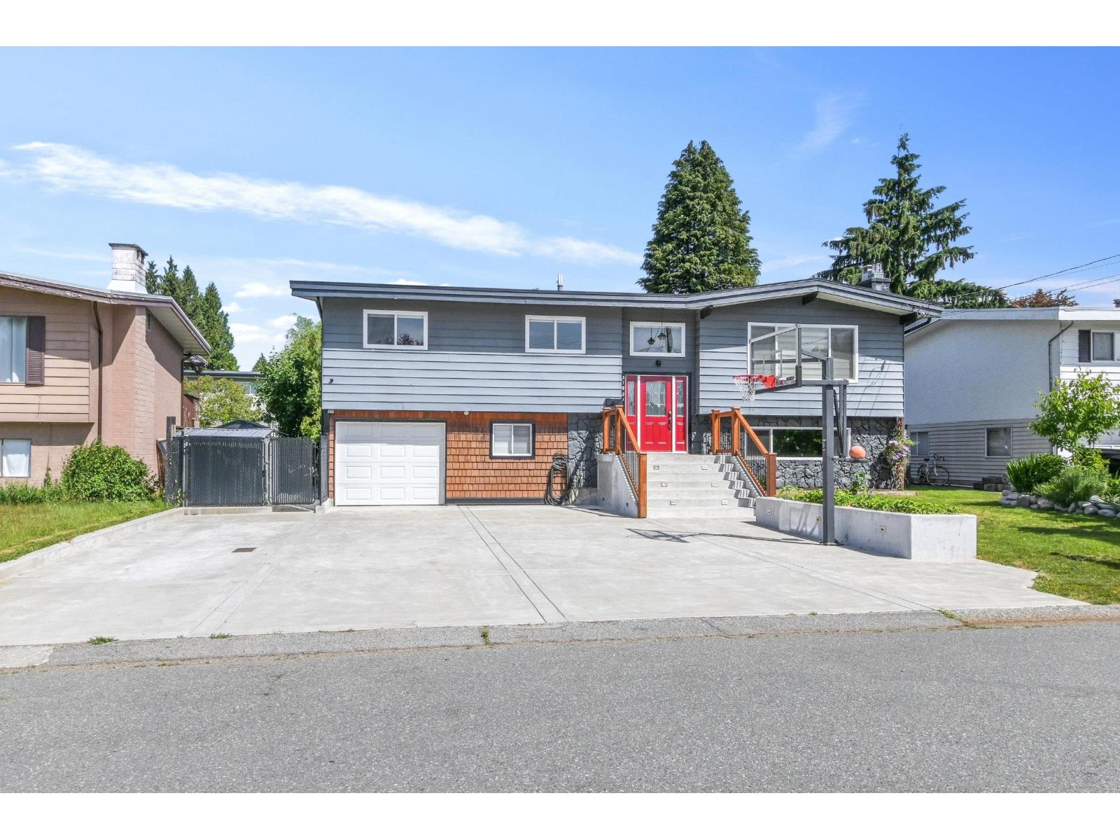
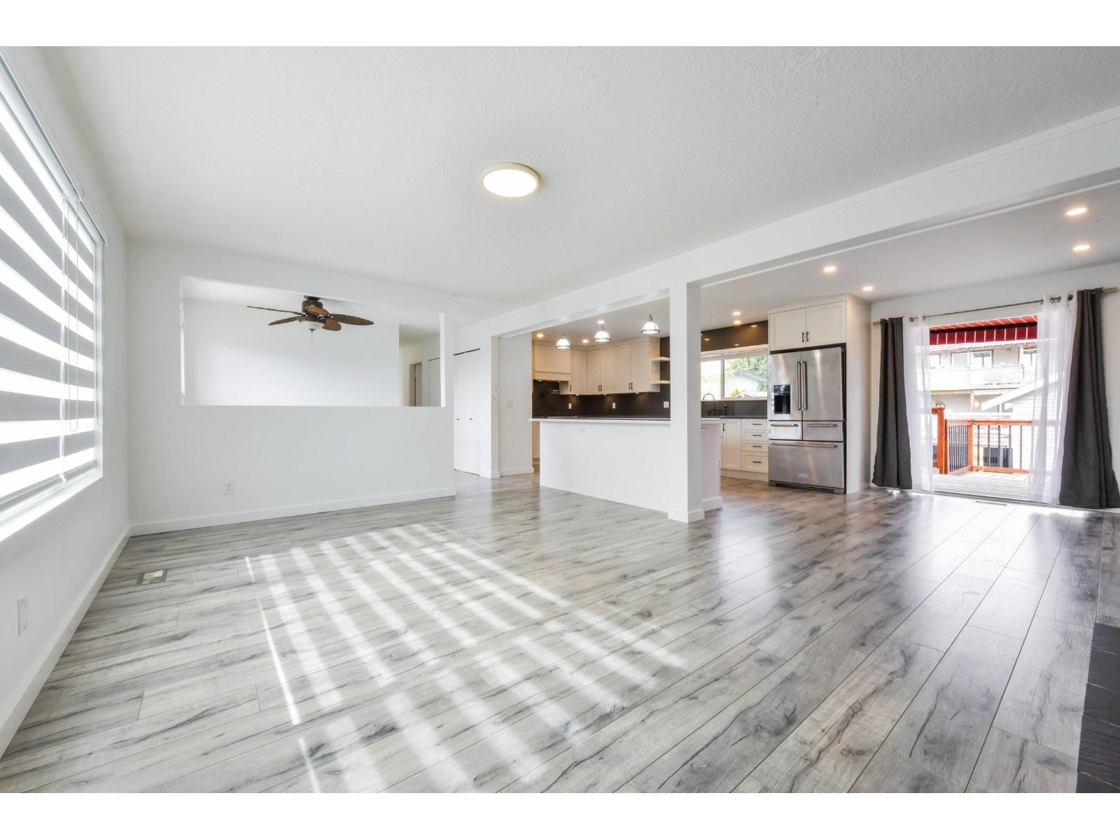
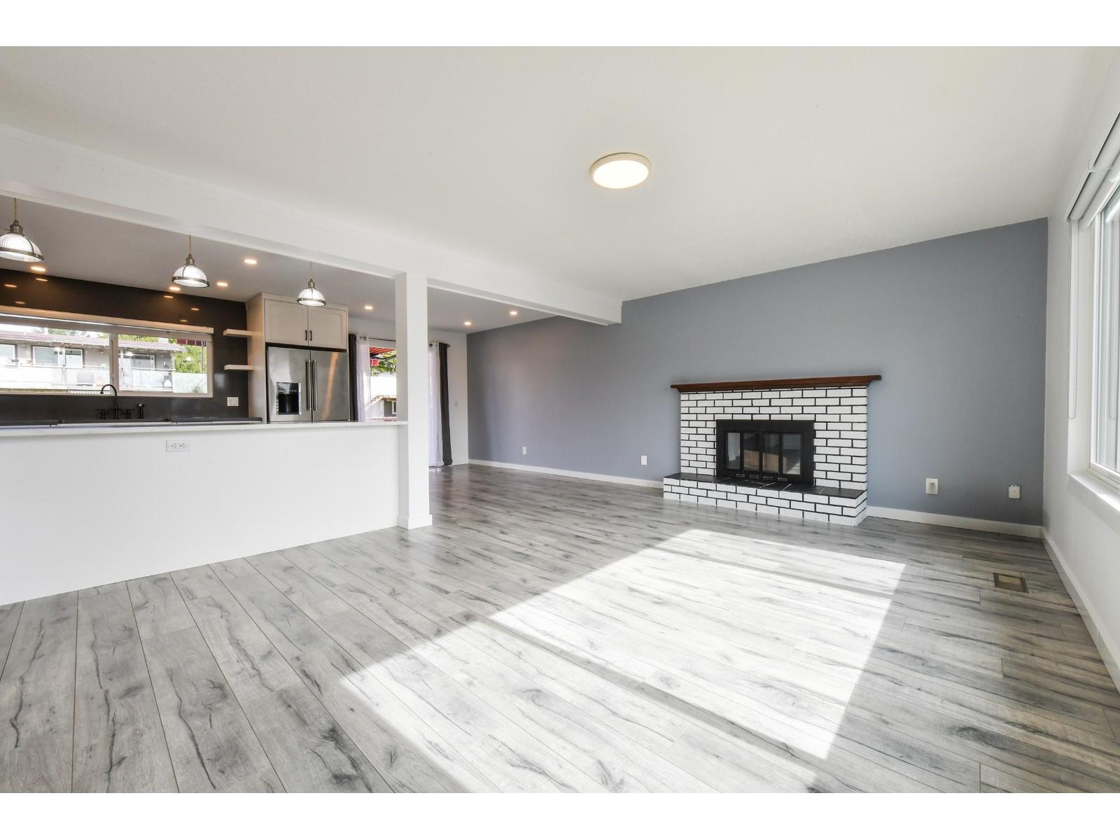
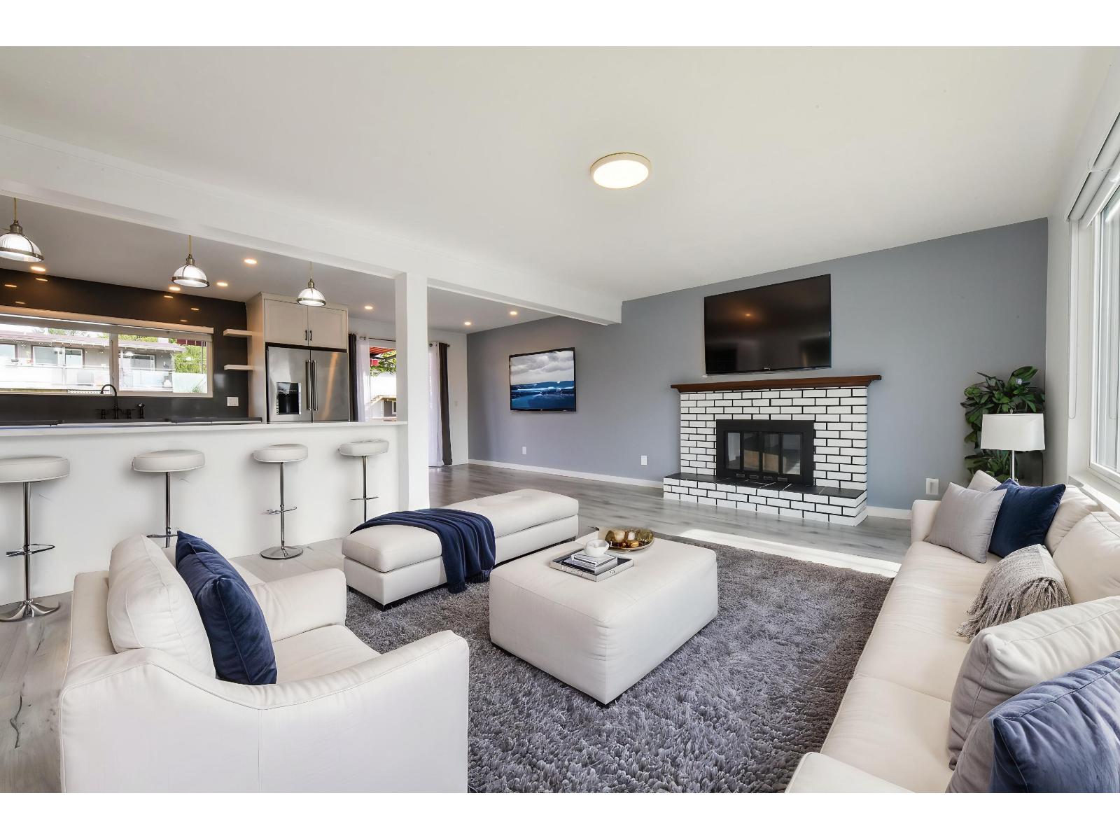
$4,330Open to all reasonable offers! Fabulous move-in ready family home! This well-maintained property features 5 bedrooms and 3 bathrooms. Extensively updated over the years, it offers a bright open-concept layout with a newer gourmet kitchen, stainless steel appliances, vinyl flooring, fresh paint, pot lights, and updated blinds. Main floor bathrooms are beautifully renovated with modern finishes, including touch-screen mirrors, a new shower, tub, sink, toilet, and tile. Downstairs includes a 1-bedroom in-law suite with shared laundry, a gas/wood fireplace, plus an extra bedroom for upstairs use. Updates include newer windows, a furnace, a hot water tank, wiring, and a roof (2021). Single garage, cold storage room, large driveway with RV parking, and a sani-dump. The backyard features an above-ground pool, heated shed, patio, deck with awning, garden beds, and fruit trees. A must see! (id:31684)
| 13 hours ago | Listing updated with changes from the MLS® | |
| 13 hours ago | Listing first seen on site |



The trademarks MLS®, Multiple Listing Service® and the associated logos are owned by The Canadian Real Estate Association (CREA) and identify the quality of services provided by real estate professionals who are members of CREA. Used under license.
The trademarks REALTOR®, REALTORS®, and the REALTOR® logo are controlled by The Canadian Real Estate Association (CREA) and identify real estate professionals who are members of CREA. These trademarks are owned or controlled by The Canadian Real Estate Association (CREA) and identify real estate professionals who are members of CREA (REALTOR®) and/or the quality of services they provide (MLS®).
This REALTOR.ca listing content is owned and licensed by REALTOR® members of The Canadian Real Estate Association.