Save
Ask
Tour
Hide
Share
$949,900
1 Day On Site

45178 STEVENSON ROAD|Sardis South
Chilliwack, BCV2R1L9

For Sale|Single Family Residence|Active
4
Beds
3
Total Baths
2,343
SqFt
$405
/SqFt
1978
Built
Call Now: 778.866.6805
Is this the listing for you? We can help make it yours.
778.866.6805
45178 STEVENSON ROAD|Sardis South45178 STEVENSON ROAD|Sardis South45178 STEVENSON ROAD|Sardis South45178 STEVENSON ROAD|Sardis South
Save
Ask
Tour
Hide
Share

Mortgage Calculator

Monthly Payment (Est.)

$4,334
Calculator powered by Showcase IDX, a Constellation1 Company. Copyright ©2026 Information is deemed reliable but not guaranteed.

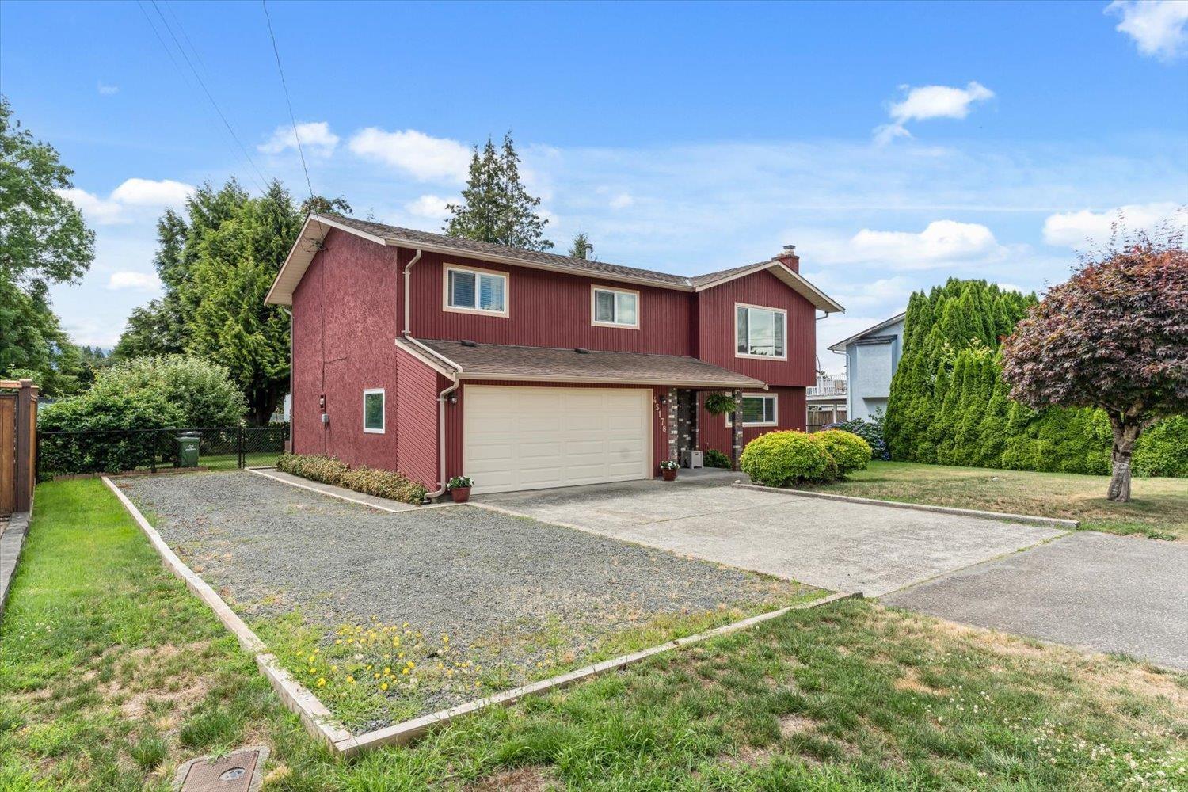
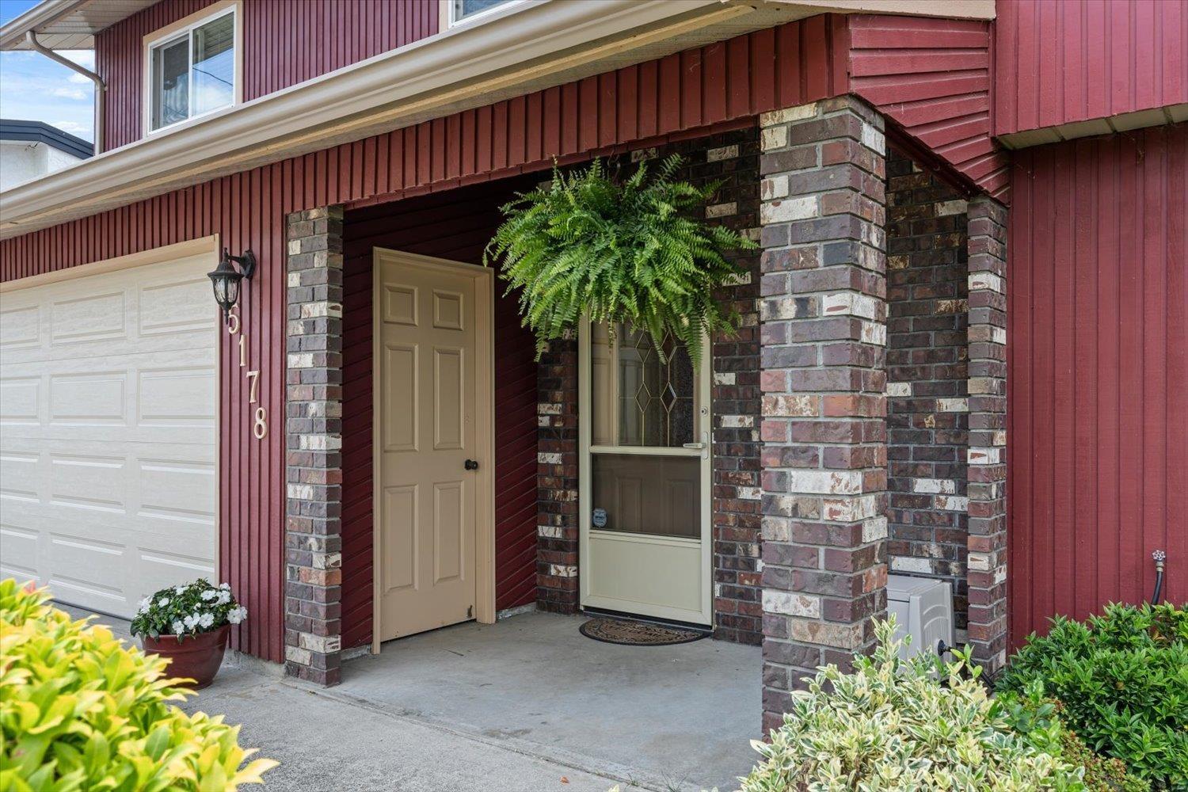
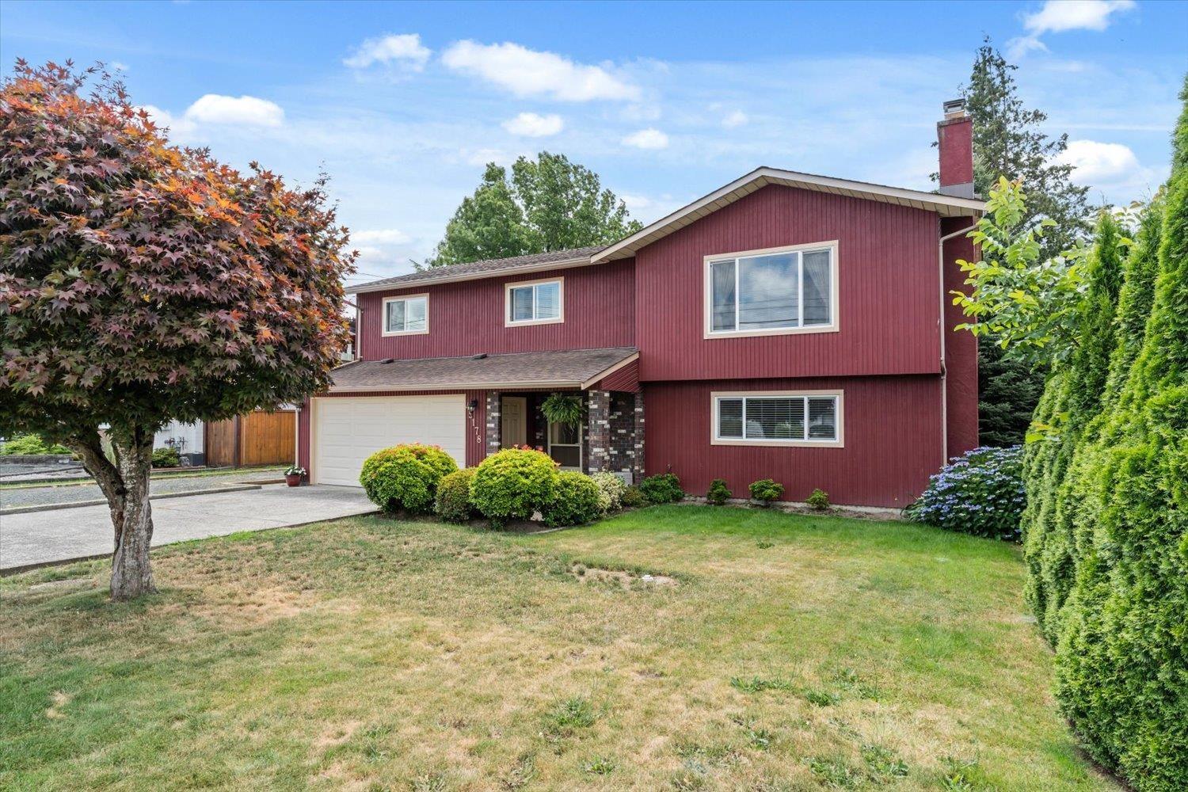
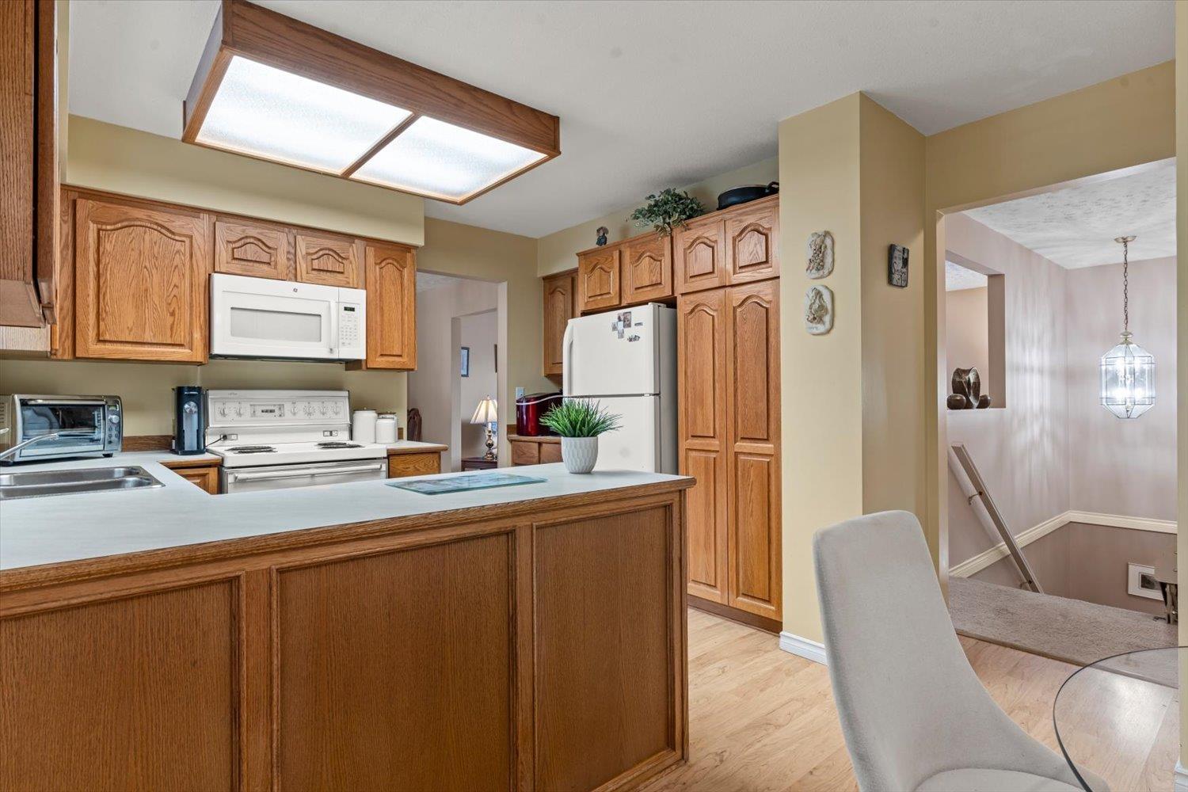
Welcome to this lovingly maintained 4 bedroom, 3 bathroom basement entry family home in the highly sought after Sardis neighbourhood! Backing directly onto Mountview Park, you'll enjoy the peace and privacy of mature trees and lush greenery with no rear neighbours. This spacious family friendly layout offers room for everyone, while the sunny south facing deck is the perfect place to relax, entertain, or enjoy your morning coffee. Ideally located within walking distance to all levels of schools, this home is also just minutes from shopping, restaurants, parks, and recreation, making everyday living incredibly convenient. Updates include vinyl windows(2021) insulated garage door(2025). With RV parking and a fantastic location for quick access to HWY 1! Don't miss out! (id:31684)

Save
Ask
Tour
Hide
Share
Listing Snapshot
Price 
$949,900
Days On Site 
1 Day
Bedrooms 
4
Inside Area (SqFt) 
2,343 sqft
Total Baths 
3
Full Baths 
N/A
Partial Baths 
N/A
Lot Size 
0.172 Acres
Year Built 
1978
MLS® Number 
R3144684
Status 
Active
Property Tax 
N/A
Maintenance Fees 
N/A
Sq Ft Source 
N/A
Friends & Family
Recent Activity
yesterdayListing updated with changes from the MLS®
yesterdayListing first seen on site
General Features
Garage 
Yes
Garage Spaces 
2
Levels 
Two
Parking 
Detached
Property Sub Type 
Single Family Residence
SqFt Total 
2343
Interior Features
Fireplace 
Yes
Fireplaces 
2
Heating 
Forced Air
Bedroom 2 
Dimensions - 11 ft ,5 in X 10 ft ,10 inLevel - Main
Bedroom 3 
Dimensions - 9 ft ,9 in X 10 ft ,11 inLevel - Main
Bedroom 4 
Dimensions - 13 ft ,10 in X 11 ft ,4 inLevel - Lower
Den 
Dimensions - 13 ft ,11 in X 11 ft ,4 inLevel - Lower
Dining Room 
Dimensions - 11 ft ,7 in X 11 ft ,8 inLevel - Main
Eating area 
Dimensions - 7 ft ,8 in X 11 ft ,8 inLevel - Main
Game Room 
Dimensions - 17 ft ,10 in X 13 ft ,10 inLevel - Lower
Kitchen 
Dimensions - 8 ft ,11 in X 11 ft ,8 inLevel - Main
Living Room 
Dimensions - 17 ft ,10 in X 15 ft ,1 inLevel - Main
Master Bedroom 
Dimensions - 11 ft ,9 in X 12 ft ,7 inLevel - Main
Utility Room 
Dimensions - 10 ft ,9 in X 11 ft ,8 inLevel - Lower
Save
Ask
Tour
Hide
Share
Exterior Features
Frontage 
75 ft

Listing courtesy of: Danielle Buress of Century 21 Creekside Realty

The trademarks MLS®, Multiple Listing Service® and the associated logos are owned by The Canadian Real Estate Association (CREA) and identify the quality of services provided by real estate professionals who are members of CREA. Used under license.

The trademarks REALTOR®, REALTORS®, and the REALTOR® logo are controlled by The Canadian Real Estate Association (CREA) and identify real estate professionals who are members of CREA. These trademarks are owned or controlled by The Canadian Real Estate Association (CREA) and identify real estate professionals who are members of CREA (REALTOR®) and/or the quality of services they provide (MLS®).

This REALTOR.ca listing content is owned and licensed by REALTOR® members of The Canadian Real Estate Association.

Neighborhood & Commute
Source: Walkscore
Save
Ask
Tour
Hide
Share