

204 46000 FIRST AVENUE|Chilliwack DowntownChilliwack, BCV2P1W1

Mortgage Calculator
Monthly Payment (Est.)
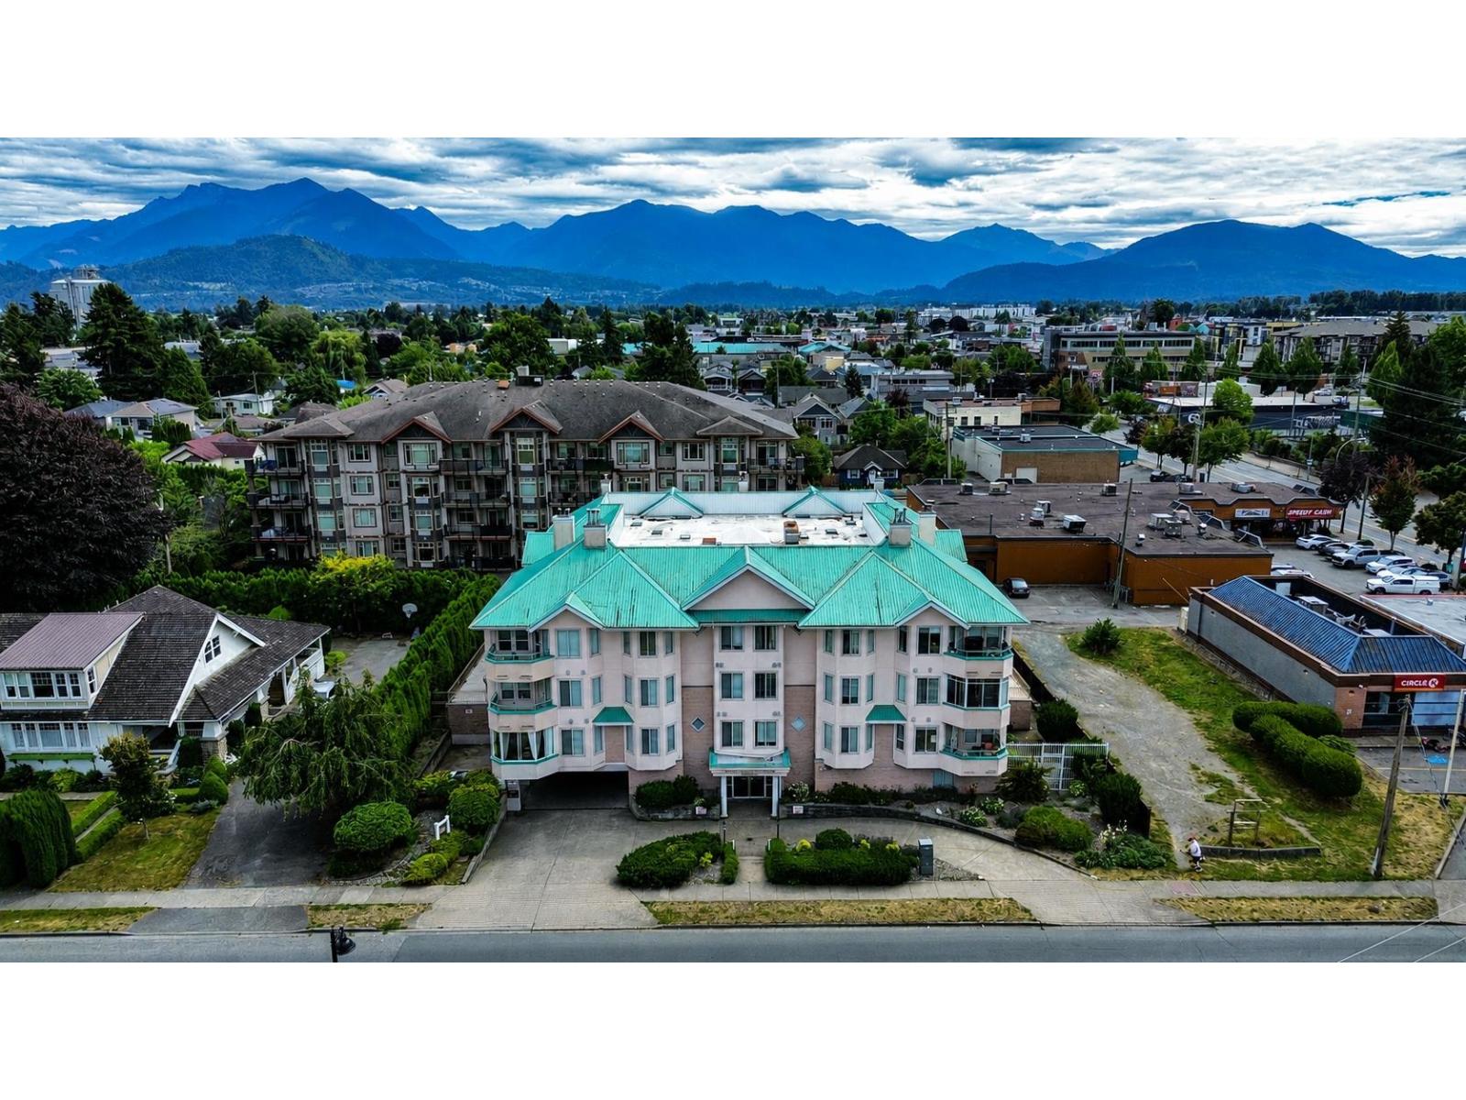
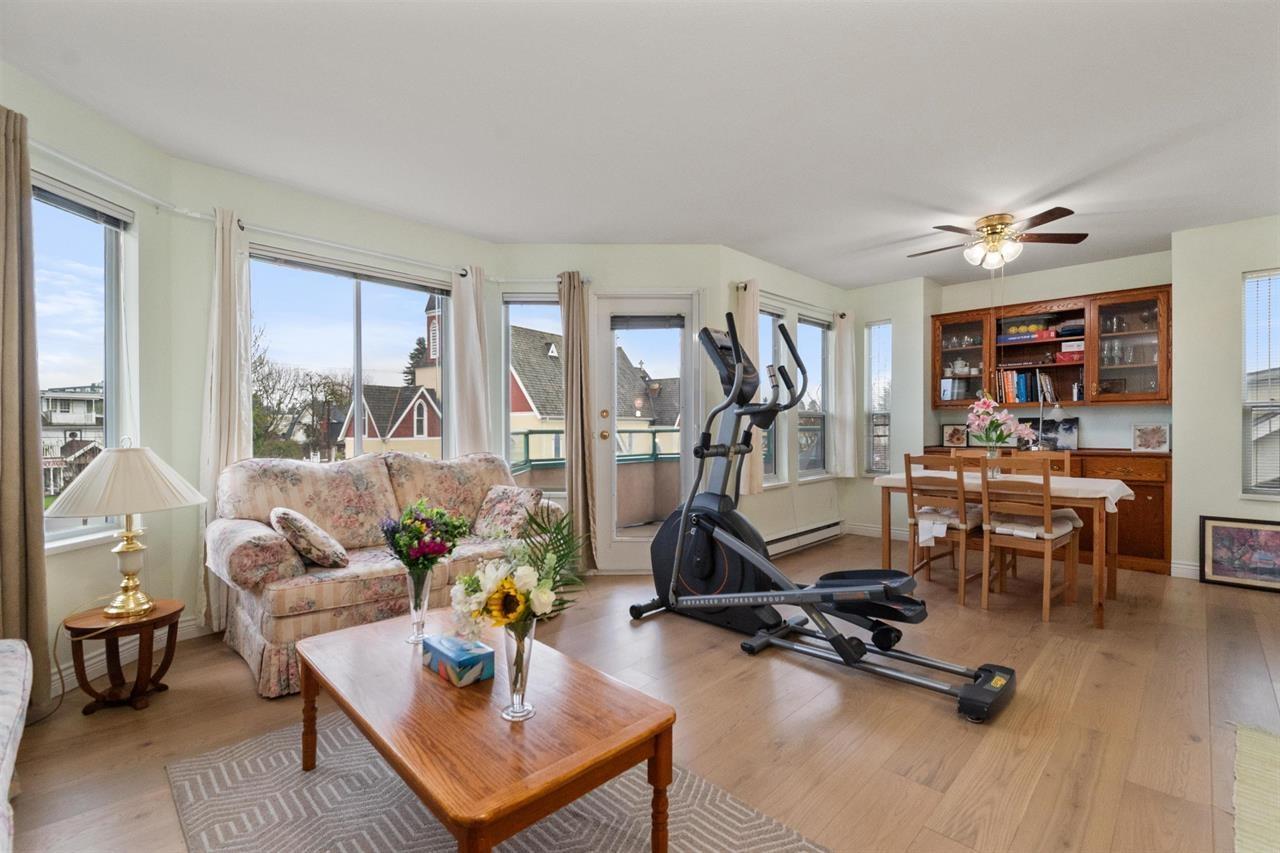
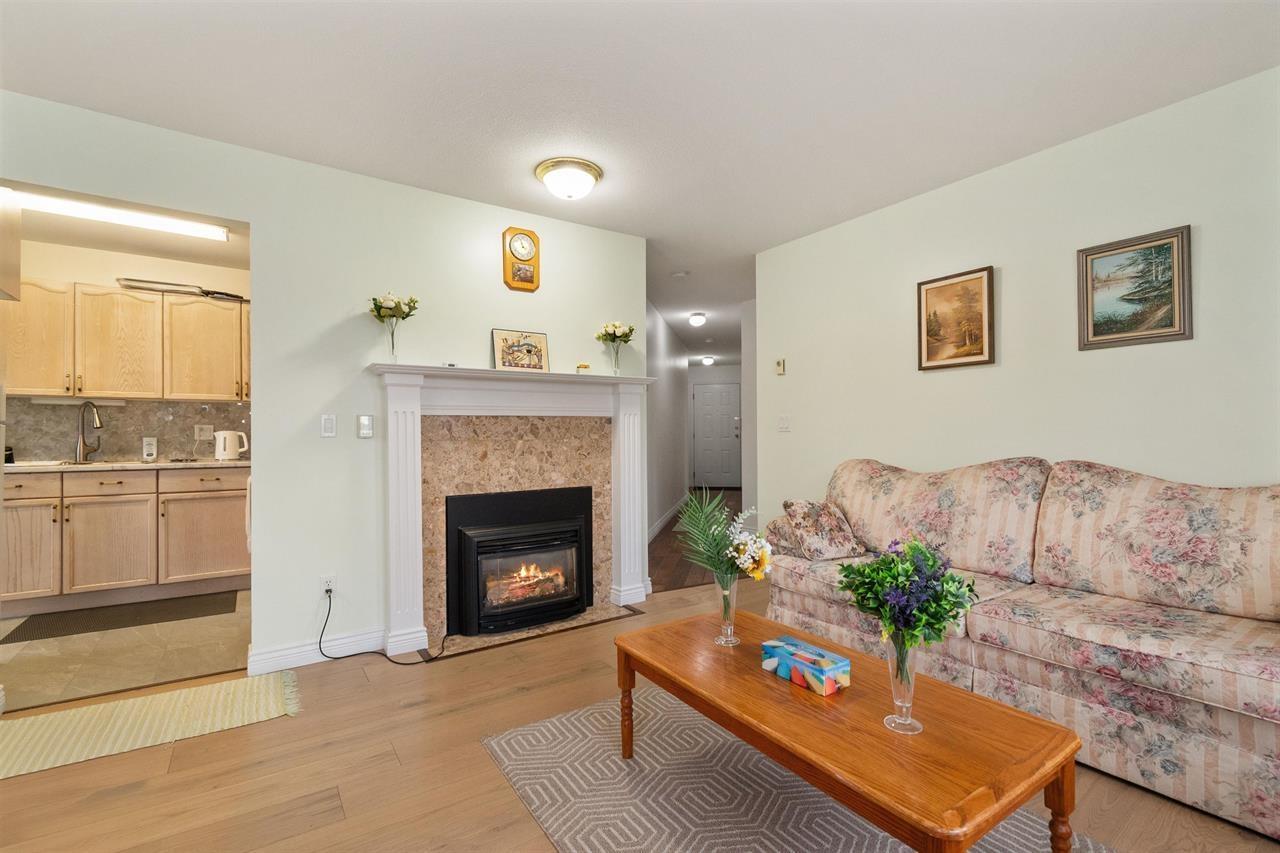
$1,733MOVE-IN READY corner unit offering STUNNING MOUNTAIN VIEWS, abundant natural light, and a FUNCTIONAL, WELL-MAINTAINED layout. This CENTRALLY LOCATED home features spacious bedrooms, including a primary suite with a private ensuite and WALK-IN SHOWER. Enjoy the warmth of a NATURAL GAS FIREPLACE, plenty of storage, ENGINEERED HARDWOOD FLOORING, PORCELAIN TILE, fresh paint, and UPDATED BATHROOMS throughout. With NO AGE RESTRICTIONS and a PET FRIENDLY building, this home is perfect for homeowners and investors alike. Located just minutes from DISTRICT 1881, you'll enjoy easy access to exceptional dining, shopping, parks, and Chilliwack's vibrant downtown. 1 CAT OR 1 DOG (under 11 inches at the shoulder) permitted. * PREC - Personal Real Estate Corporation (id:31684)
| 5 hours ago | Listing updated with changes from the MLS® | |
| 5 hours ago | Listing first seen on site |



The trademarks MLS®, Multiple Listing Service® and the associated logos are owned by The Canadian Real Estate Association (CREA) and identify the quality of services provided by real estate professionals who are members of CREA. Used under license.
The trademarks REALTOR®, REALTORS®, and the REALTOR® logo are controlled by The Canadian Real Estate Association (CREA) and identify real estate professionals who are members of CREA. These trademarks are owned or controlled by The Canadian Real Estate Association (CREA) and identify real estate professionals who are members of CREA (REALTOR®) and/or the quality of services they provide (MLS®).
This REALTOR.ca listing content is owned and licensed by REALTOR® members of The Canadian Real Estate Association.