

32985 DESBRISAY AVENUEMission, BCV2V7R2
Mortgage Calculator
Monthly Payment (Est.)
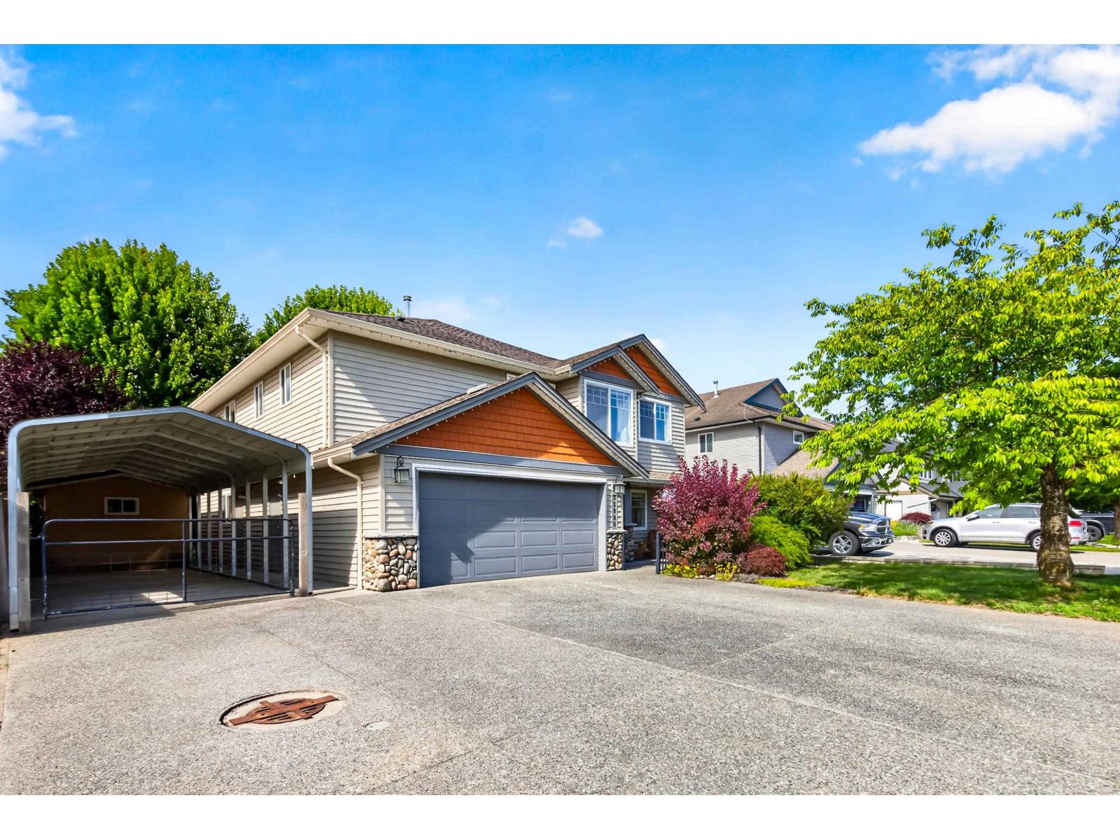
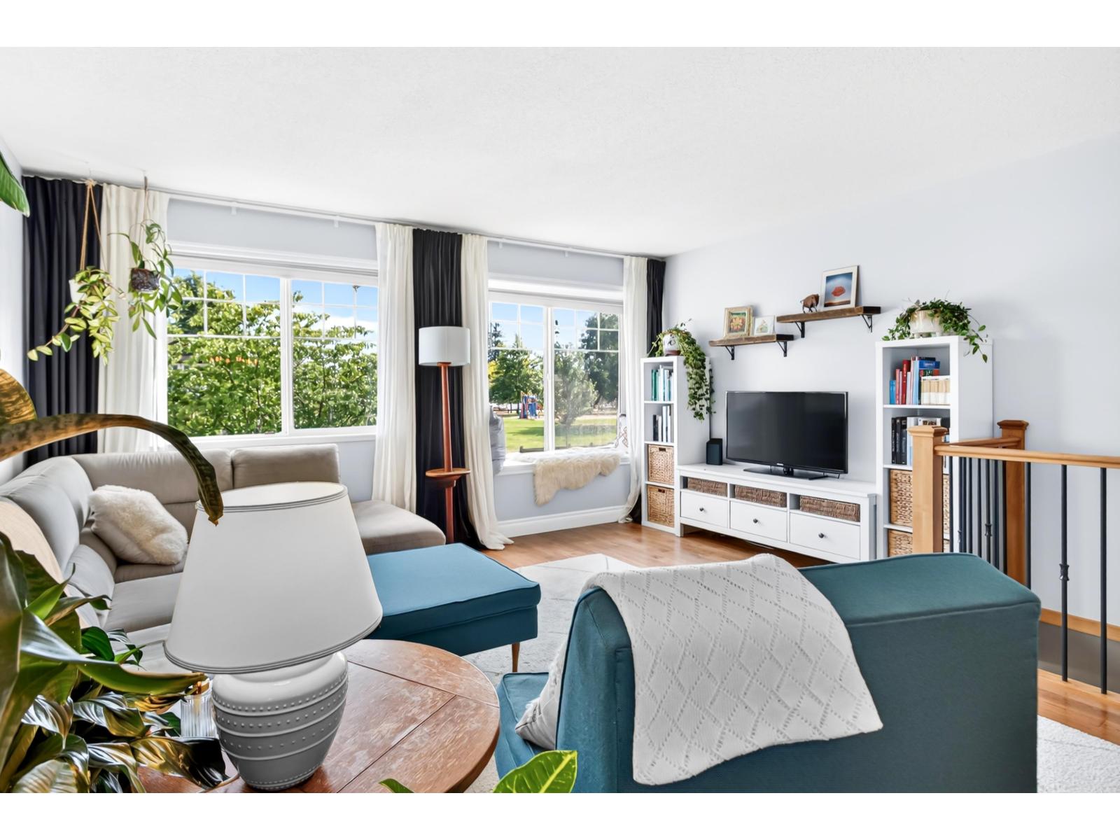
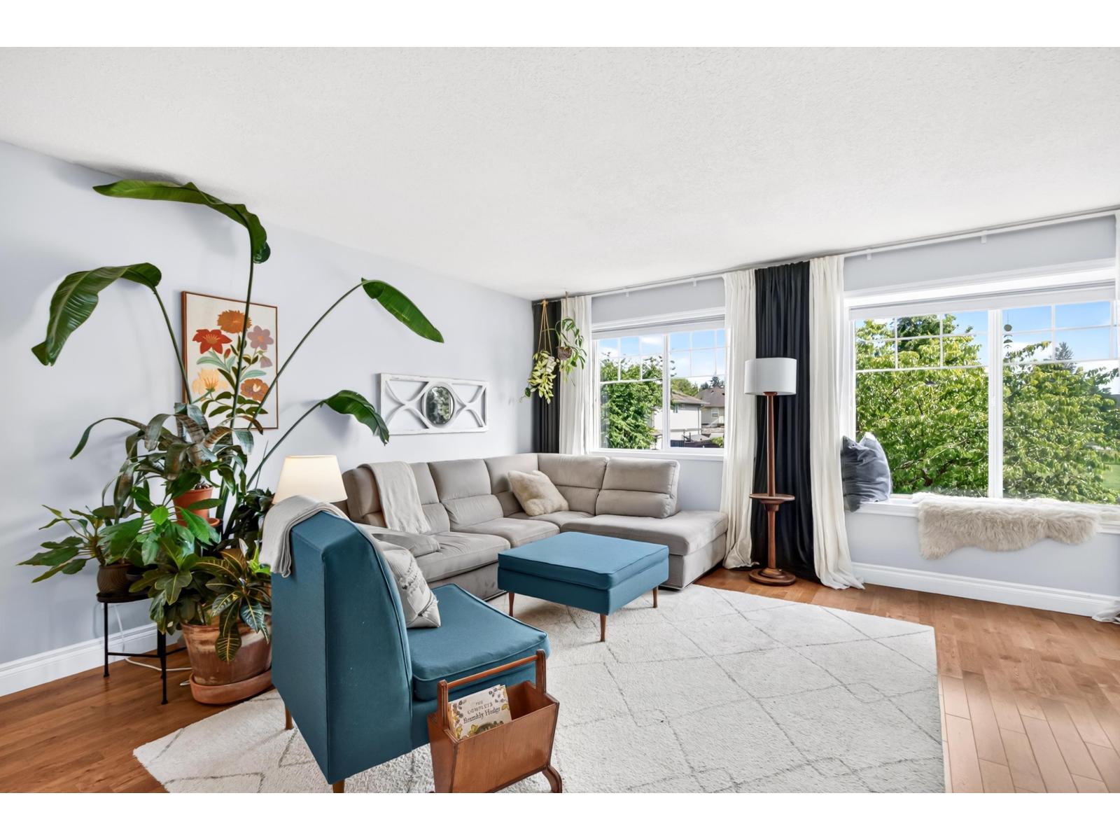
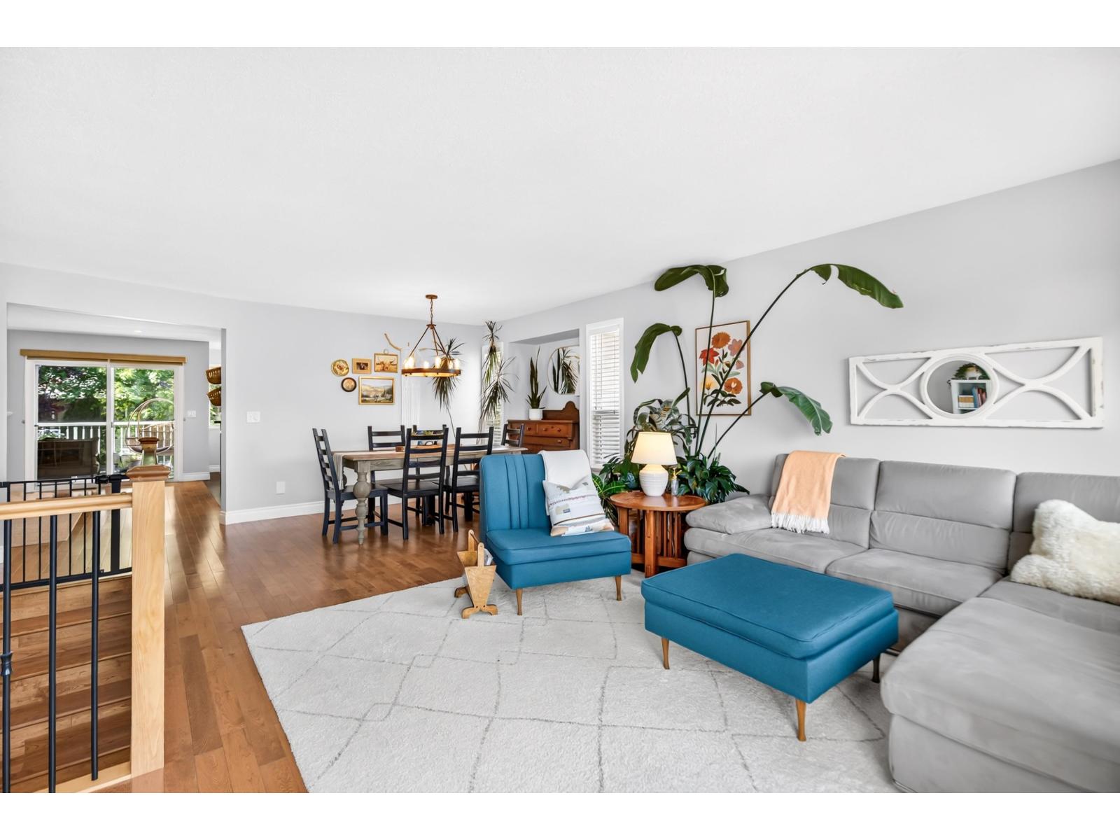
$4,744WELCOME HOME to one of the best neighbourhoods in Mission! Pride of ownership is evident in this IMMACULATE 4 bed + den/3 bath 2 level basement entry design in CEDAR VALLEY ESTATES! Bright & open southern exposed living/dining room, country kitchen w/ breakfast nook, family room w/ gas fireplace + slider access to the covered back deck! 3 generous sized bedrooms up + den off the main for home office use give this home great function! The fully finished daylight basement is complete w/ 4th bedroom, separate laundry & private side entry! Bonus features include: RV Parking, AIR CONDITIONING, Hardwood Floors, Double Garage, Private Backyard & more! Located right across the street from Lightburn Park & a quick walk to AM Elementary - this is a family neighbourhood you can't beat! (id:31684)
| yesterday | Listing updated with changes from the MLS® | |
| yesterday | Listing first seen on site |



The trademarks MLS®, Multiple Listing Service® and the associated logos are owned by The Canadian Real Estate Association (CREA) and identify the quality of services provided by real estate professionals who are members of CREA. Used under license.
The trademarks REALTOR®, REALTORS®, and the REALTOR® logo are controlled by The Canadian Real Estate Association (CREA) and identify real estate professionals who are members of CREA. These trademarks are owned or controlled by The Canadian Real Estate Association (CREA) and identify real estate professionals who are members of CREA (REALTOR®) and/or the quality of services they provide (MLS®).
This REALTOR.ca listing content is owned and licensed by REALTOR® members of The Canadian Real Estate Association.