

4358 WRIGHT STREETAbbotsford, BCV2S7Y8
Mortgage Calculator
Monthly Payment (Est.)
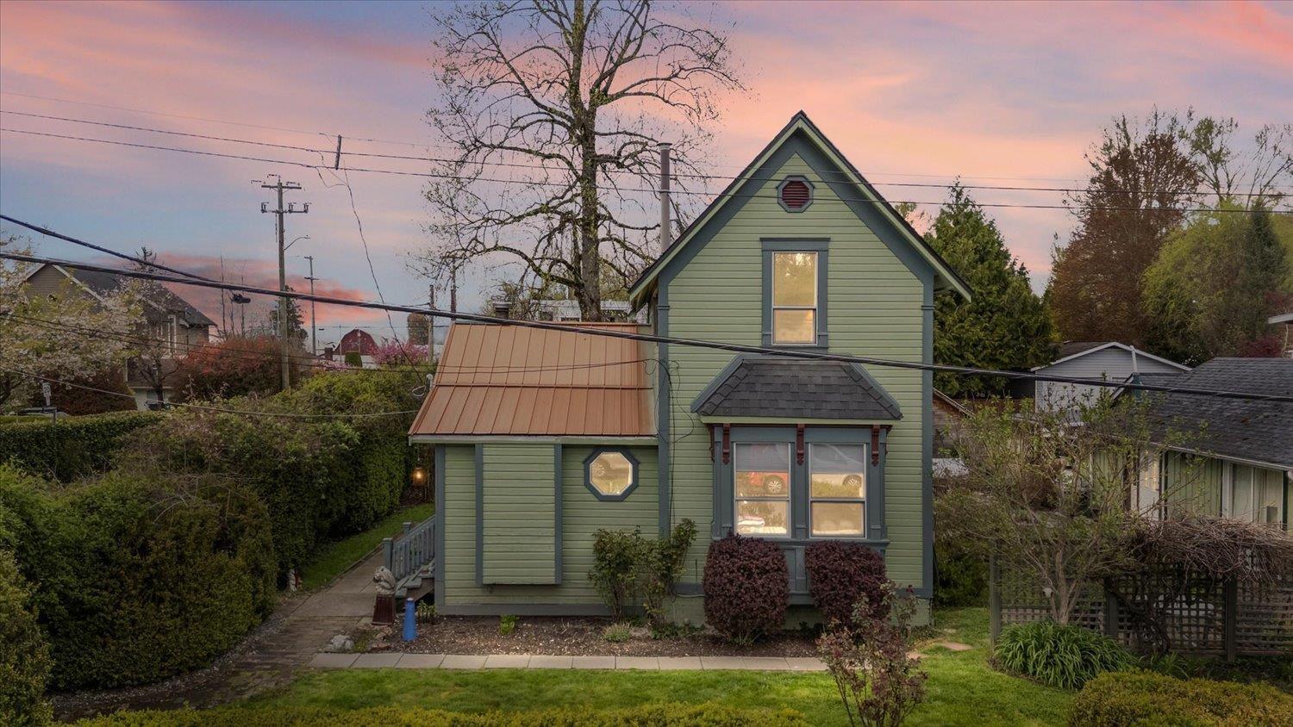
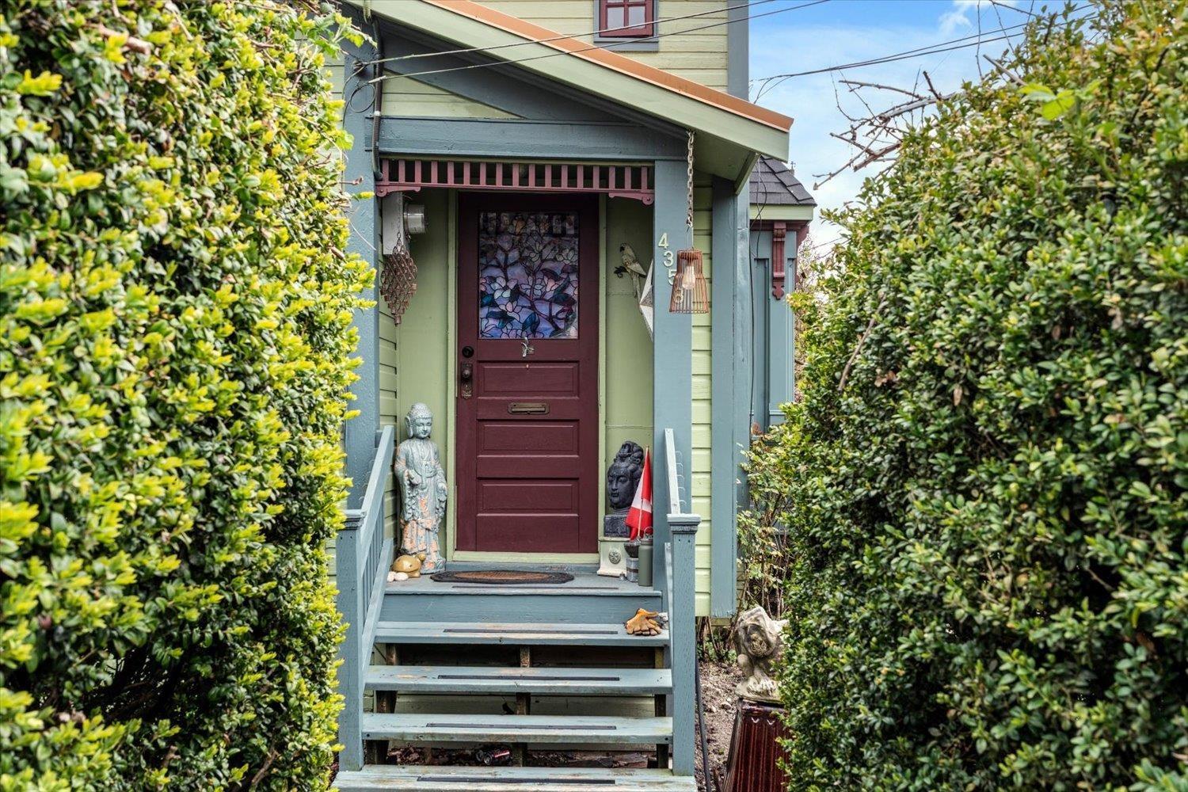
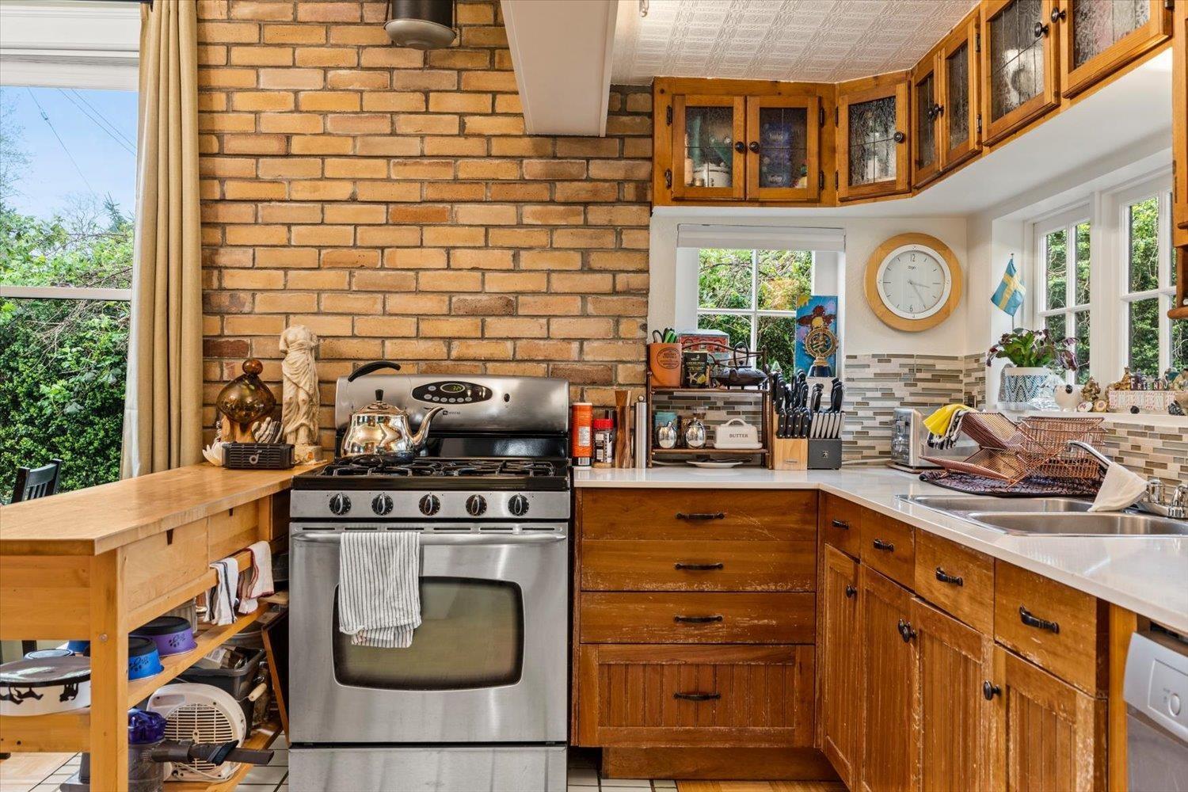
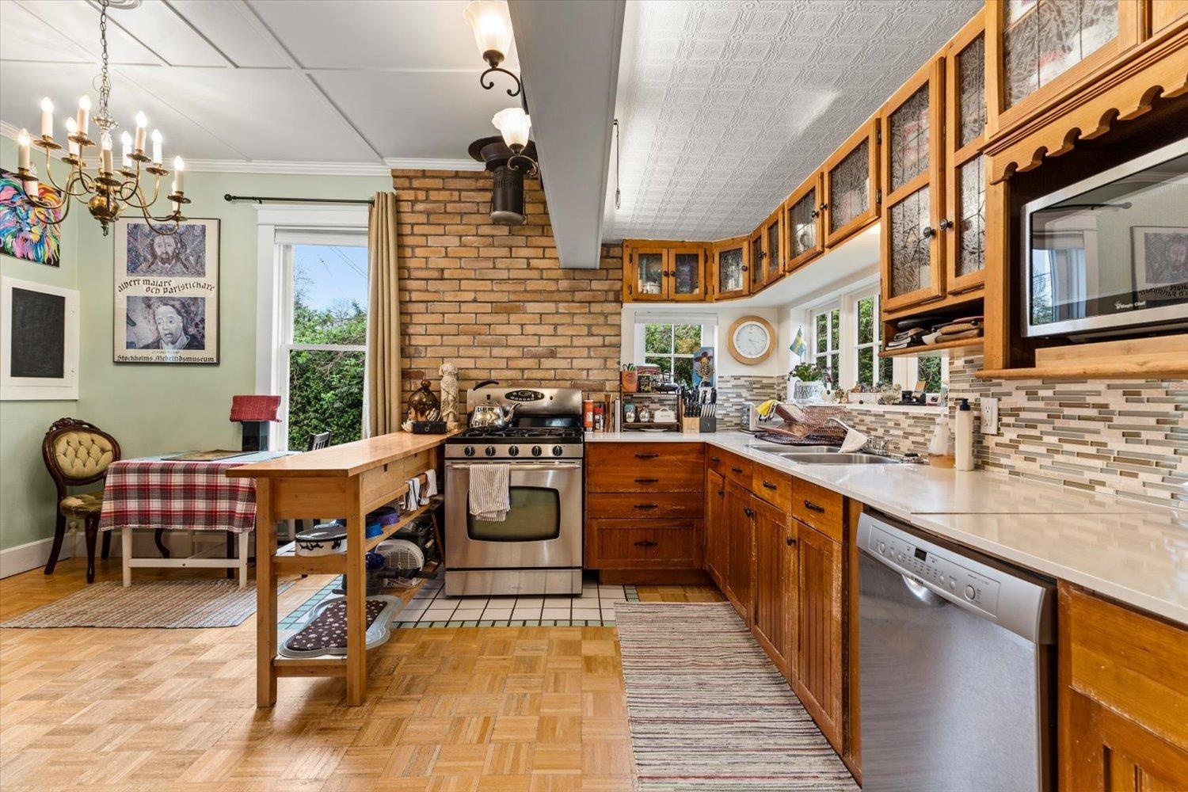
$4,106Welcome to Clayburn Village-one of Abbotsford's most treasured heritage communities. This isn't just a home. it's a piece of history. Nestled in the heart of Clayburn Village, this charming residence showcases the craftsmanship and character of a bygone era-where homes were built with intention, detail, and pride. From the timeless architectural features to the warmth you feel the moment you walk in, this home offers something you simply can't recreate. Featuring an updated kitchen, tall ceilings in the living room parlour, a bright Art Studio with tons of windows plus claw foot tub in the main bathroom! Set along quiet tree-lined streets, Clayburn Village is known for its preserved character & strong sense of community. BONUS: the detached garage has been converted into two rental suites! (id:31684)
| 13 hours ago | Listing updated with changes from the MLS® | |
| 13 hours ago | Listing first seen on site |



The trademarks MLS®, Multiple Listing Service® and the associated logos are owned by The Canadian Real Estate Association (CREA) and identify the quality of services provided by real estate professionals who are members of CREA. Used under license.
The trademarks REALTOR®, REALTORS®, and the REALTOR® logo are controlled by The Canadian Real Estate Association (CREA) and identify real estate professionals who are members of CREA. These trademarks are owned or controlled by The Canadian Real Estate Association (CREA) and identify real estate professionals who are members of CREA (REALTOR®) and/or the quality of services they provide (MLS®).
This REALTOR.ca listing content is owned and licensed by REALTOR® members of The Canadian Real Estate Association.