

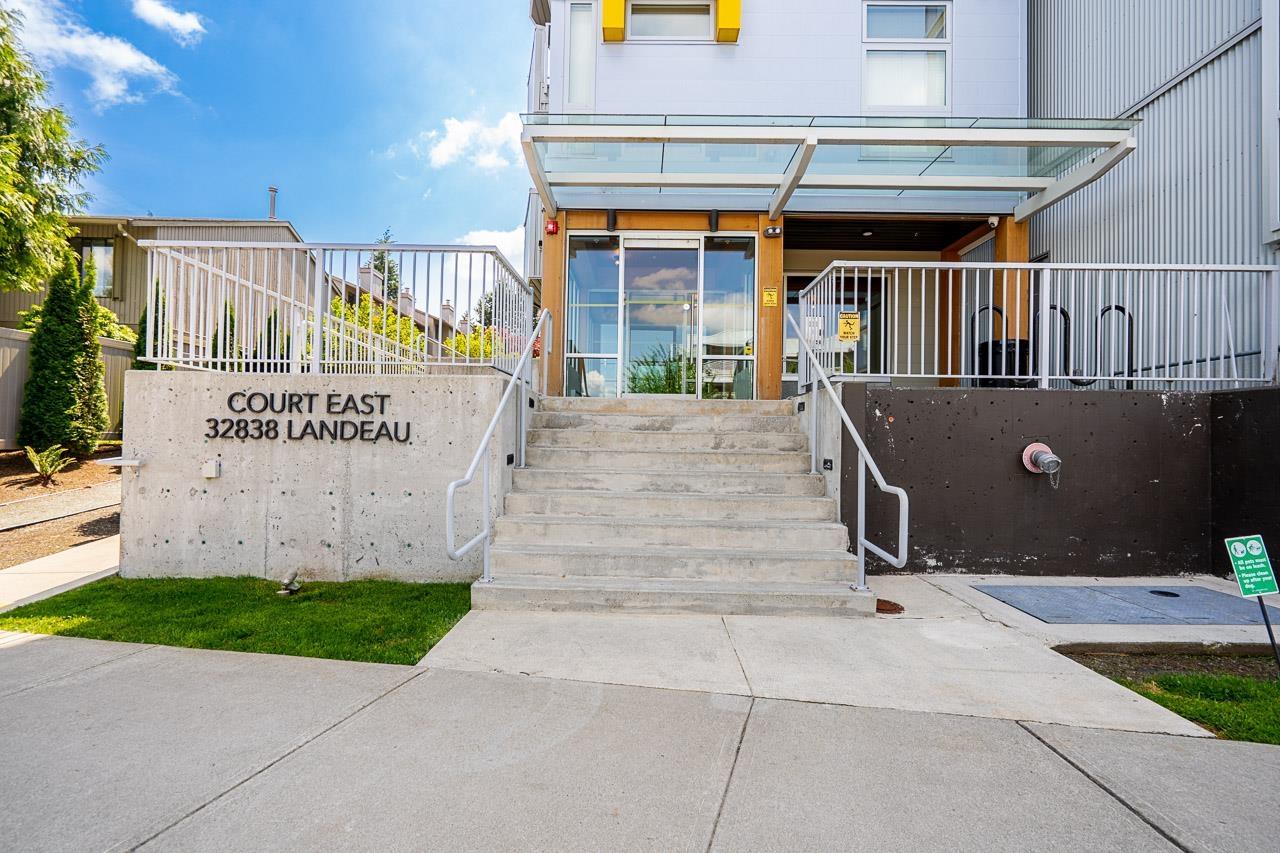
609 32838 LANDEAU PLACEAbbotsford, BCV2S0M6
Mortgage Calculator
Monthly Payment (Est.)
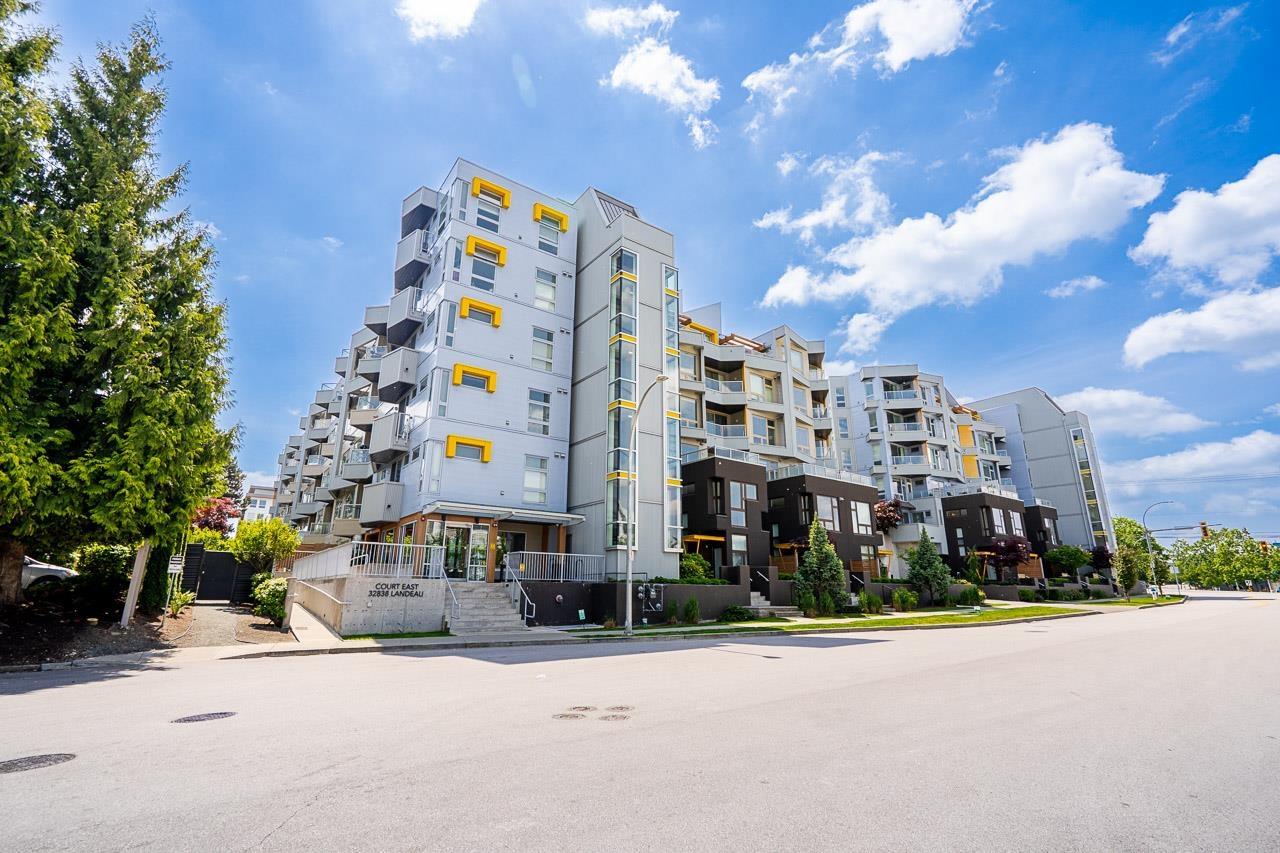
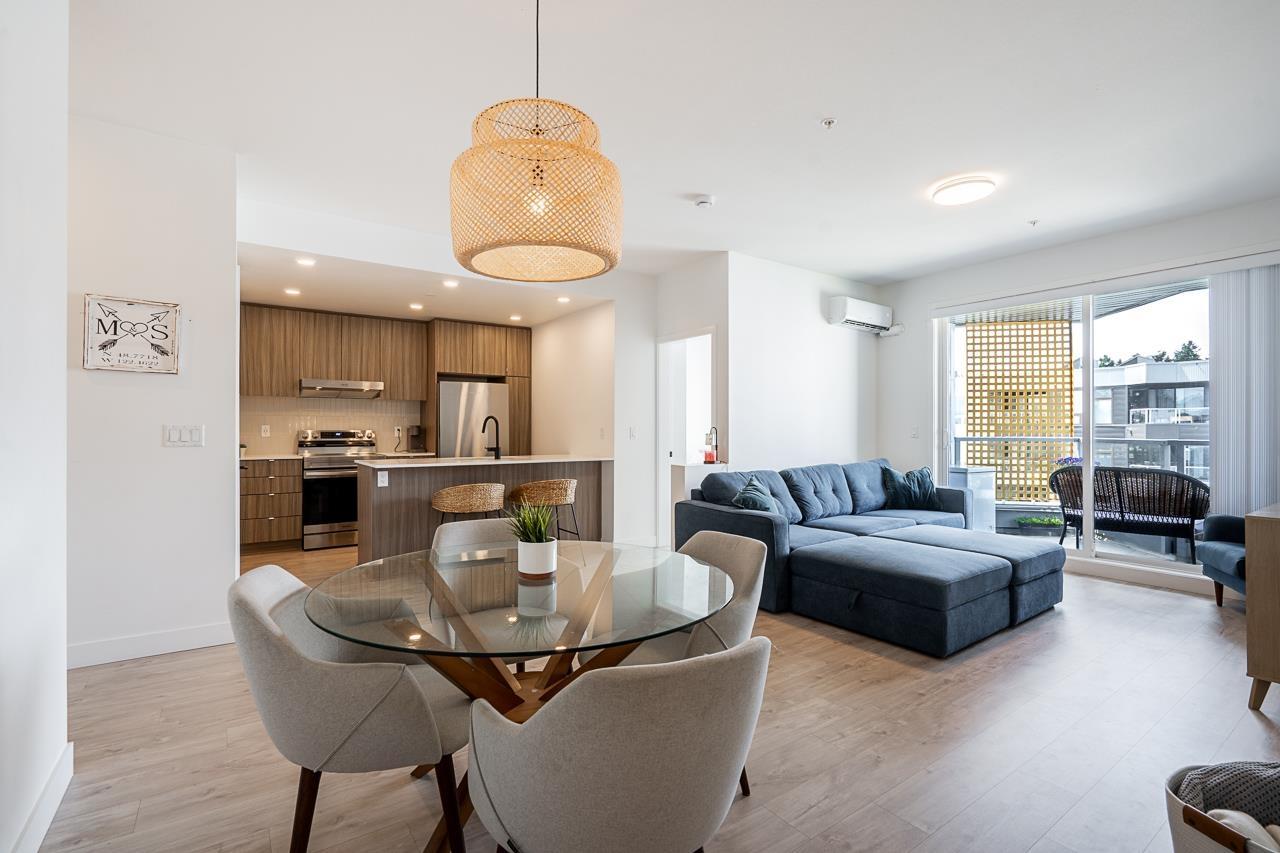
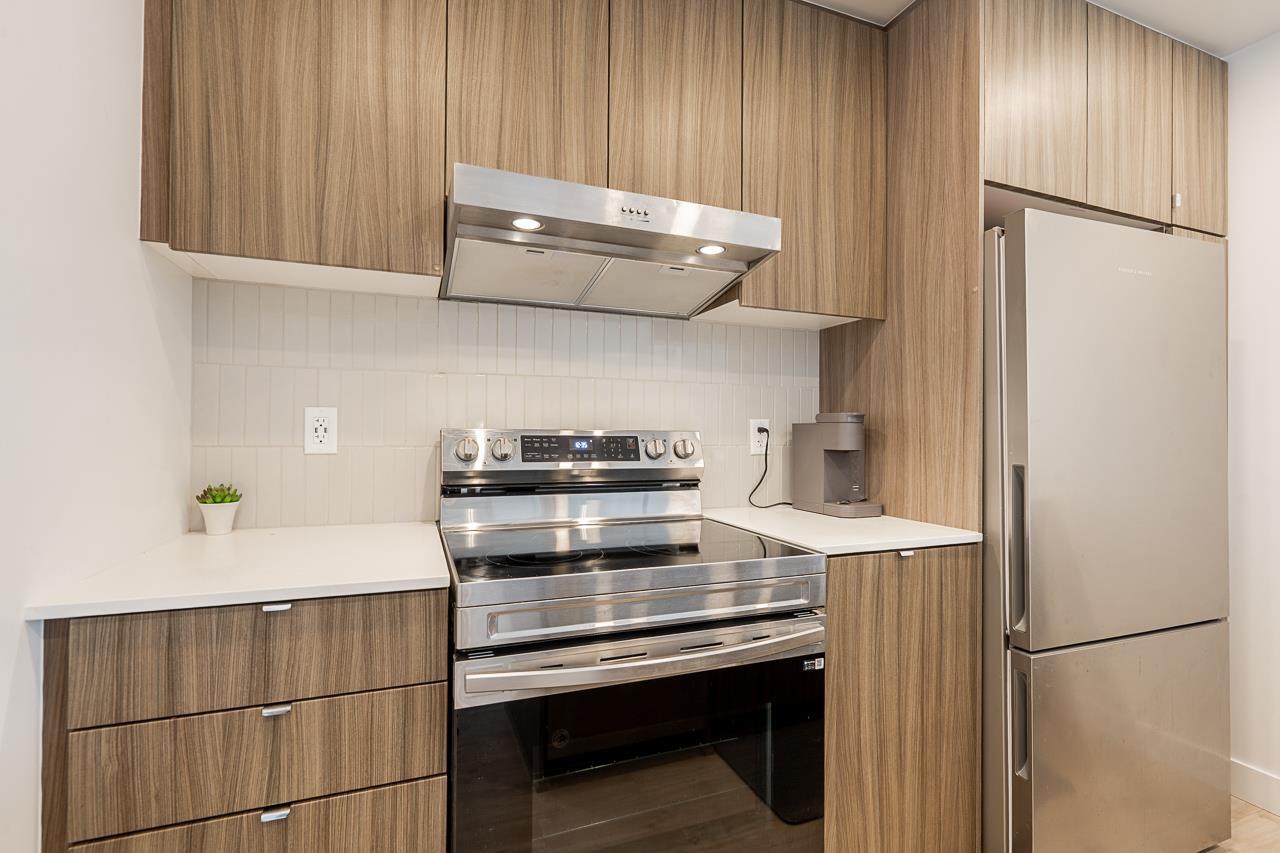
$2,418TOP FLOOR PENTHOUSE OVERLOOKING A COURTYARD! 2 BED + DEN at Court East, away from traffic on a dead end road! Experience urban luxury in the heart of Abbotsford's City Centre. This home features an open-concept layout with A/C, quartz countertops, and stainless steel appliances. The spacious den provides exceptional flexibility-recently used as a 3rd (guest) bedroom and a home office-or make it a nursery, kids play area or home gym...no commuting necessary! Plus with 2 parking stalls (1 EV) near the entry door, a storage locker, and a bike room, there's room for everything you need. And you're minutes to Sevenoaks Mall and Mill Lake. This large condo is the perfect combination of convenience and privacy with no street view or unit above you! Highly motivated sellers - TRY YOUR OFFER! (id:31684)
| 13 hours ago | Listing updated with changes from the MLS® | |
| 13 hours ago | Listing first seen on site |



The trademarks MLS®, Multiple Listing Service® and the associated logos are owned by The Canadian Real Estate Association (CREA) and identify the quality of services provided by real estate professionals who are members of CREA. Used under license.
The trademarks REALTOR®, REALTORS®, and the REALTOR® logo are controlled by The Canadian Real Estate Association (CREA) and identify real estate professionals who are members of CREA. These trademarks are owned or controlled by The Canadian Real Estate Association (CREA) and identify real estate professionals who are members of CREA (REALTOR®) and/or the quality of services they provide (MLS®).
This REALTOR.ca listing content is owned and licensed by REALTOR® members of The Canadian Real Estate Association.