

19 2033 MCKENZIE ROADAbbotsford, BCV2S0M2
Mortgage Calculator
Monthly Payment (Est.)
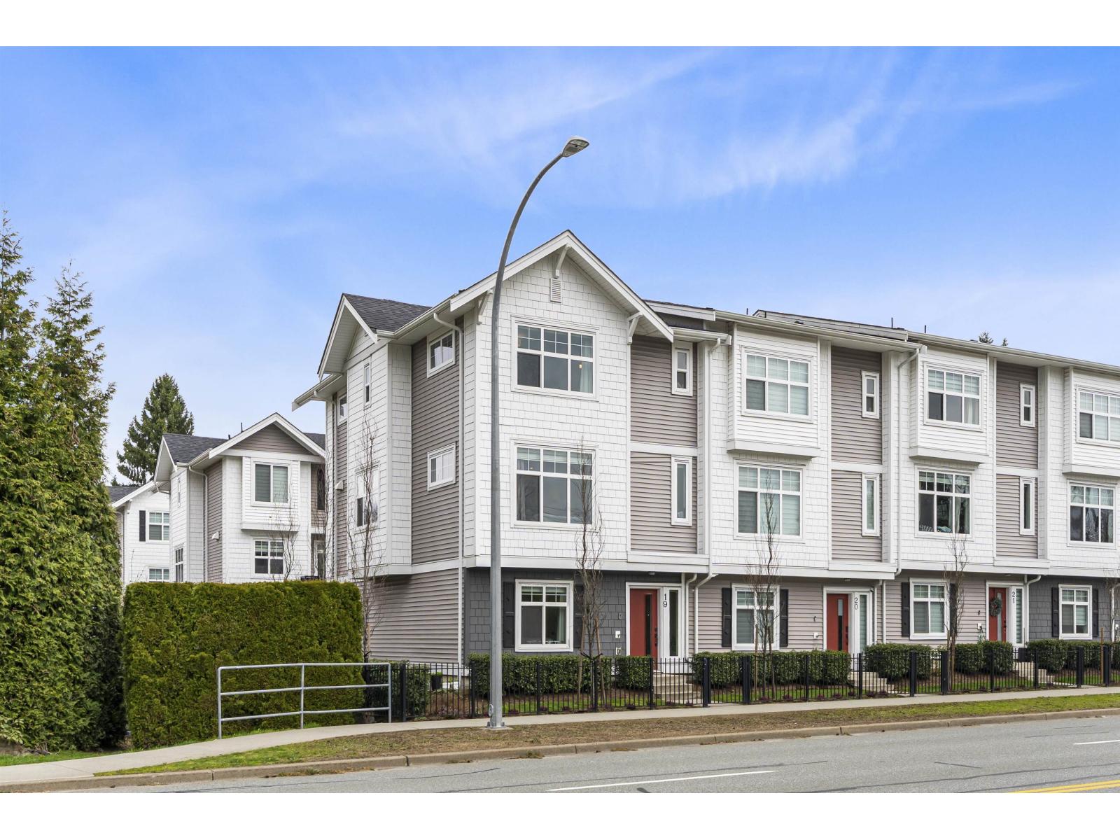
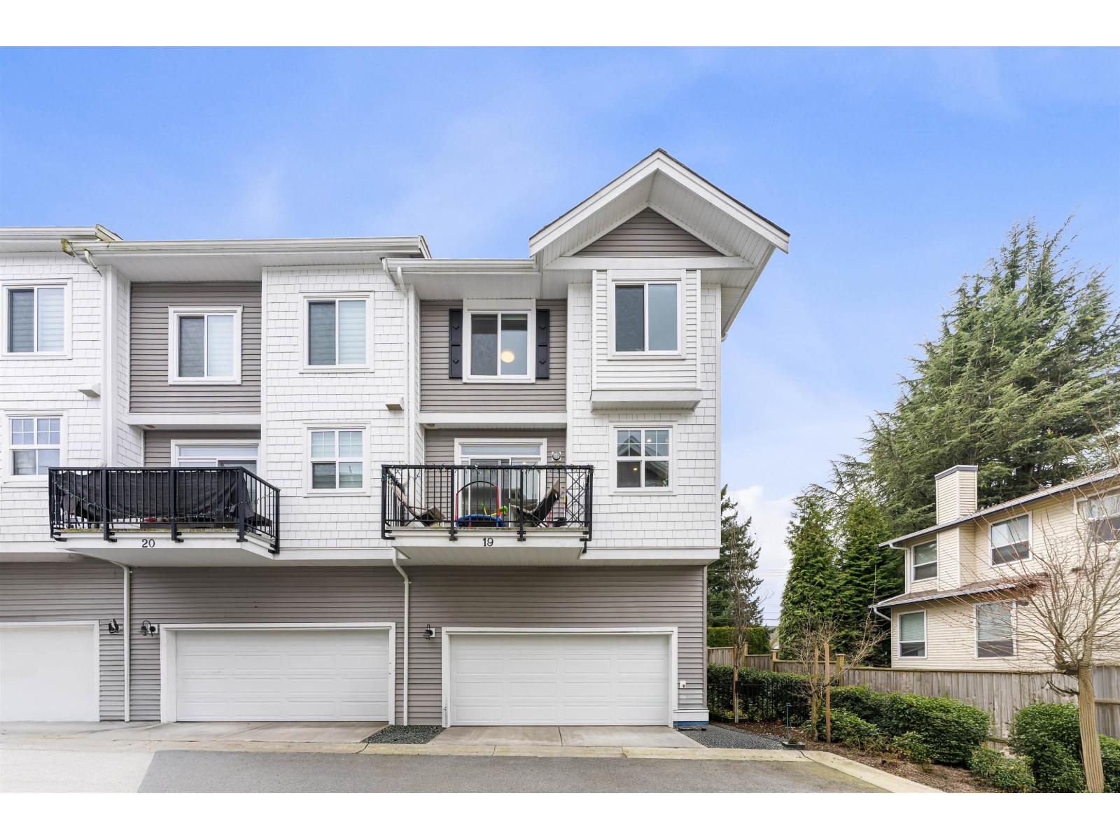
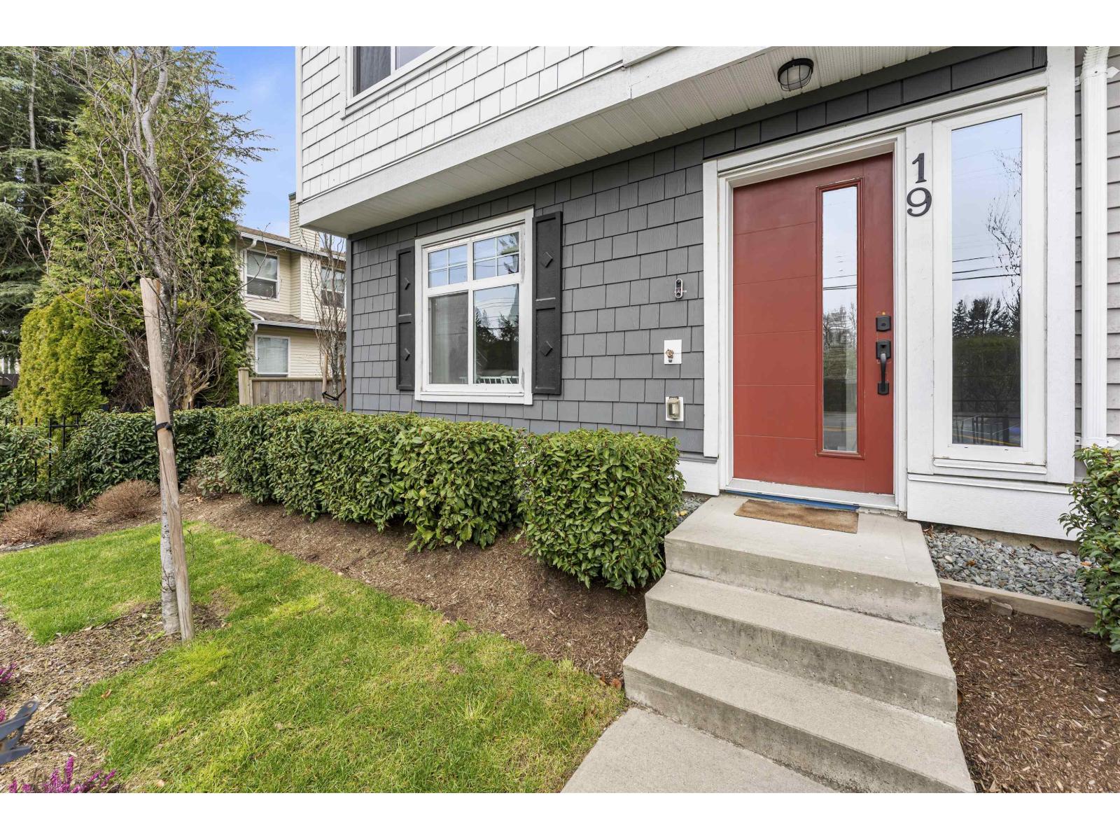
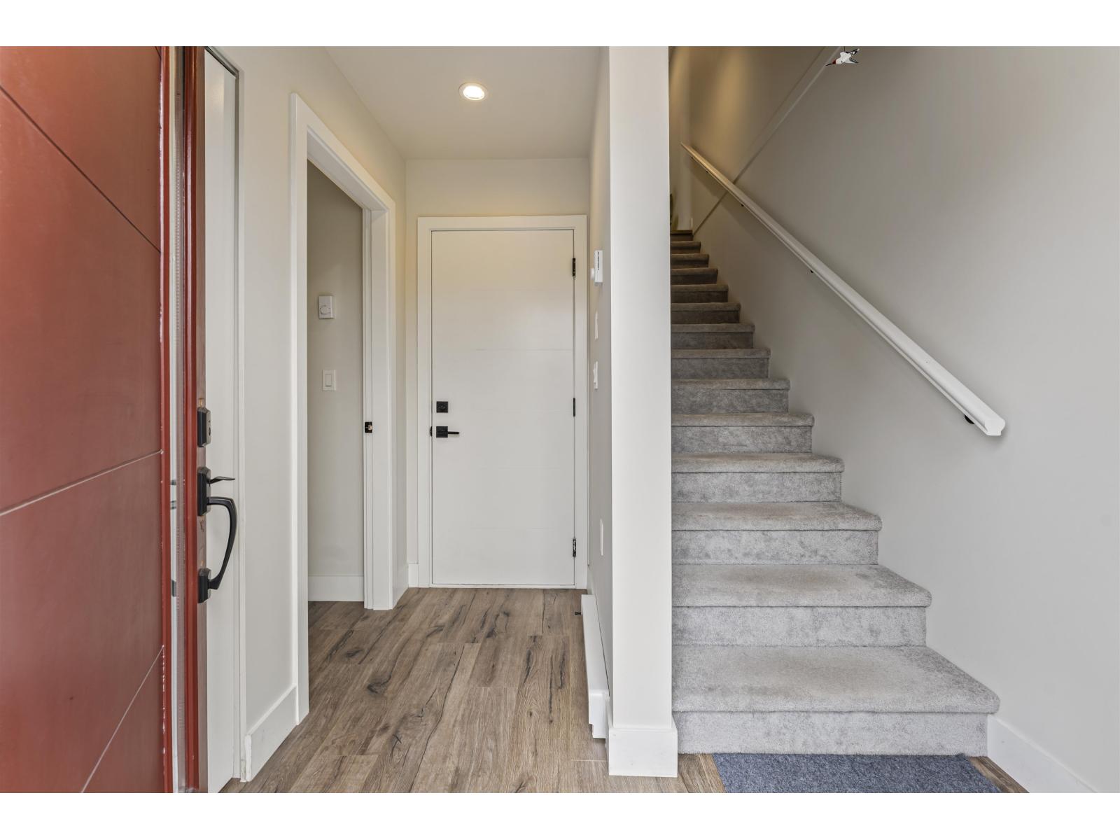
$3,189Welcome to #19 - 2033 McKenzie Road, a bright and spacious end-unit townhome in the heart of Central Abbotsford. Built in 2021, this 3-storey home offers 4 bedrooms, 3 bathrooms, and 1,667 sq. ft. of well-planned living space, making it an excellent fit for families, first-time buyers, or anyone needing extra room to work from home. The main floor features 9 ft ceilings, large windows, a modern kitchen, and an open living/dining area filled with natural light. Upstairs offers three bedrooms, including a comfortable primary bedroom with walk-in closet and pleasant views. The lower level includes a 4th bedroom, ideal for guests, a home office, teenager's room, or extended family needs. Enjoy the convenience of a side-by-side double garage, newer construction, and low-maintenance strata living. Located close to Highway 1, schools, parks, shopping, transit, and everyday amenities, this home delivers comfort, space, and convenience in one of Abbotsford's most accessible locations. (id:31684)
| 4 hours ago | Listing updated with changes from the MLS® | |
| 4 hours ago | Listing first seen on site |



The trademarks MLS®, Multiple Listing Service® and the associated logos are owned by The Canadian Real Estate Association (CREA) and identify the quality of services provided by real estate professionals who are members of CREA. Used under license.
The trademarks REALTOR®, REALTORS®, and the REALTOR® logo are controlled by The Canadian Real Estate Association (CREA) and identify real estate professionals who are members of CREA. These trademarks are owned or controlled by The Canadian Real Estate Association (CREA) and identify real estate professionals who are members of CREA (REALTOR®) and/or the quality of services they provide (MLS®).
This REALTOR.ca listing content is owned and licensed by REALTOR® members of The Canadian Real Estate Association.