

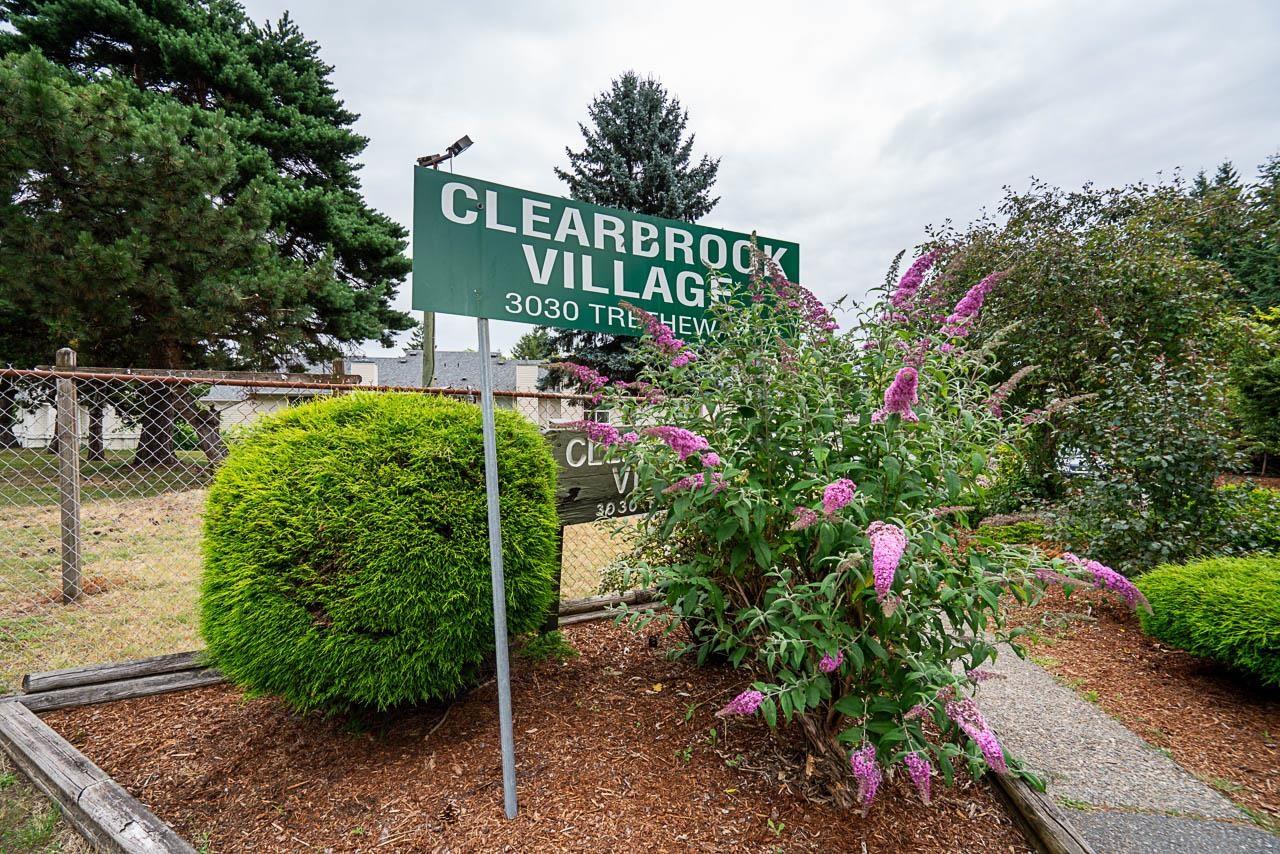
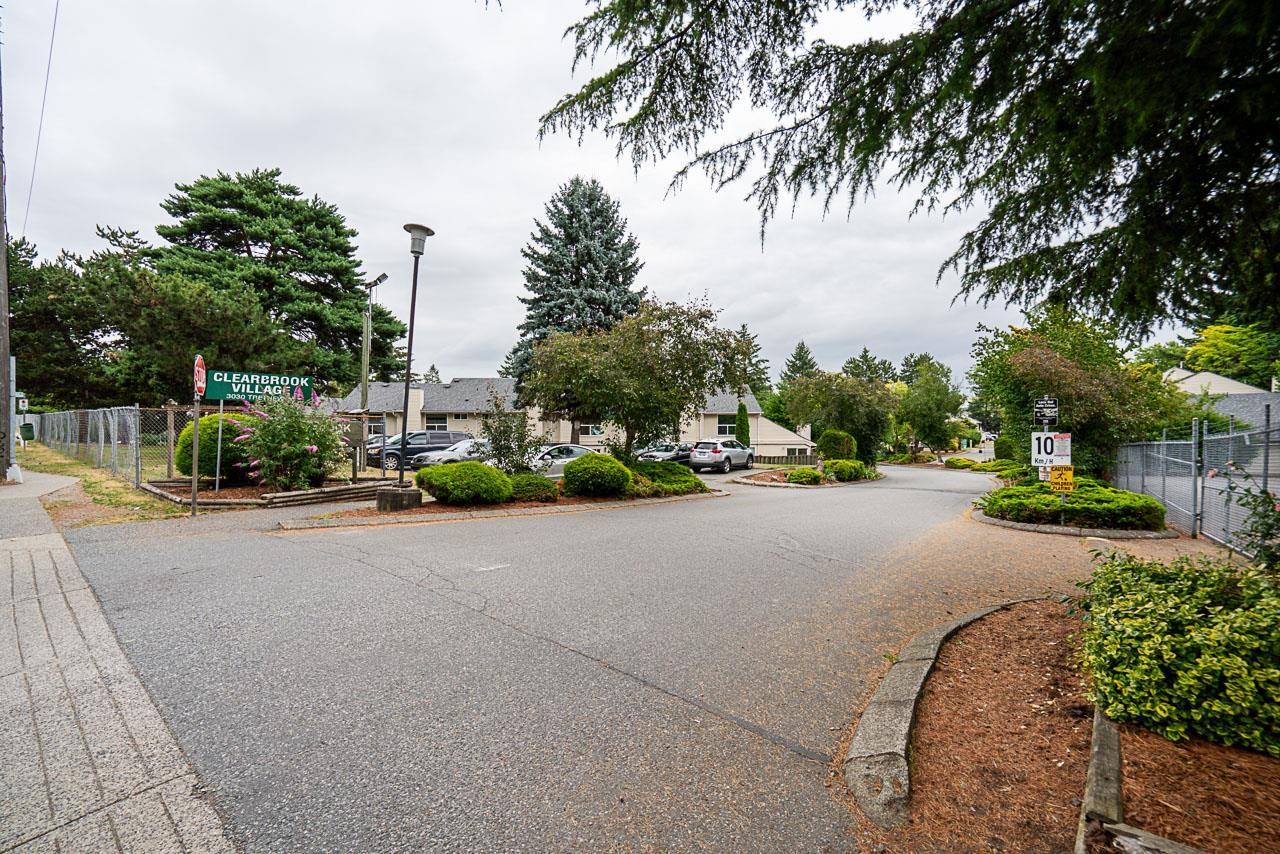
105 3030 TRETHEWEY STREETAbbotsford, BCV2T4N2
Mortgage Calculator
Monthly Payment (Est.)
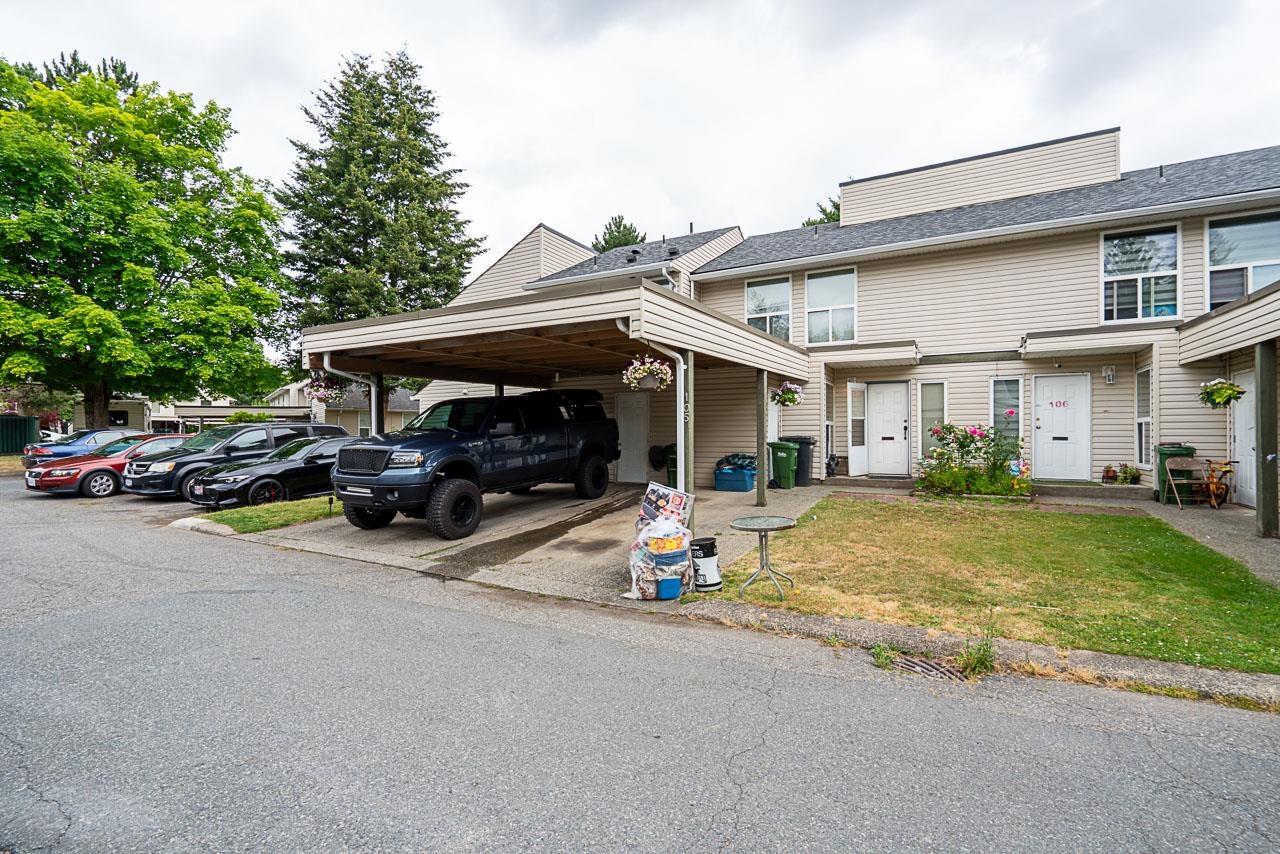
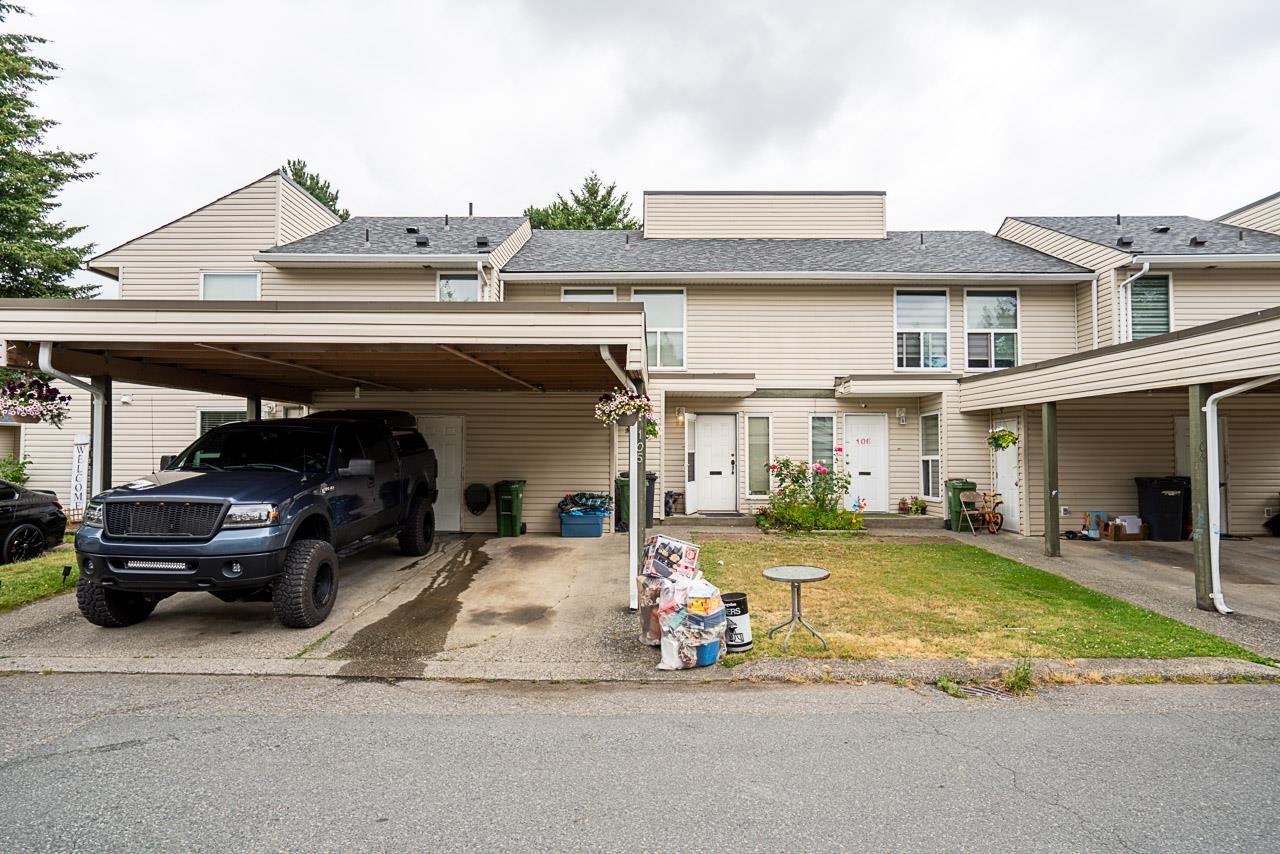
$2,277Welcome to Clearbrook Village! This inside-unit townhome is tucked away in a quiet setting within the complex and offers an excellent opportunity for first-time buyers, families, or investors. The home is in mostly original condition and ready for your ideas. Notable updates include a new hot water tank, newer roof, windows, and electrical improvements. Enjoy a private fenced backyard, perfect for outdoor dining or relaxing. Includes carport parking and a storage locker. Rentals are allowed. Walk to W.J. Mouat Secondary, John Maclure Elementary, Rotary Stadium, shopping, restaurants, Superstore, and FreshCo, with MRC just minutes away. (id:31684)
| 2 hours ago | Listing updated with changes from the MLS® | |
| 2 hours ago | Listing first seen on site |



The trademarks MLS®, Multiple Listing Service® and the associated logos are owned by The Canadian Real Estate Association (CREA) and identify the quality of services provided by real estate professionals who are members of CREA. Used under license.
The trademarks REALTOR®, REALTORS®, and the REALTOR® logo are controlled by The Canadian Real Estate Association (CREA) and identify real estate professionals who are members of CREA. These trademarks are owned or controlled by The Canadian Real Estate Association (CREA) and identify real estate professionals who are members of CREA (REALTOR®) and/or the quality of services they provide (MLS®).
This REALTOR.ca listing content is owned and licensed by REALTOR® members of The Canadian Real Estate Association.