

32069 CLINTON AVENUEAbbotsford, BCV2T5B7
Mortgage Calculator
Monthly Payment (Est.)
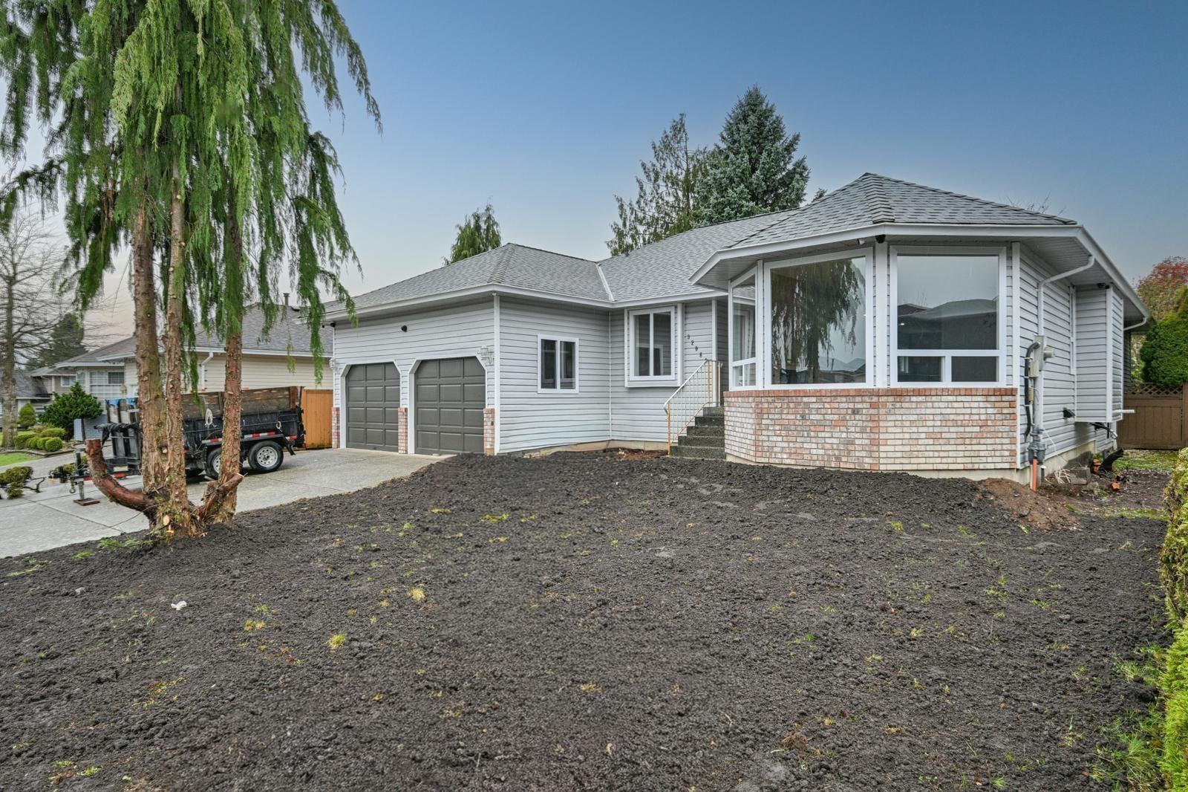
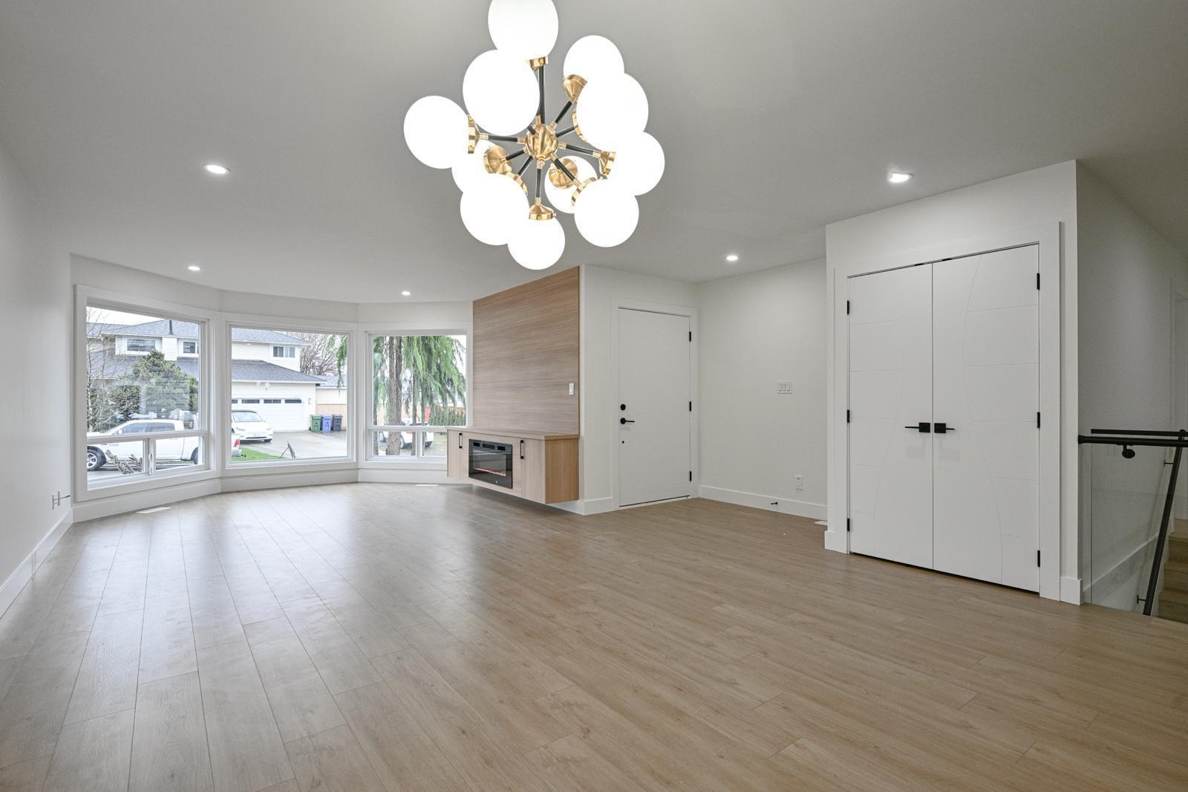
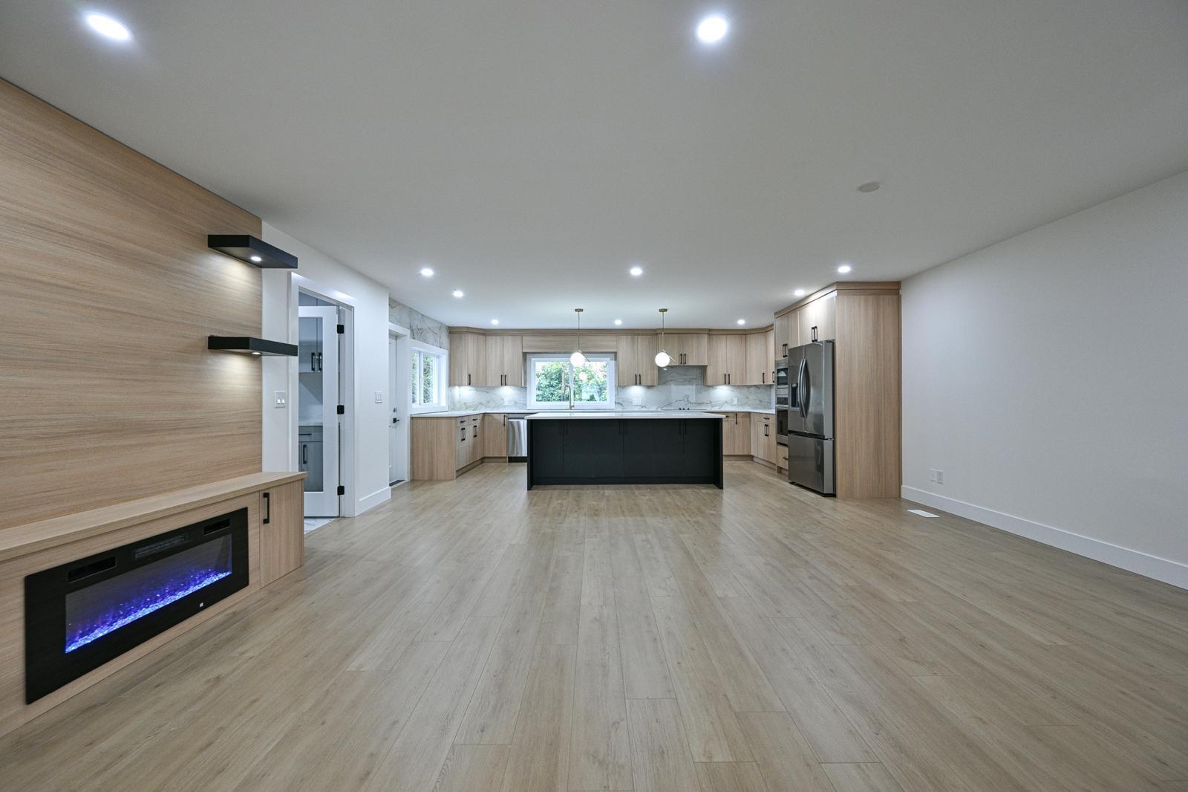
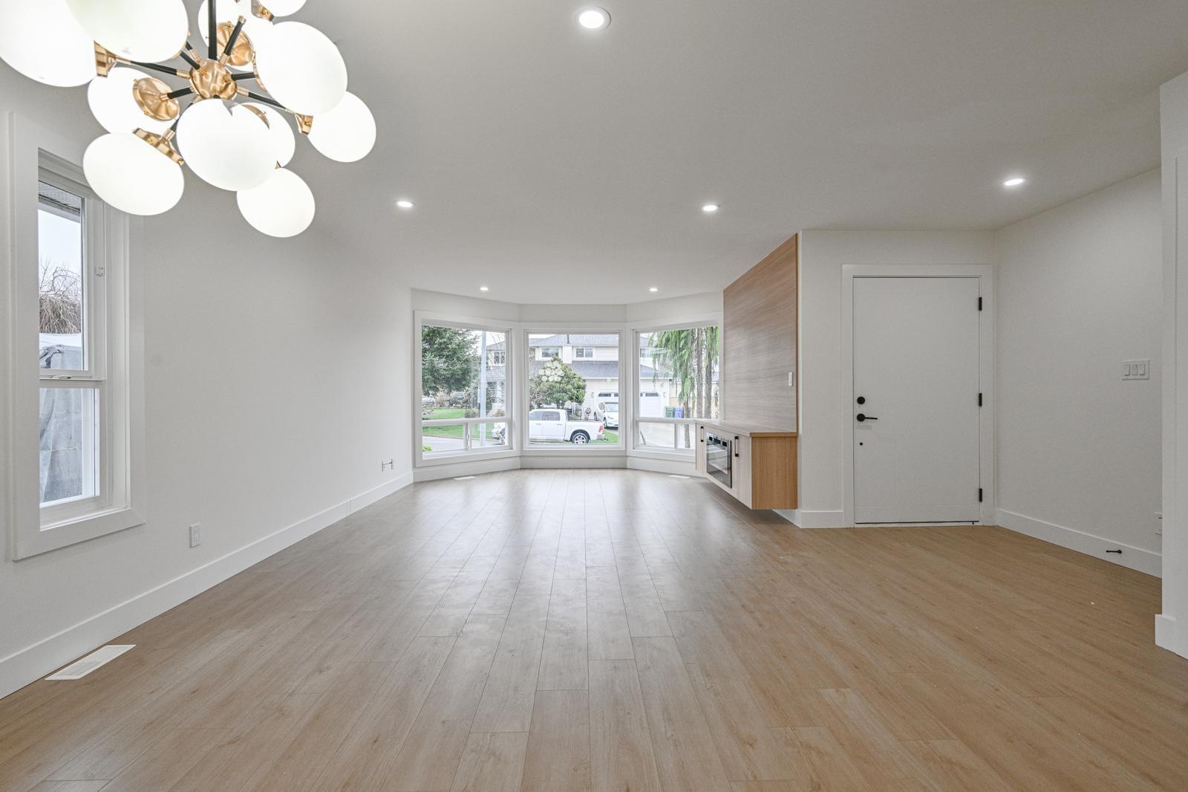
$6,063Fully renovated and move-in ready, this exceptional home in the sought-after Fairfield Estates offers the perfect blend of space, comfort, and versatility. Situated on a generous 7,405 sq.ft. lot, this impressive property features 7 bedrooms and 5 bathrooms with approximately 3,527 sq.ft. of beautifully updated living space. Ideal for large or extended families, the home includes two separate basement suites (2+2 bedrooms), offering excellent mortgage helper potential. Located in a desirable West Abbotsford neighborhood, this home is conveniently close to schools, parks, shopping, and all essential amenities. A rare opportunity to own a spacious and versatile home in a prime location-don't miss out! (id:31684)
| 13 hours ago | Listing updated with changes from the MLS® | |
| 13 hours ago | Listing first seen on site |



The trademarks MLS®, Multiple Listing Service® and the associated logos are owned by The Canadian Real Estate Association (CREA) and identify the quality of services provided by real estate professionals who are members of CREA. Used under license.
The trademarks REALTOR®, REALTORS®, and the REALTOR® logo are controlled by The Canadian Real Estate Association (CREA) and identify real estate professionals who are members of CREA. These trademarks are owned or controlled by The Canadian Real Estate Association (CREA) and identify real estate professionals who are members of CREA (REALTOR®) and/or the quality of services they provide (MLS®).
This REALTOR.ca listing content is owned and licensed by REALTOR® members of The Canadian Real Estate Association.