

602 32838 VENTURA AVENUEAbbotsford, BCV2S0M5
Mortgage Calculator
Monthly Payment (Est.)
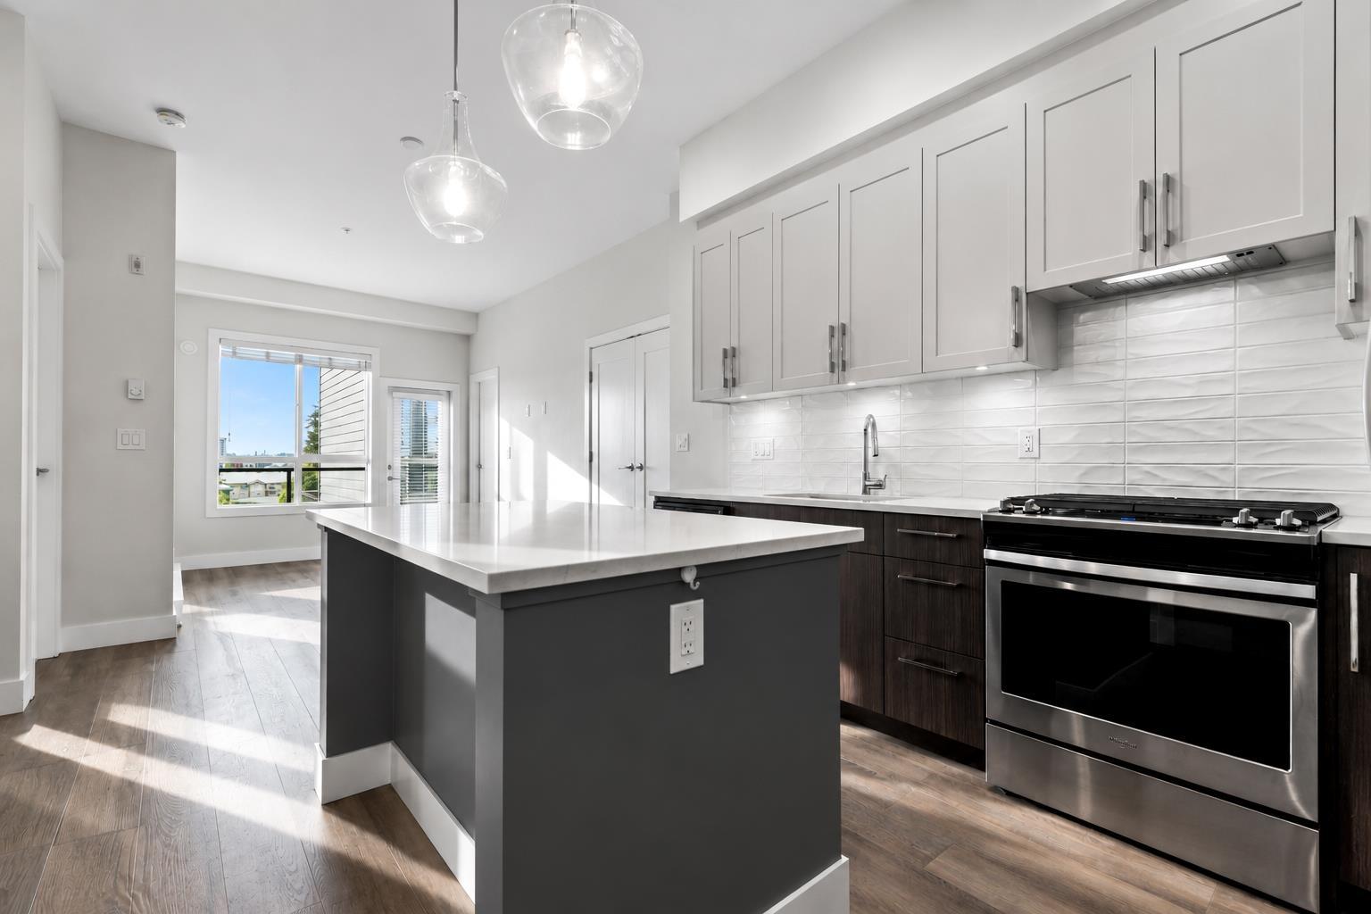
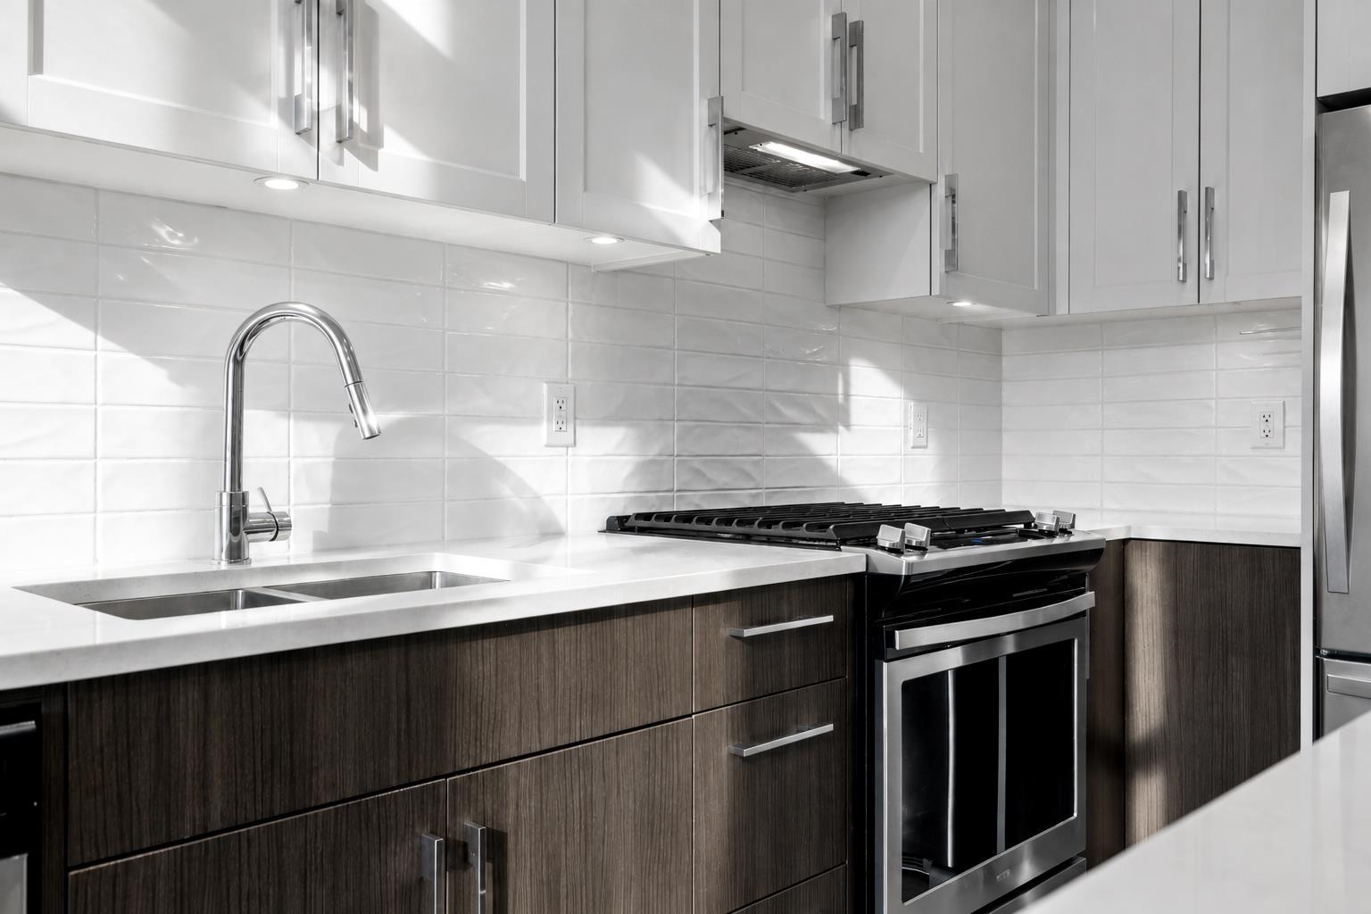
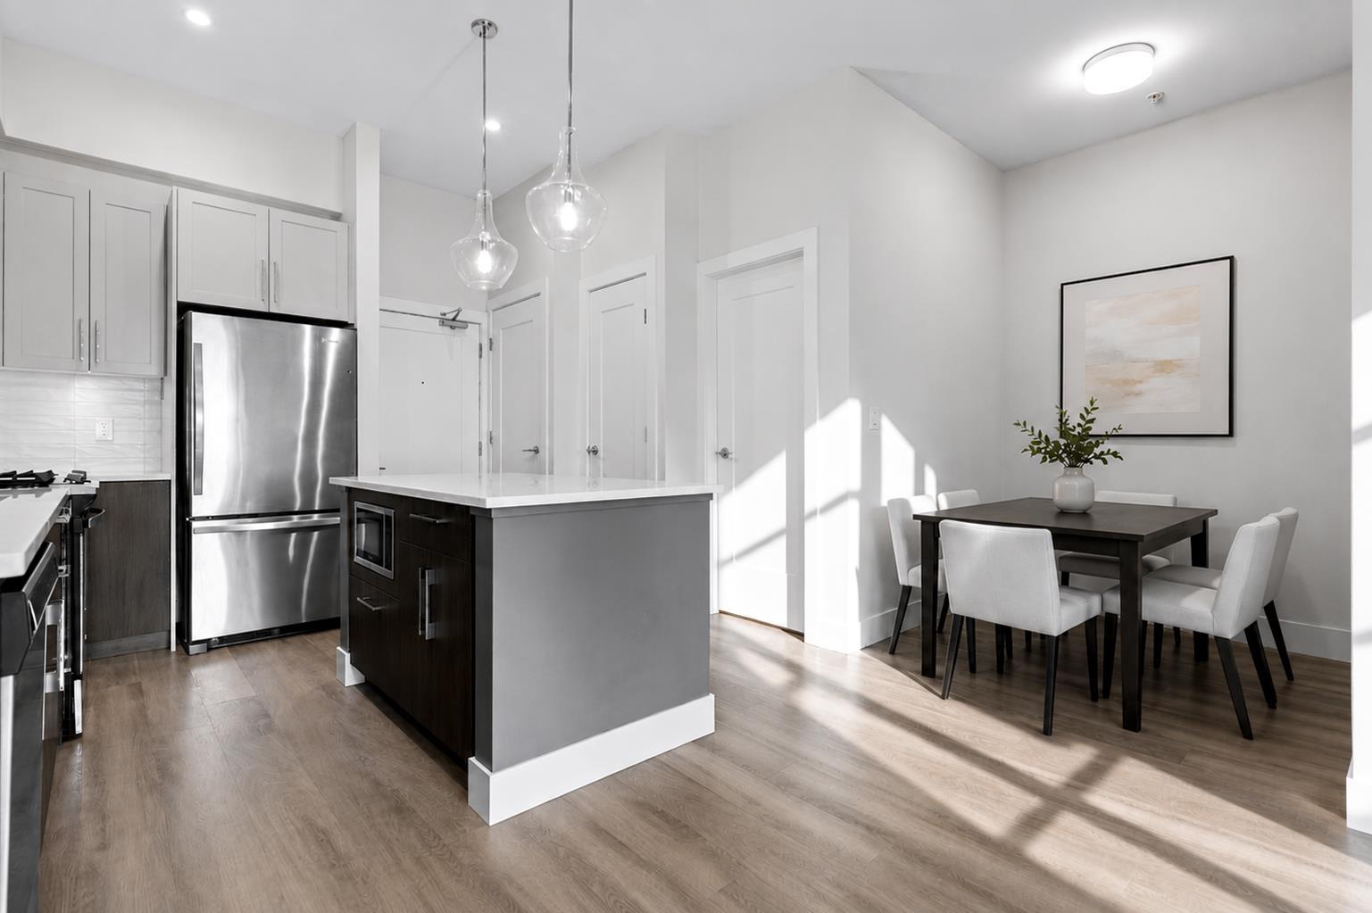
$2,144Welcome to Ventura - a beautifully appointed top-floor unit offering the perfect blend of comfort, style, and convenience. This bright 2-bedroom + den, 2-bathroom home features an open-concept layout, large windows, and a modern kitchen with quartz countertops, stainless steel appliances, and a gas range. The versatile den is ideal for a home office or flex space. Enjoy a covered balcony, fitness centre, party room with full kitchen, outdoor BBQ area, fire pit, and dog wash station. Centrally located steps to shopping, restaurants, parks, and everyday amenities, with quick access to Hwy 1 for an easy commute. (id:31684)
| 5 hours ago | Listing updated with changes from the MLS® | |
| 5 hours ago | Listing first seen on site |



The trademarks MLS®, Multiple Listing Service® and the associated logos are owned by The Canadian Real Estate Association (CREA) and identify the quality of services provided by real estate professionals who are members of CREA. Used under license.
The trademarks REALTOR®, REALTORS®, and the REALTOR® logo are controlled by The Canadian Real Estate Association (CREA) and identify real estate professionals who are members of CREA. These trademarks are owned or controlled by The Canadian Real Estate Association (CREA) and identify real estate professionals who are members of CREA (REALTOR®) and/or the quality of services they provide (MLS®).
This REALTOR.ca listing content is owned and licensed by REALTOR® members of The Canadian Real Estate Association.