

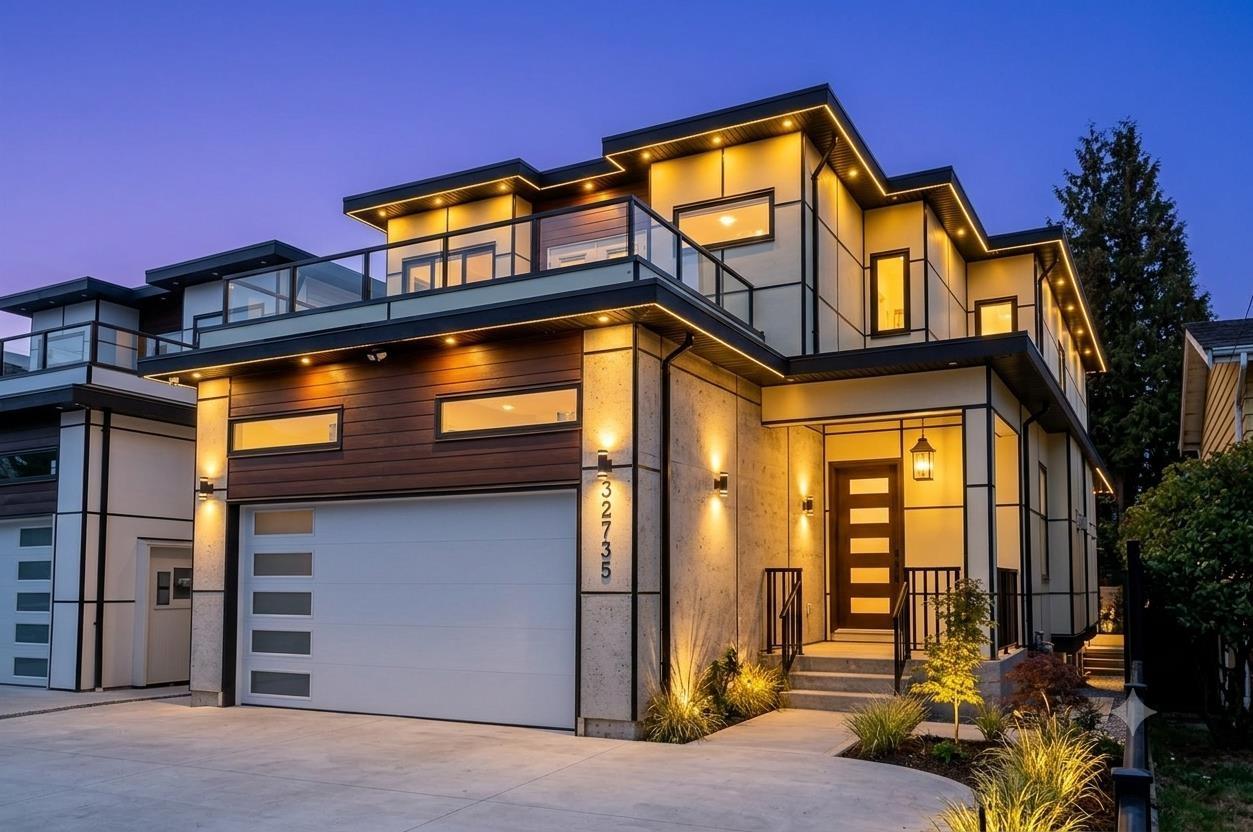
32735 MARSHALL ROADAbbotsford, BCV2S1J6

Mortgage Calculator
Monthly Payment (Est.)
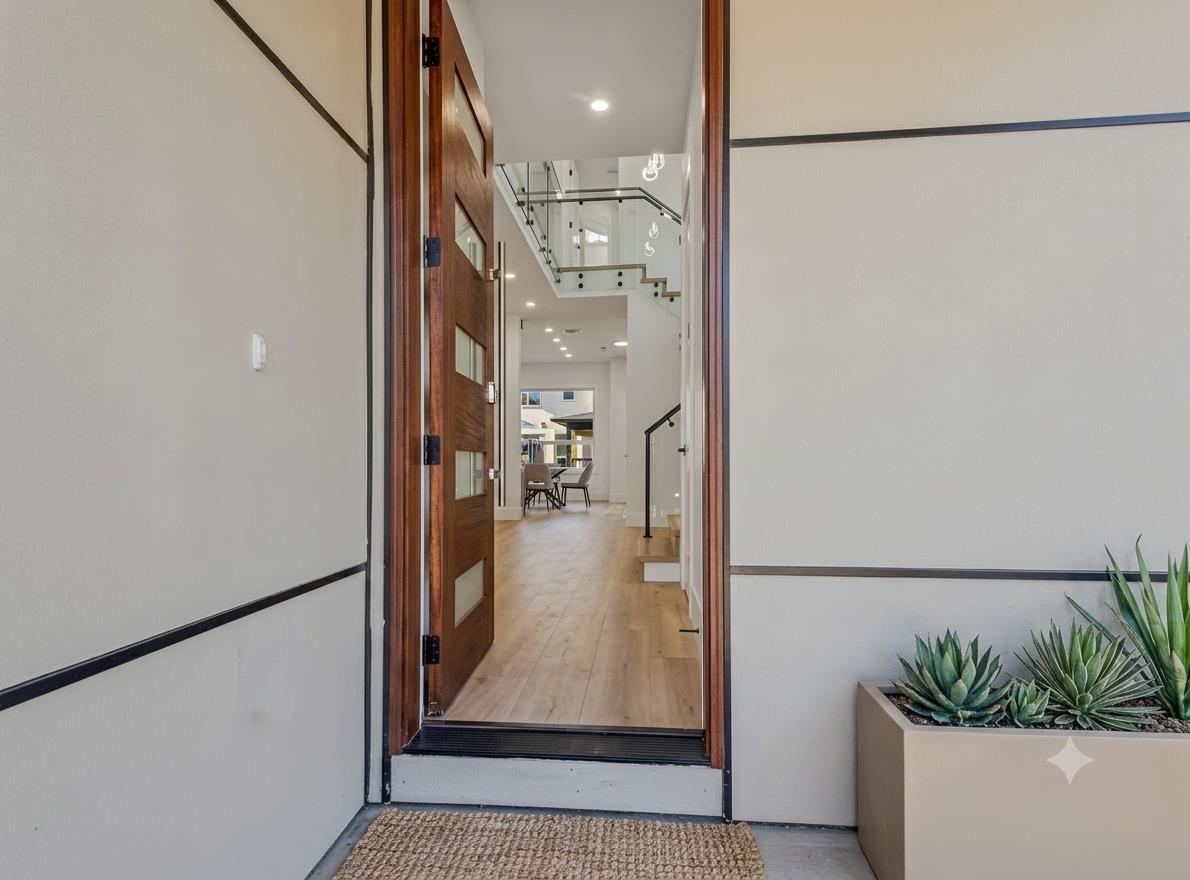
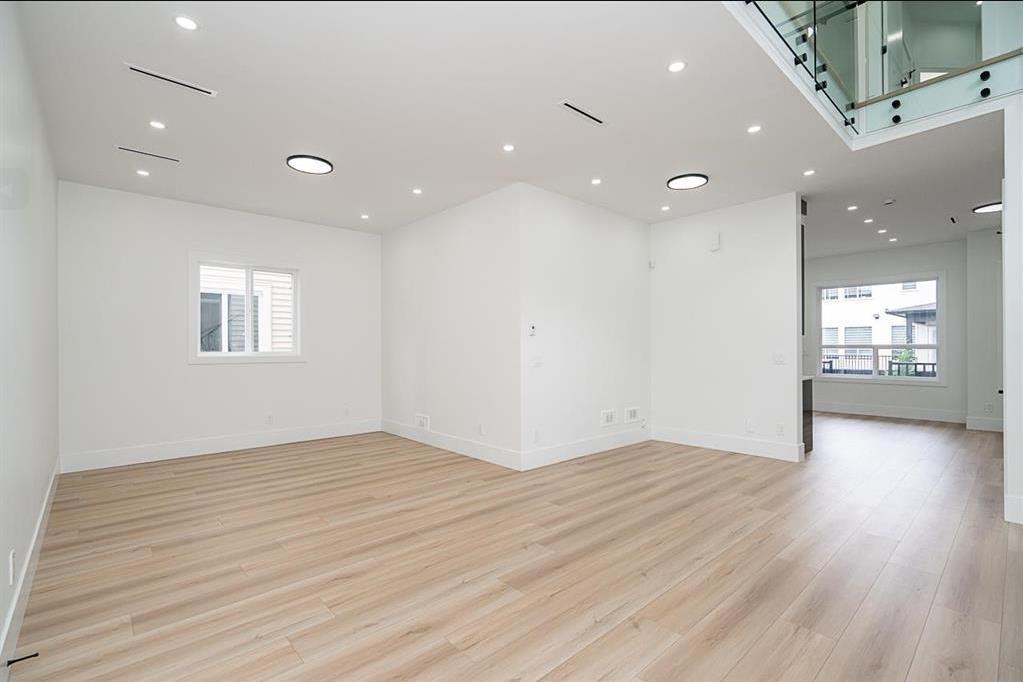
$7,299Prime Abbotsford West location! This immaculate, custom-designed, centrally air-conditioned home offers a spacious open-concept layout perfect for modern family living. Featuring 7 bedrooms and 7 bathrooms, a chef's kitchen with quartz countertops, premium finishes, ample storage, and a separate spice kitchen. Enjoy the bright family room, elegant living area, and a dedicated theatre room for entertainment. The luxurious primary bedroom opens onto a large covered deck, ideal for relaxing with your morning coffee or evening gatherings. 2 suites rented for $2,100/mo. Conveniently located near Hwy 1, Abbotsford Regional Hospital, Mill Lake, Highstreet Shopping Centre, Sevenoaks Shopping Centre, City Hall, and all levels of schools. This exceptional home truly has it all and is move-in ready. (id:31684)
| 8 hours ago | Listing updated with changes from the MLS® | |
| 13 hours ago | Listing first seen on site |



The trademarks MLS®, Multiple Listing Service® and the associated logos are owned by The Canadian Real Estate Association (CREA) and identify the quality of services provided by real estate professionals who are members of CREA. Used under license.
The trademarks REALTOR®, REALTORS®, and the REALTOR® logo are controlled by The Canadian Real Estate Association (CREA) and identify real estate professionals who are members of CREA. These trademarks are owned or controlled by The Canadian Real Estate Association (CREA) and identify real estate professionals who are members of CREA (REALTOR®) and/or the quality of services they provide (MLS®).
This REALTOR.ca listing content is owned and licensed by REALTOR® members of The Canadian Real Estate Association.