

35347 KINLOCH PLACEAbbotsford, BCV3G3A8
Mortgage Calculator
Monthly Payment (Est.)
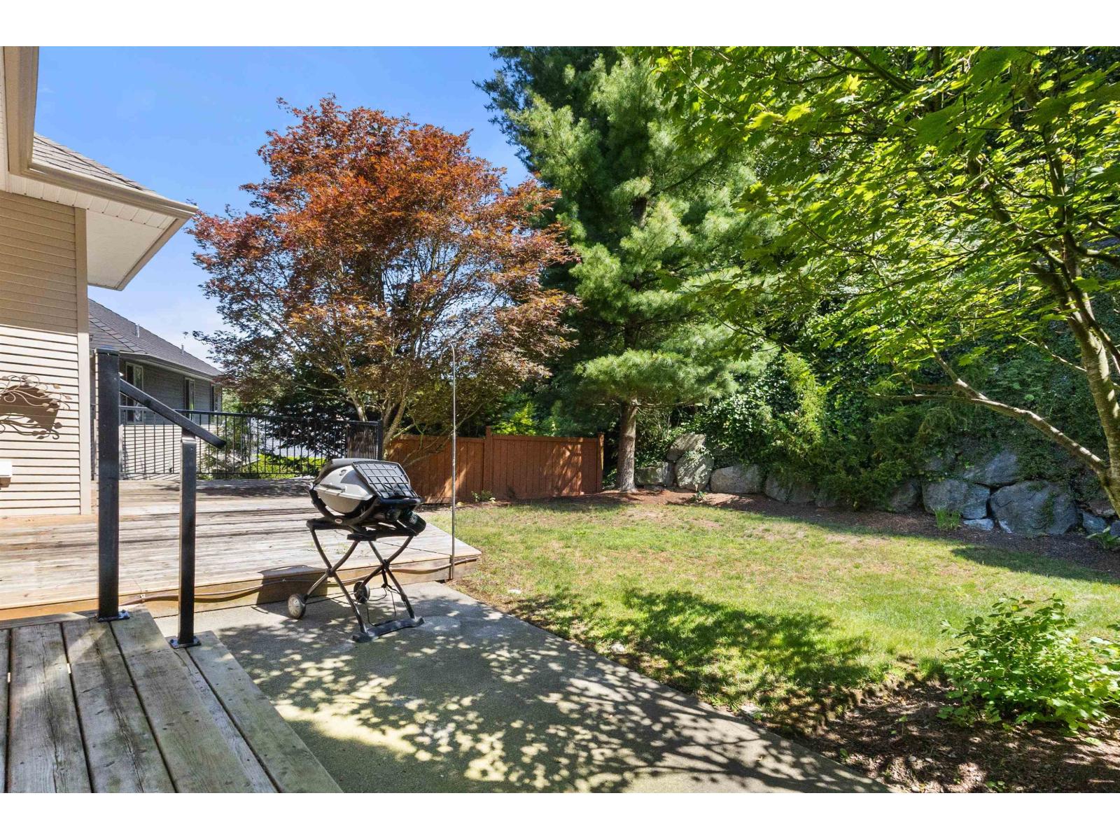
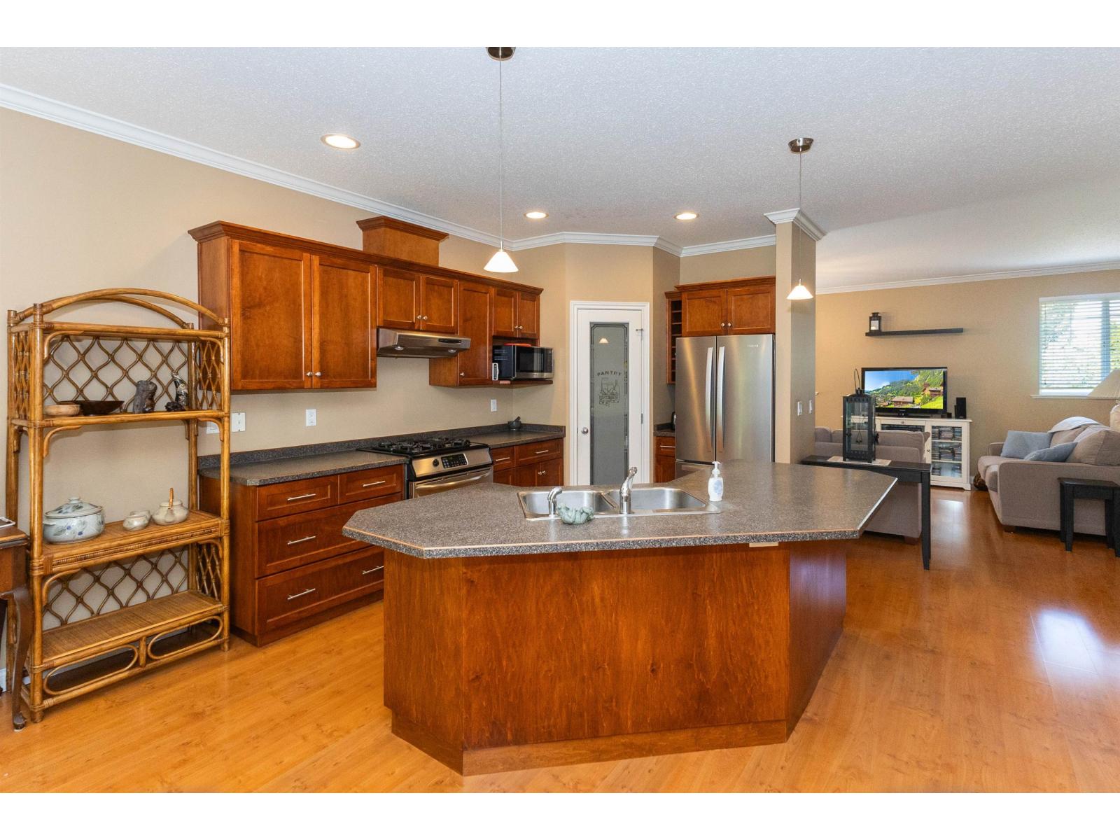
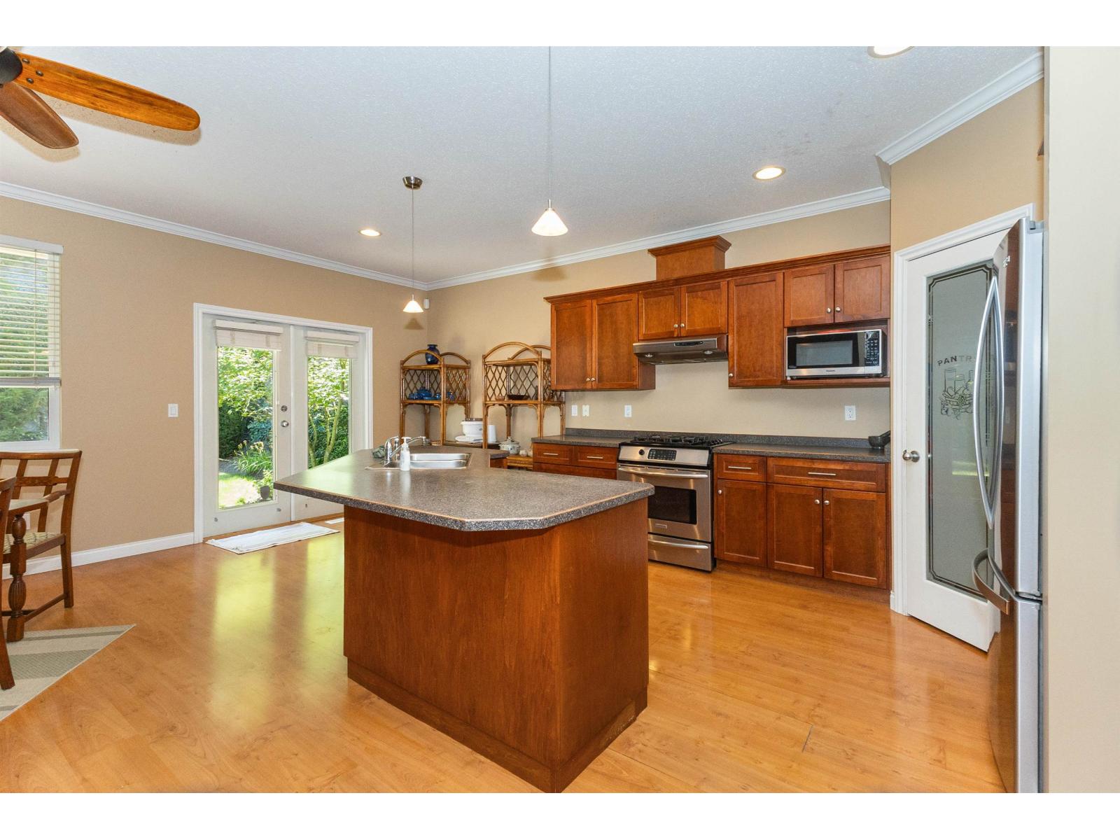
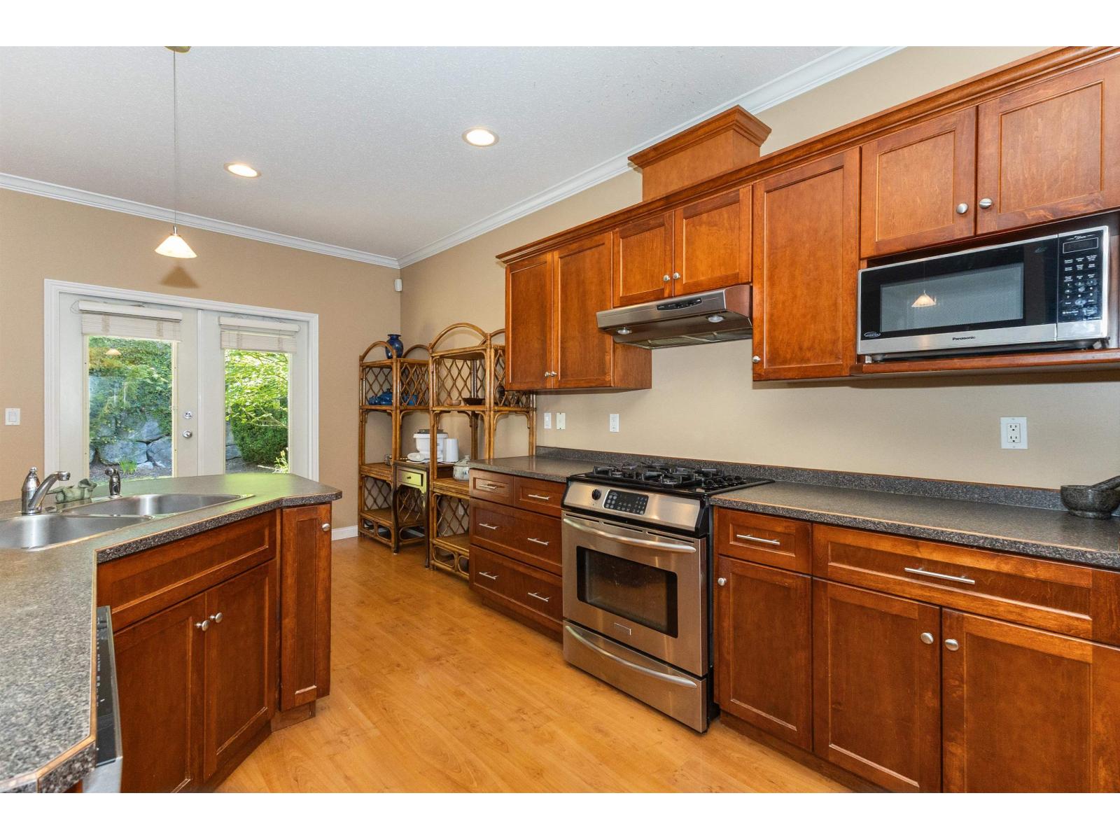
$5,197A beautiful southwest facing home located in the desirable Sandy Hills area with the best of neighbours! The upper floor features 3 bedrooms and an open living space which is perfect for entertaining. The private backyard backs onto treed land with a patio to enjoy your morning coffee. The completed basement includes a conveniently placed sunny room for a home office or fourth bedroom. In addition, there is a private entrance to a large living space, with a bedroom and bathroom, perfect for a suite. Well respected secular and Christian schools are within walking distance (id:31684)
| 13 hours ago | Listing updated with changes from the MLS® | |
| 13 hours ago | Listing first seen on site |



The trademarks MLS®, Multiple Listing Service® and the associated logos are owned by The Canadian Real Estate Association (CREA) and identify the quality of services provided by real estate professionals who are members of CREA. Used under license.
The trademarks REALTOR®, REALTORS®, and the REALTOR® logo are controlled by The Canadian Real Estate Association (CREA) and identify real estate professionals who are members of CREA. These trademarks are owned or controlled by The Canadian Real Estate Association (CREA) and identify real estate professionals who are members of CREA (REALTOR®) and/or the quality of services they provide (MLS®).
This REALTOR.ca listing content is owned and licensed by REALTOR® members of The Canadian Real Estate Association.