

34898 LABURNUM AVENUEAbbotsford, BCV2S5J4
Mortgage Calculator
Monthly Payment (Est.)
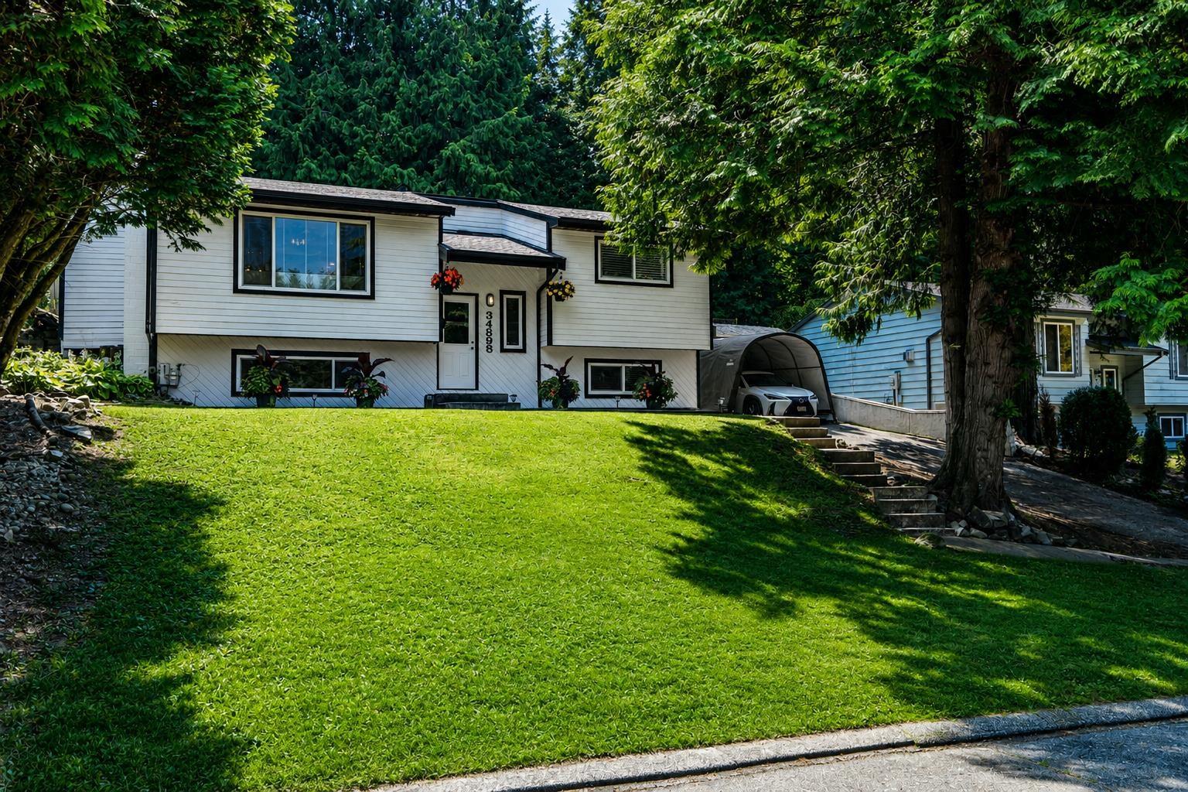
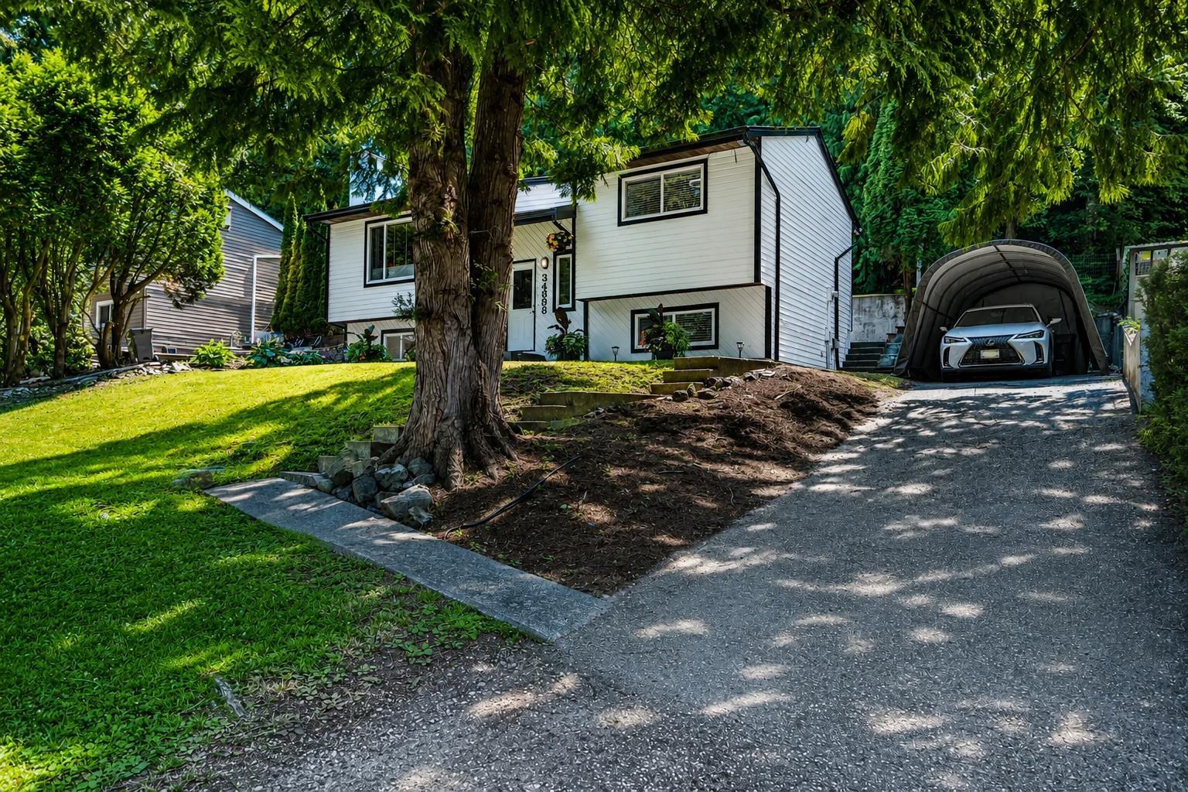
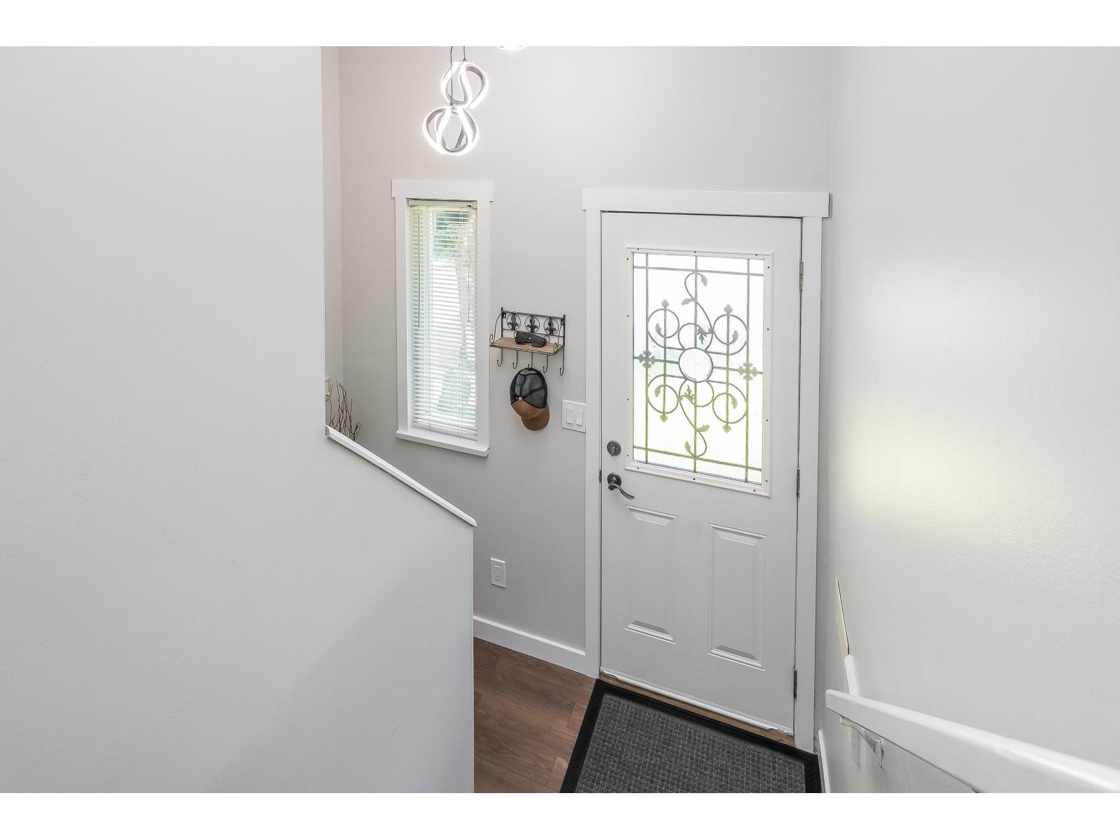
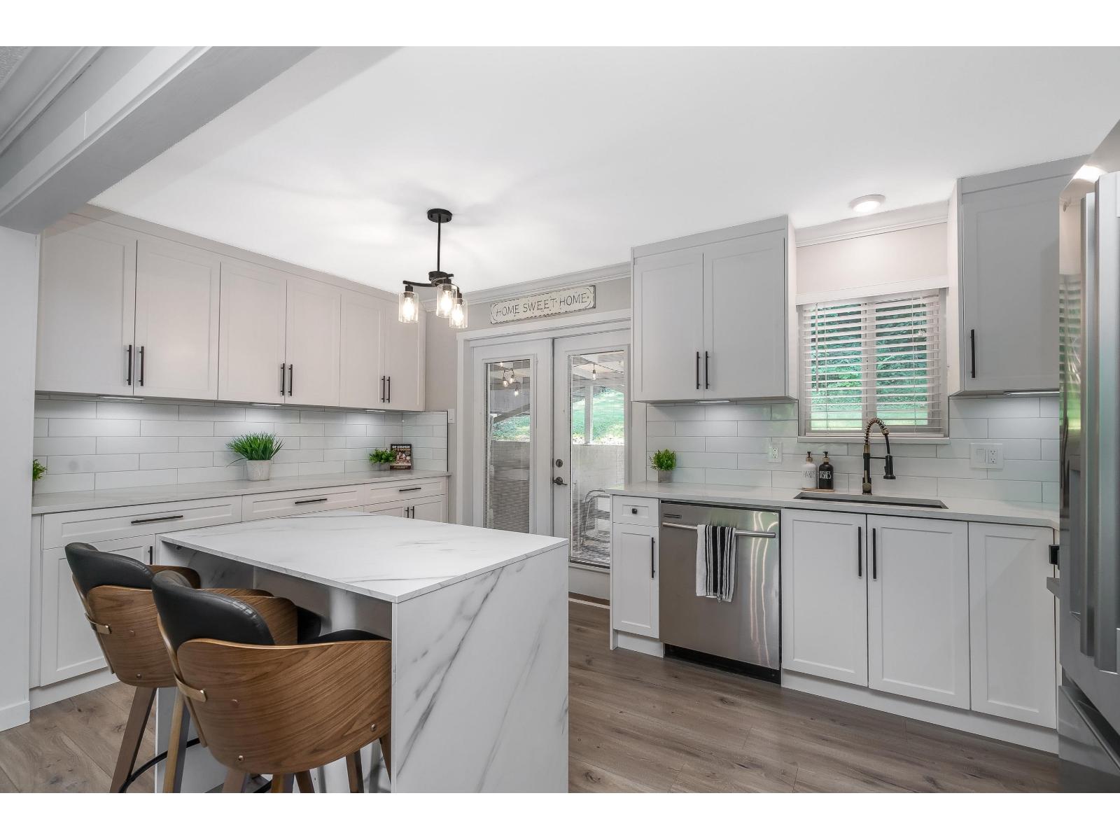
$4,060**EAST ABBY home surrounded by PRIVATE and QUIET GREENSPACE Located in a great spot on Laburnum Ave. next to creek & trails plus a short walk across from Thomas Swift Elementary. Completely renovated 2026 including new ROOF / gutters, attic insulation R9 quality. New carpet/tile/laminate throughout, crown moulding/baseboards, paint inside & outside, electrical wiring/outlets/switches/breaker box, lighting, window coverings/blinds. Bathrooms redone with new shower tiles, soaker tub, custom built vanities with quartz counters. Kitchen also completely redone with custom cabinets, quartz counters, SS appliances, Blanco undermount sink, hardware, tile backsplash and island. Chimney & fireplace professionally cleaned and serviced. Covered patio backing yard & greenbelt! (id:31684)
| 2 hours ago | Listing updated with changes from the MLS® | |
| 2 hours ago | Price changed to $889,900 | |
| yesterday | Listing first seen on site |



The trademarks MLS®, Multiple Listing Service® and the associated logos are owned by The Canadian Real Estate Association (CREA) and identify the quality of services provided by real estate professionals who are members of CREA. Used under license.
The trademarks REALTOR®, REALTORS®, and the REALTOR® logo are controlled by The Canadian Real Estate Association (CREA) and identify real estate professionals who are members of CREA. These trademarks are owned or controlled by The Canadian Real Estate Association (CREA) and identify real estate professionals who are members of CREA (REALTOR®) and/or the quality of services they provide (MLS®).
This REALTOR.ca listing content is owned and licensed by REALTOR® members of The Canadian Real Estate Association.