

45 2023 WINFIELD DRIVEAbbotsford, BCV3G1K5
Mortgage Calculator
Monthly Payment (Est.)
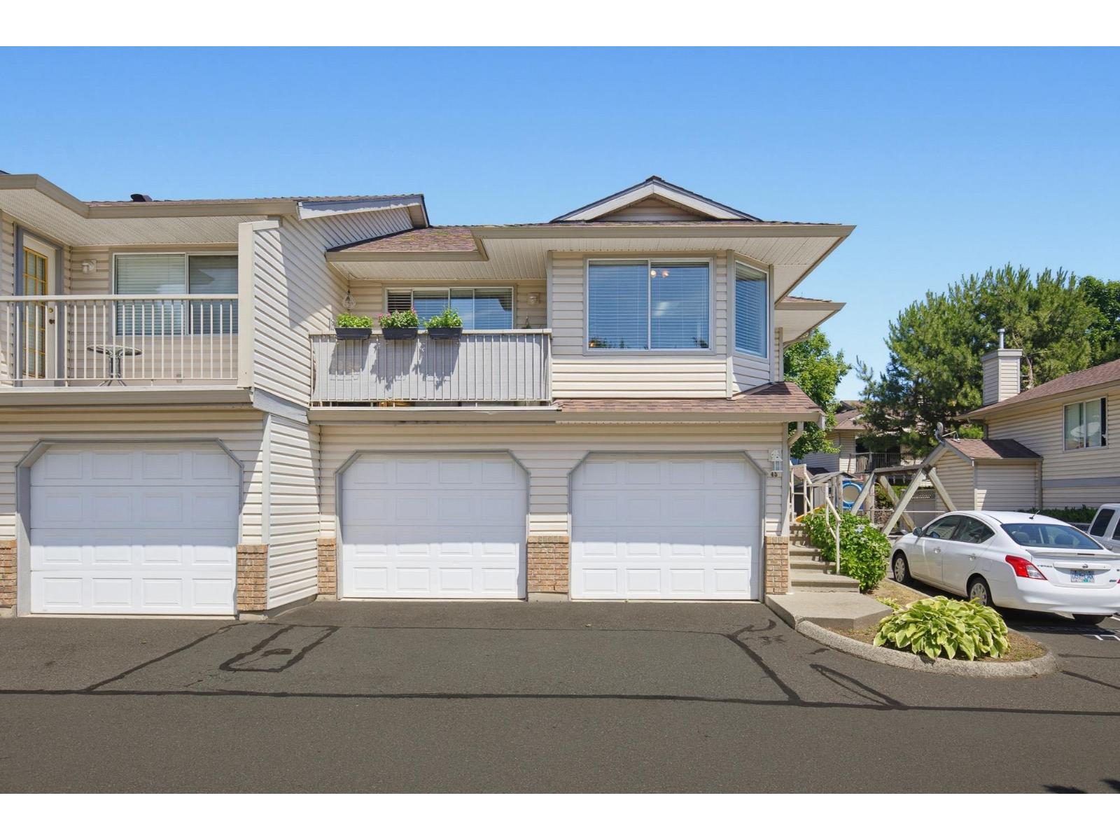
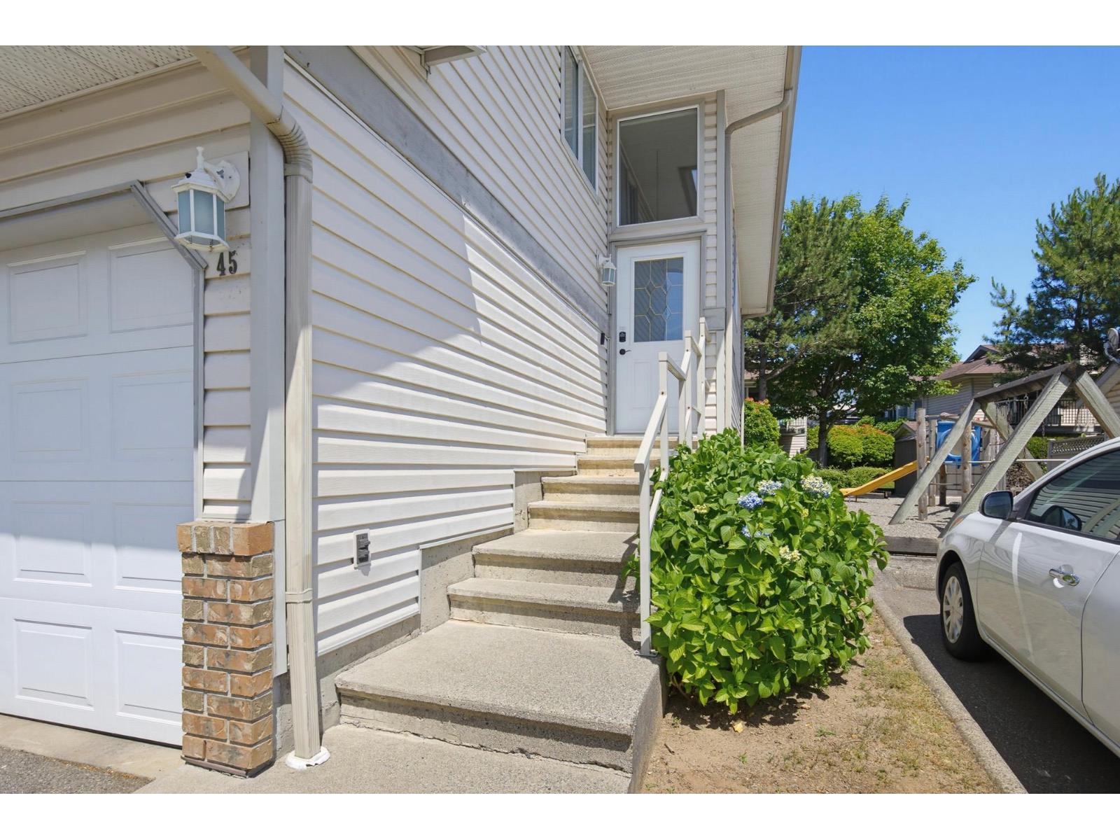
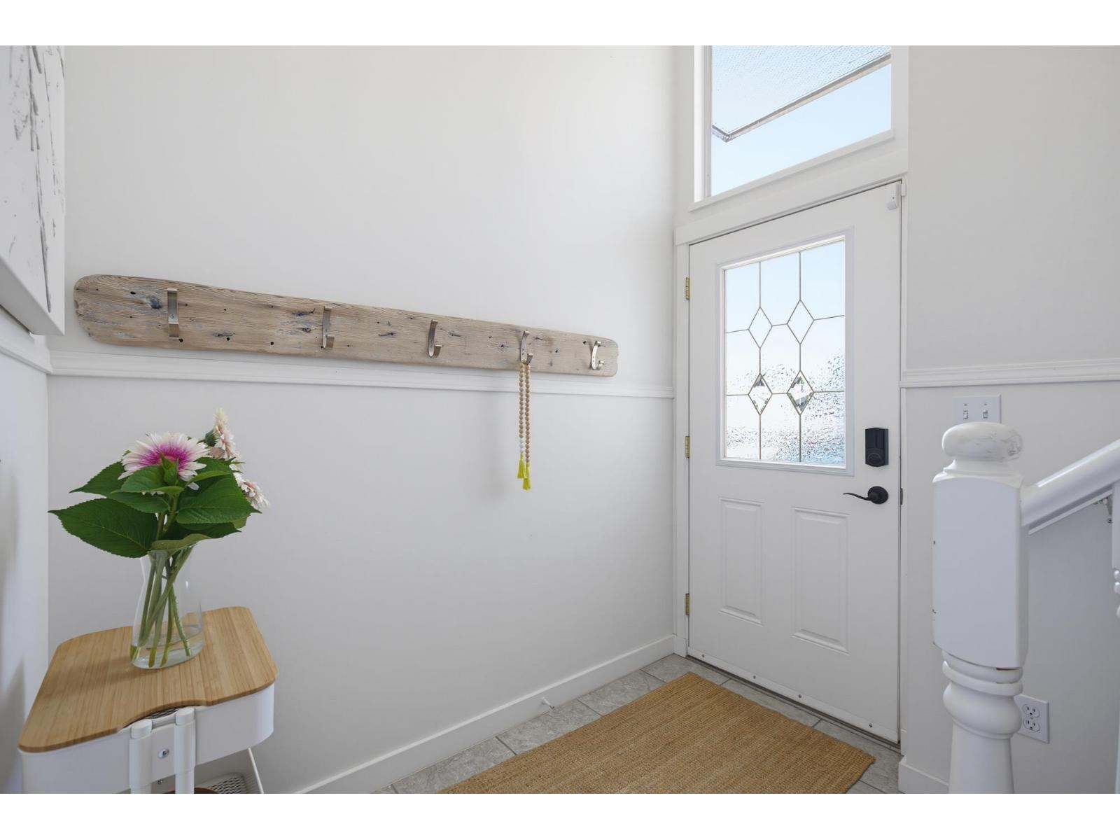
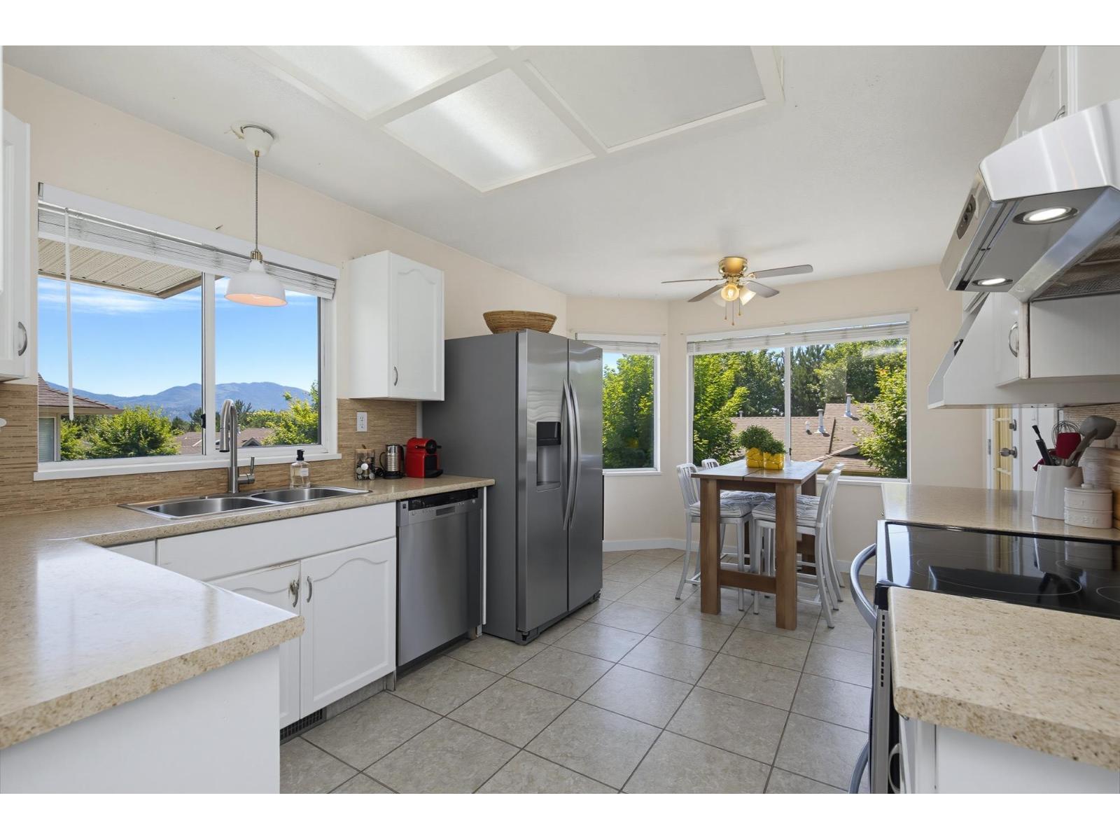
$3,079Bright and spacious 4-bedroom, 3 full bathroom home in the desirable Meadowview community! This well-designed layout offers generous living space, large bathrooms, and plenty of storage throughout. The spacious primary bedroom features a walk-in closet, while the upstairs bedrooms boast brand-new carpet. The kitchen is equipped with stainless steel appliances. Downstairs you'll find two bedrooms and a 3-piece bathroom, with one bedroom offering its own separate entrance-ideal for extended family, guests, or a home office. Enjoy your morning coffee on the balcony off the eating area, and let the kids play at the playground right outside your front door. A fantastic location close to everything you need! (id:31684)
| 19 hours ago | Listing updated with changes from the MLS® | |
| 20 hours ago | Listing first seen on site |



The trademarks MLS®, Multiple Listing Service® and the associated logos are owned by The Canadian Real Estate Association (CREA) and identify the quality of services provided by real estate professionals who are members of CREA. Used under license.
The trademarks REALTOR®, REALTORS®, and the REALTOR® logo are controlled by The Canadian Real Estate Association (CREA) and identify real estate professionals who are members of CREA. These trademarks are owned or controlled by The Canadian Real Estate Association (CREA) and identify real estate professionals who are members of CREA (REALTOR®) and/or the quality of services they provide (MLS®).
This REALTOR.ca listing content is owned and licensed by REALTOR® members of The Canadian Real Estate Association.