

5690 RIVERSIDE STREETAbbotsford, BCV4X1T4
Mortgage Calculator
Monthly Payment (Est.)
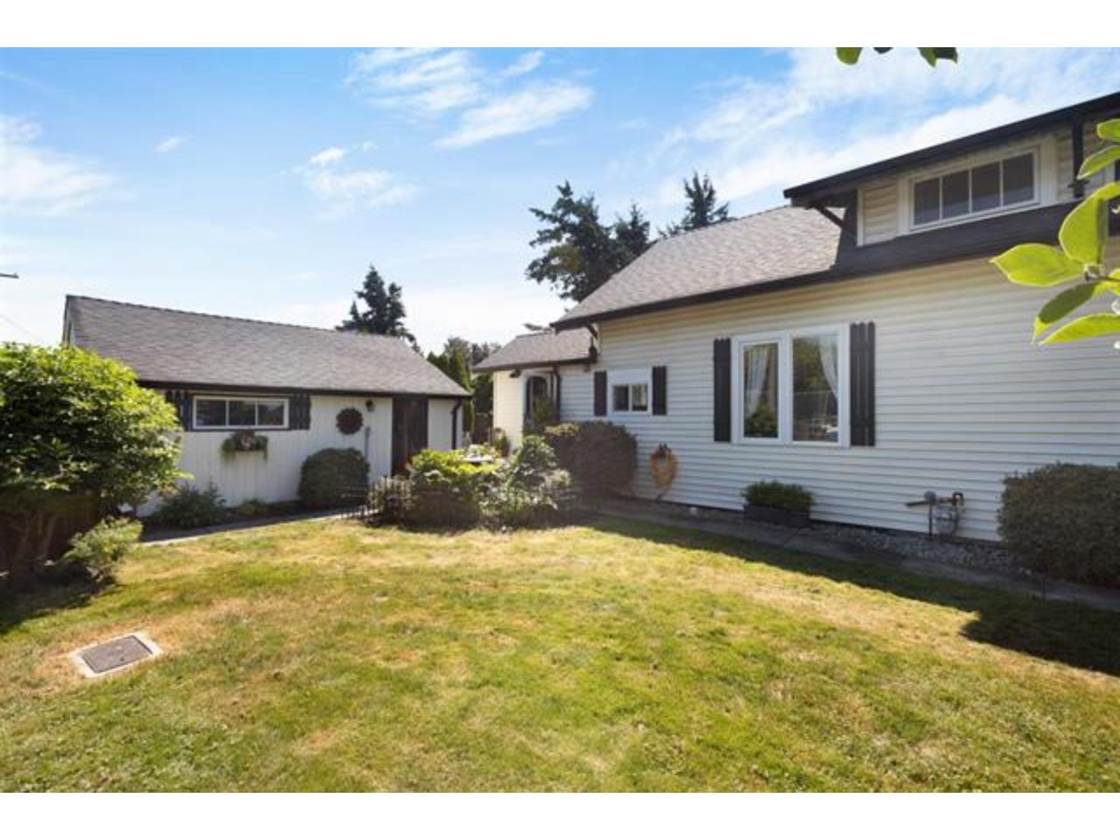
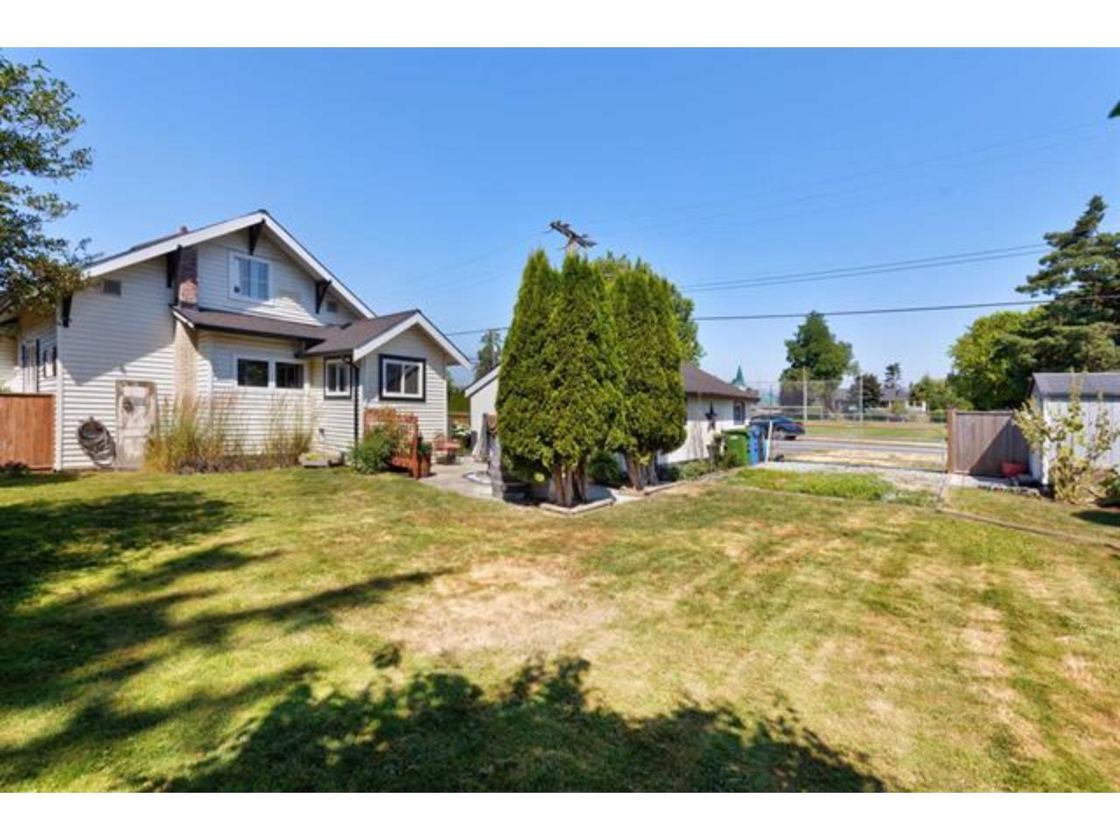
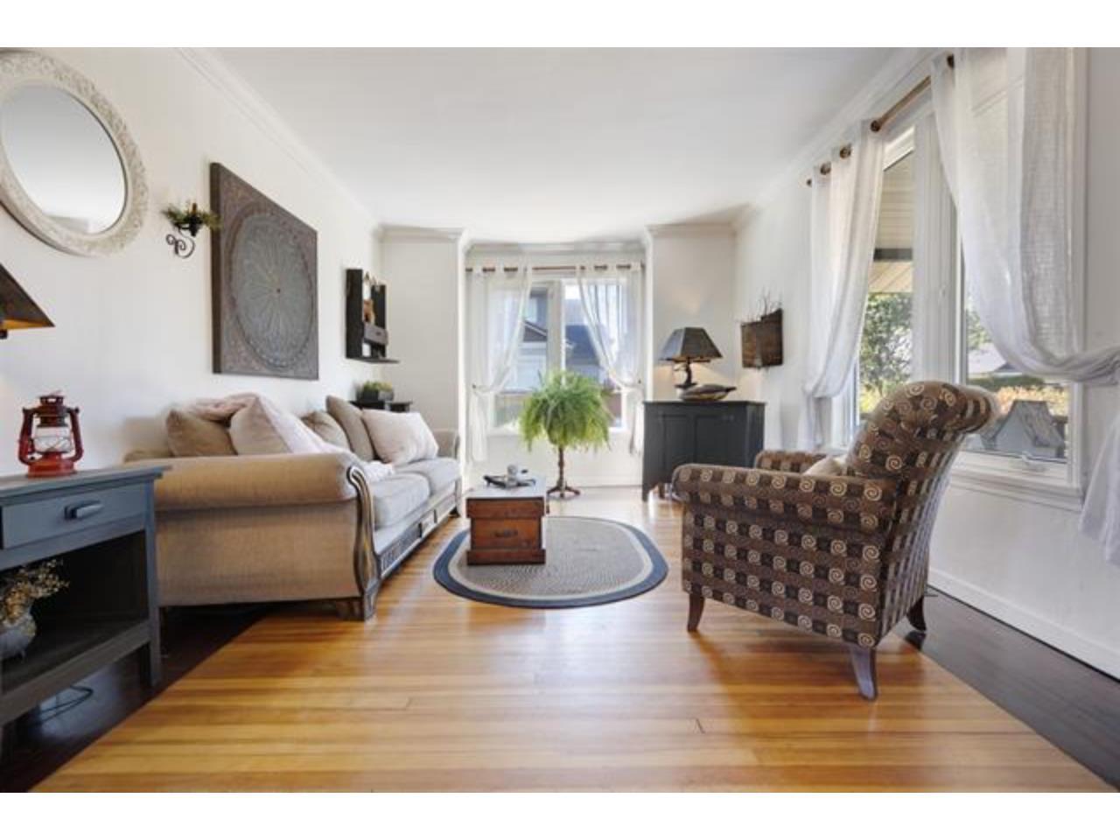
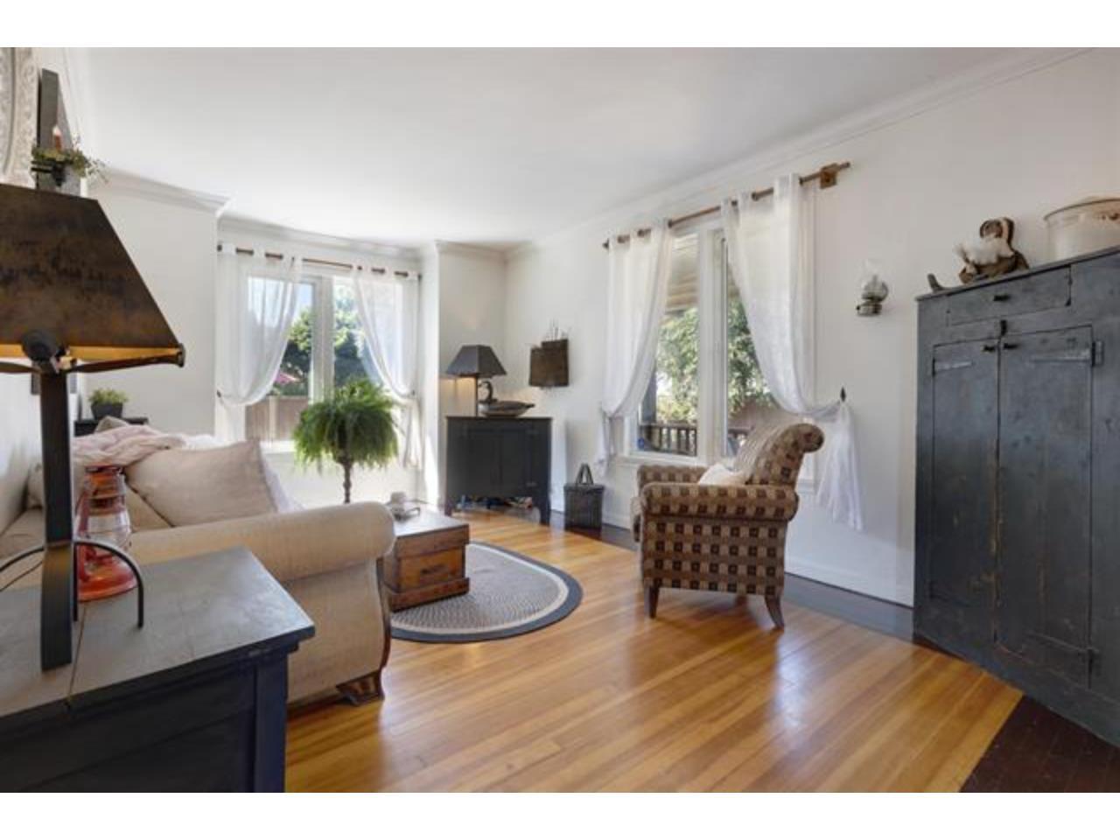
$4,014This is a gorgeous little 1,500sqft. character house with 2 beds up and 1 bed on the main in the quiet community of Matsqui. It is a rural area w/ the quaintness of a village. A lot of TLC has gone into the home renovations. Living + dining rooms are bright w/ beautiful hardwood flooring. Very spacious kitchen w/ lots of cabinets, counter space, even a pantry. There is a beautiful claw foot soaker tub to relax in, along w/ a very spacious master bedroom. The property is a large corner lot boasting massive potential for a carriage house, all fenced with a beautiful variety of flowers + shrubs. The property also has a detached garage and a great back yard for the kids and any household pets you might have. WATCH THE VIDEO for a hosted tour of this fairytale farmhouse! SHOWING BY APPT ONLY (id:31684)
| 13 hours ago | Listing updated with changes from the MLS® | |
| 13 hours ago | Listing first seen on site |



The trademarks MLS®, Multiple Listing Service® and the associated logos are owned by The Canadian Real Estate Association (CREA) and identify the quality of services provided by real estate professionals who are members of CREA. Used under license.
The trademarks REALTOR®, REALTORS®, and the REALTOR® logo are controlled by The Canadian Real Estate Association (CREA) and identify real estate professionals who are members of CREA. These trademarks are owned or controlled by The Canadian Real Estate Association (CREA) and identify real estate professionals who are members of CREA (REALTOR®) and/or the quality of services they provide (MLS®).
This REALTOR.ca listing content is owned and licensed by REALTOR® members of The Canadian Real Estate Association.