

2 32633 SIMON AVENUEAbbotsford, BCV2T0G9
Mortgage Calculator
Monthly Payment (Est.)
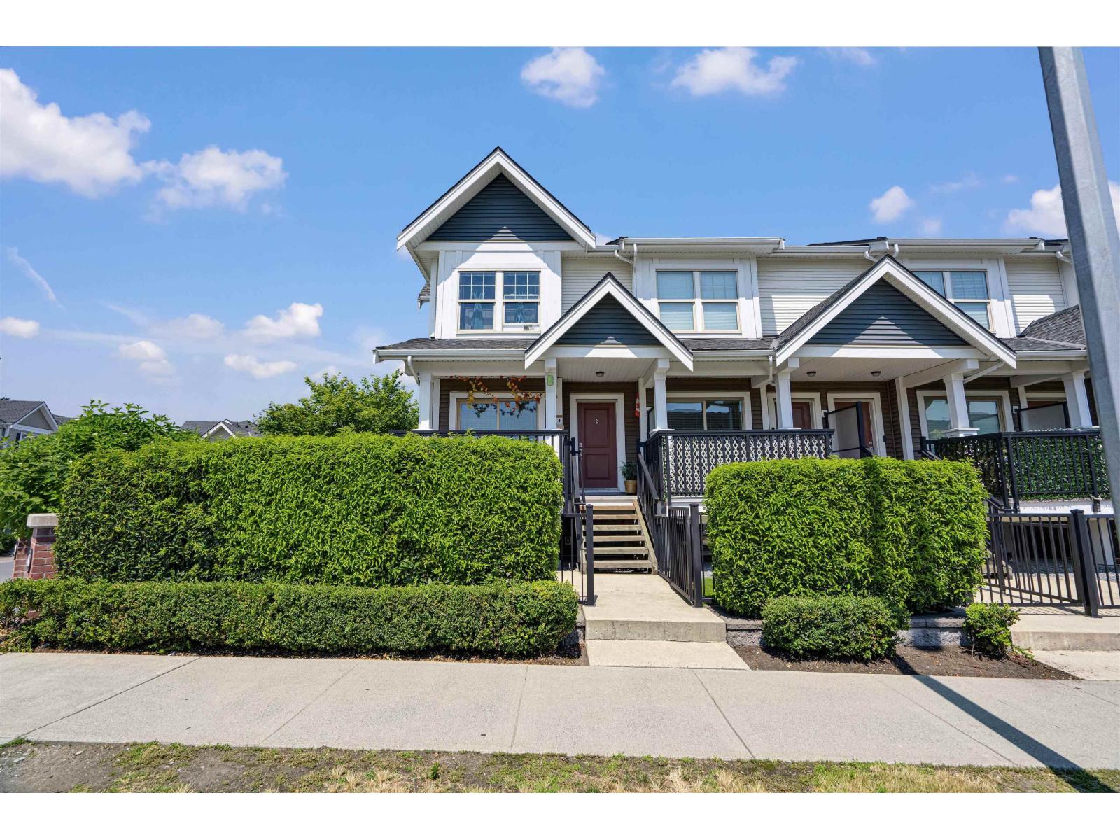
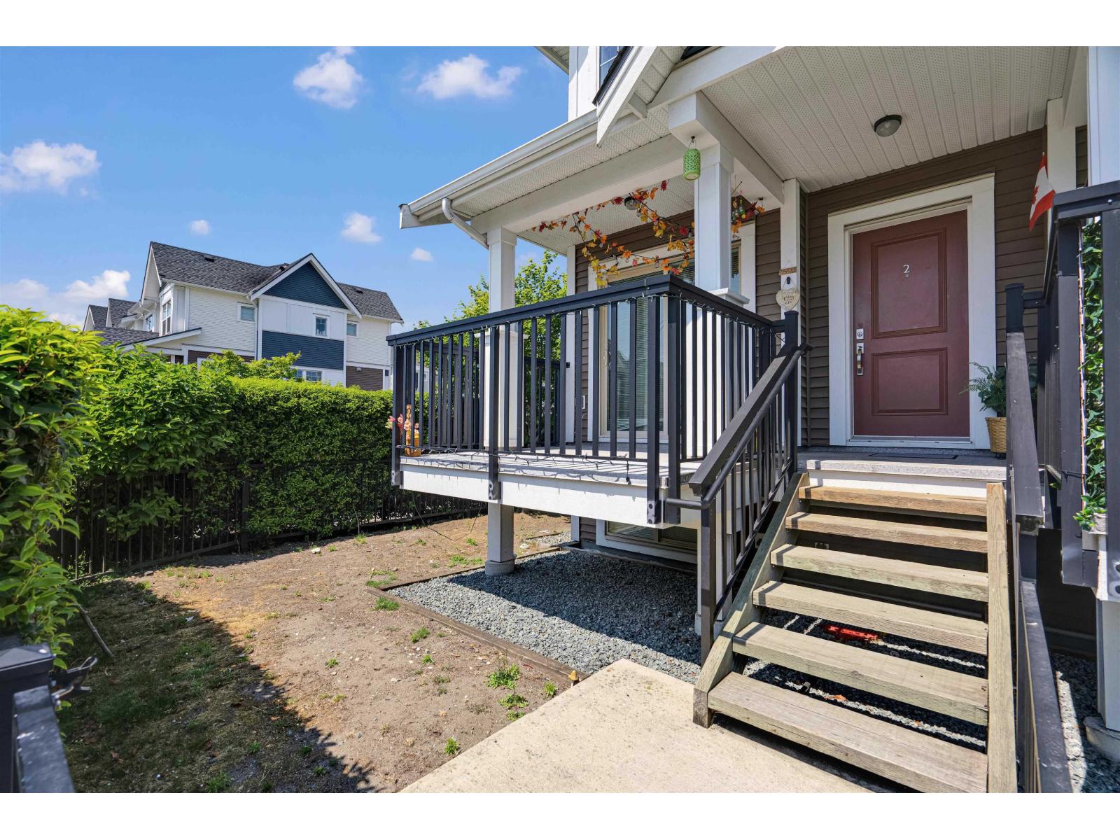
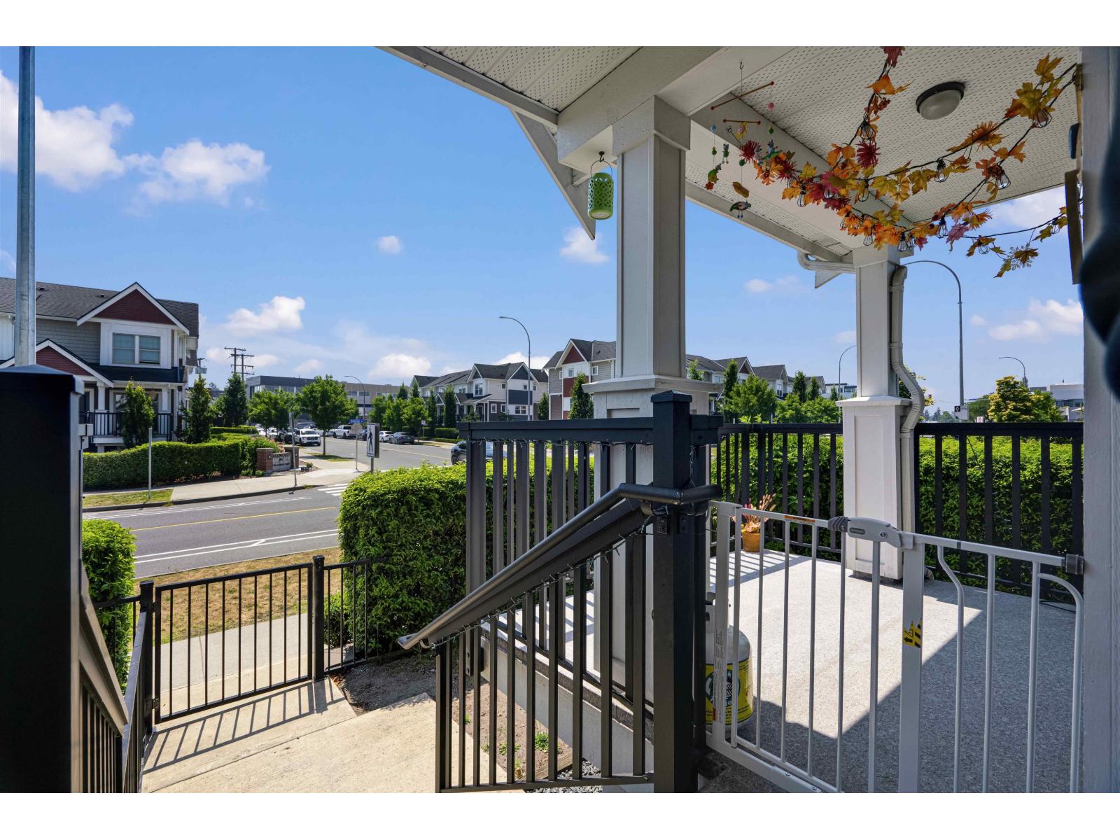
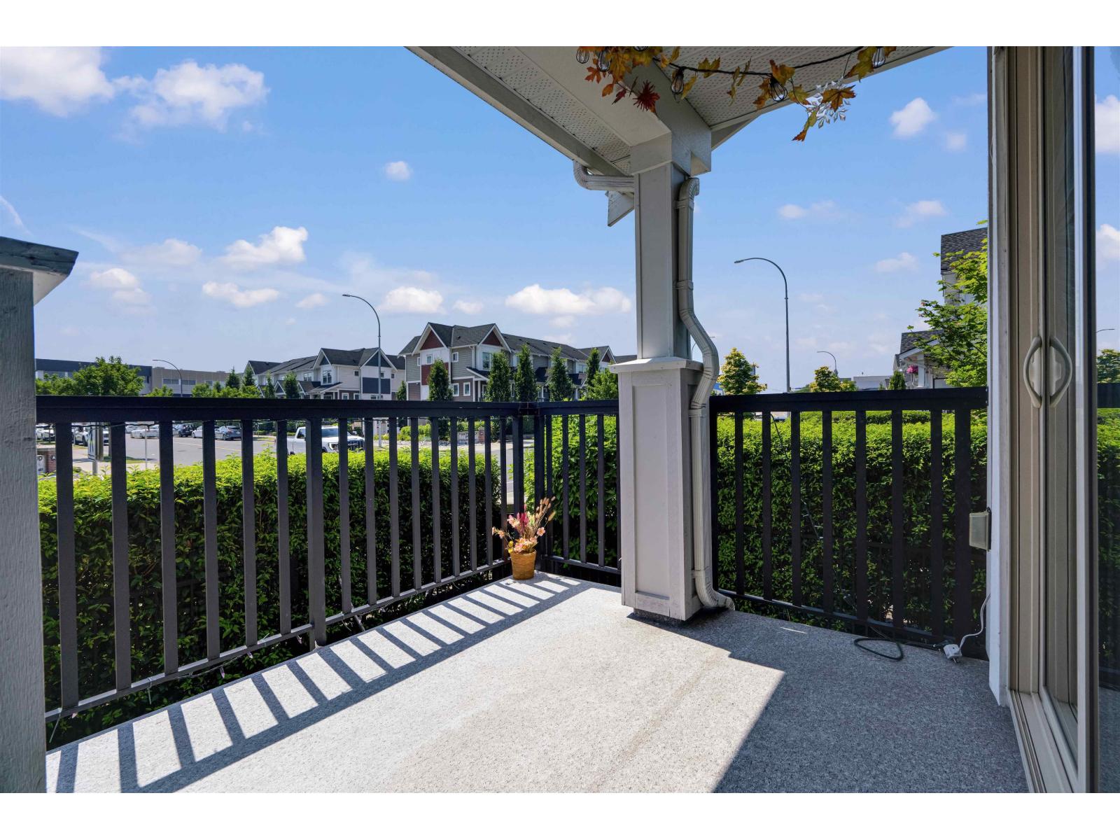
$2,915Bright, spacious, and thoughtfully designed, this beautiful corner townhome at **ALLWOOD PLACE** offers the perfect blend of comfort and functionality. Featuring **2 bedrooms, 2.5 bathrooms, and a versatile den**, this home is ideal for families, professionals, or those needing a flexible workspace. Enjoy modern finishes including **quartz countertops, stainless steel appliances, wide-plank flooring, and a front-loading washer and dryer**. The open-concept main floor features a convenient powder room and a large deck, perfect for entertaining guests or relaxing outdoors. Ideally located within walking distance to shopping, schools, transit, and everyday amenities, this exceptional home offers the lifestyle and convenience you've been looking for. (id:31684)
| 10 hours ago | Listing updated with changes from the MLS® | |
| 12 hours ago | Listing first seen on site |



The trademarks MLS®, Multiple Listing Service® and the associated logos are owned by The Canadian Real Estate Association (CREA) and identify the quality of services provided by real estate professionals who are members of CREA. Used under license.
The trademarks REALTOR®, REALTORS®, and the REALTOR® logo are controlled by The Canadian Real Estate Association (CREA) and identify real estate professionals who are members of CREA. These trademarks are owned or controlled by The Canadian Real Estate Association (CREA) and identify real estate professionals who are members of CREA (REALTOR®) and/or the quality of services they provide (MLS®).
This REALTOR.ca listing content is owned and licensed by REALTOR® members of The Canadian Real Estate Association.