

706 1750 MCKENZIE ROADAbbotsford, BCV2S3Z3
Mortgage Calculator
Monthly Payment (Est.)
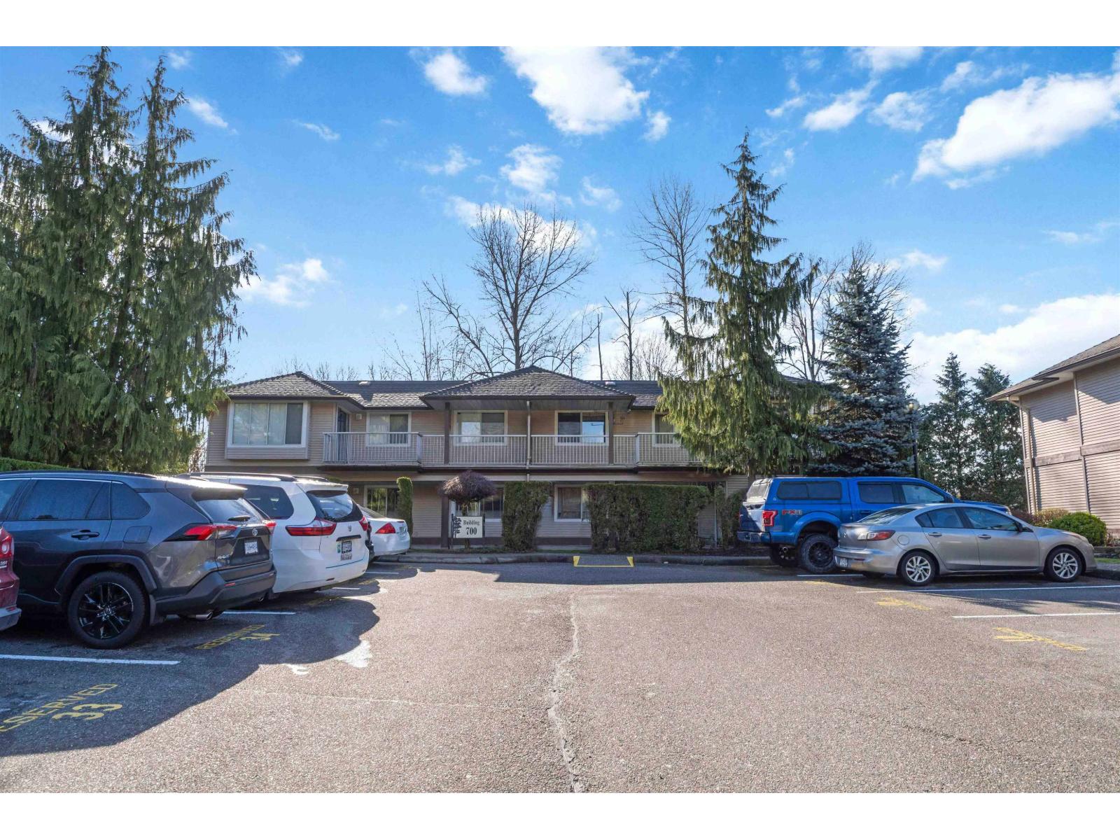
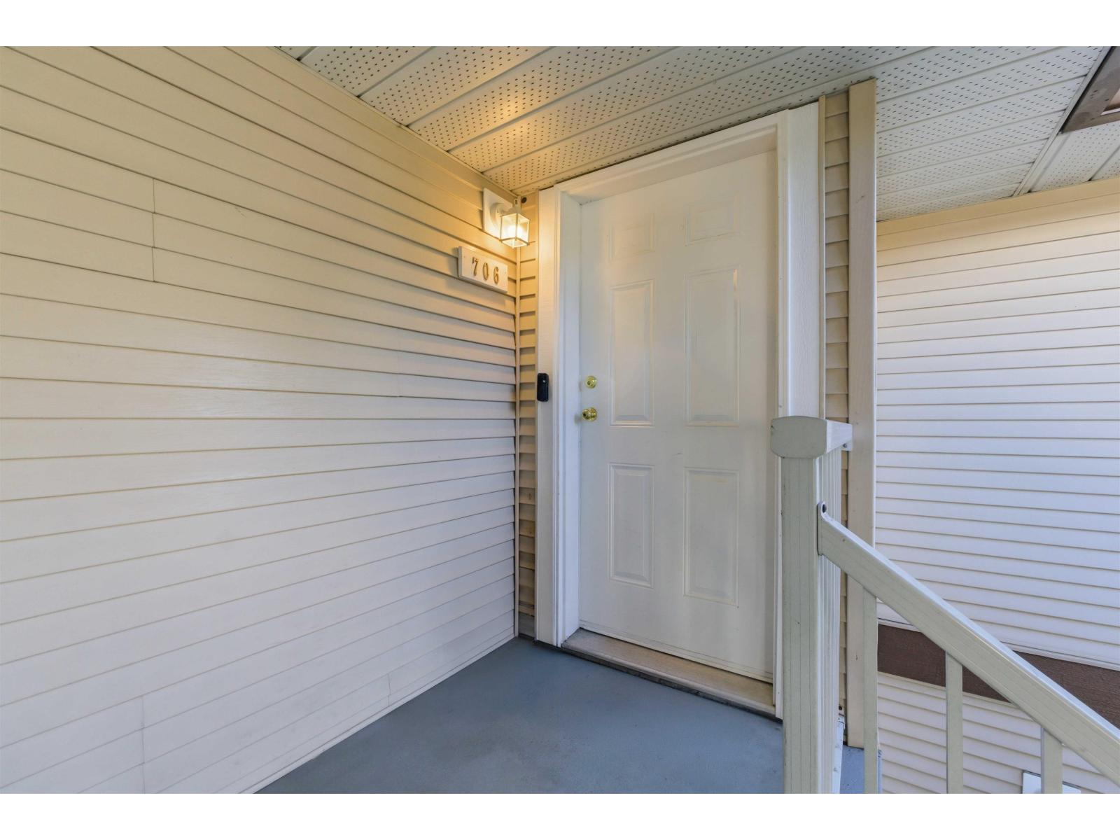
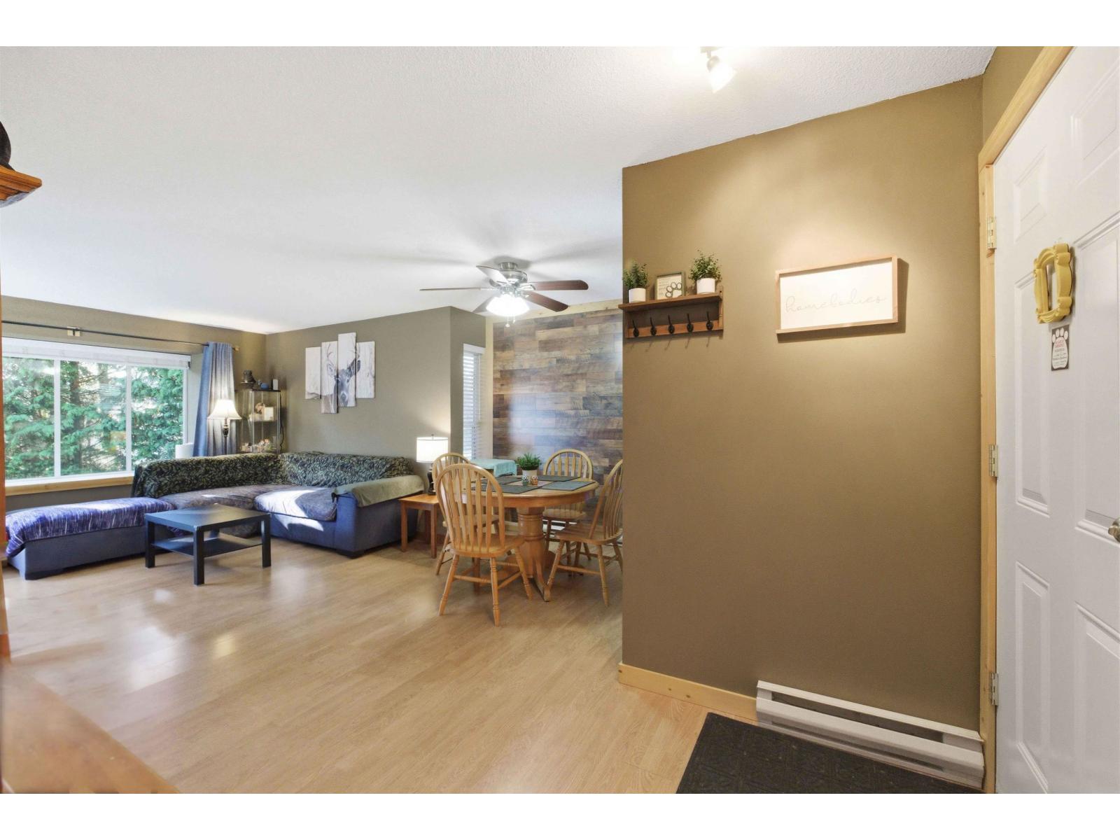
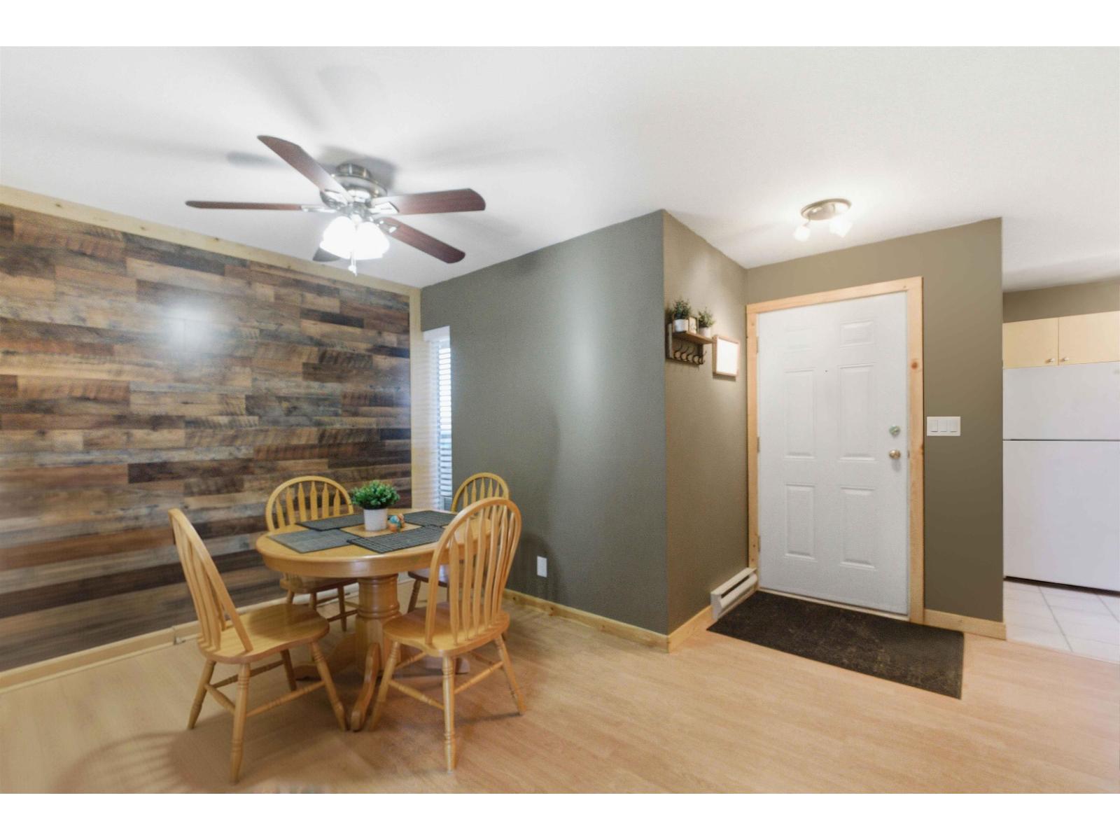
$1,848Welcome to this top corner 2 bedroom townhome at 1750 McKenzie Road in Abbotsford, large covered patio that backs onto green space! Perfect for families and investors alike. Situated in a convenient and family-friendly neighborhood, this property is just minutes from reputable schools including Centennial Park Elementary School and Abbotsford Senior Secondary School. Enjoy easy access to nearby shopping centers, parks, and everyday amenities, making daily errands simple and efficient. A great opportunity to own a home in a central location that offers both comfort and convenience. Upgrades include wood baseboards, doors, skylights. (2025) smart thermostat, (2025) new fridge, (2025) hot water tank, (2023) washer & dryer (id:31684)
| 3 hours ago | Listing updated with changes from the MLS® | |
| 3 hours ago | Listing first seen on site |



The trademarks MLS®, Multiple Listing Service® and the associated logos are owned by The Canadian Real Estate Association (CREA) and identify the quality of services provided by real estate professionals who are members of CREA. Used under license.
The trademarks REALTOR®, REALTORS®, and the REALTOR® logo are controlled by The Canadian Real Estate Association (CREA) and identify real estate professionals who are members of CREA. These trademarks are owned or controlled by The Canadian Real Estate Association (CREA) and identify real estate professionals who are members of CREA (REALTOR®) and/or the quality of services they provide (MLS®).
This REALTOR.ca listing content is owned and licensed by REALTOR® members of The Canadian Real Estate Association.