

D 7533 WREN STREETMission, BCV2V3C1


Mortgage Calculator
Monthly Payment (Est.)
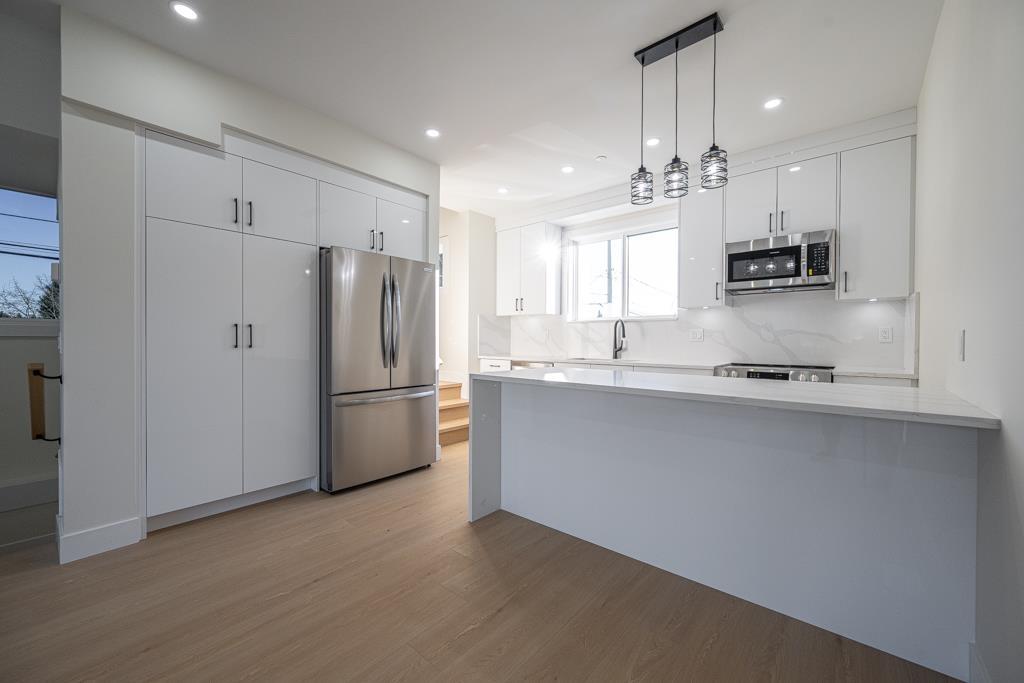
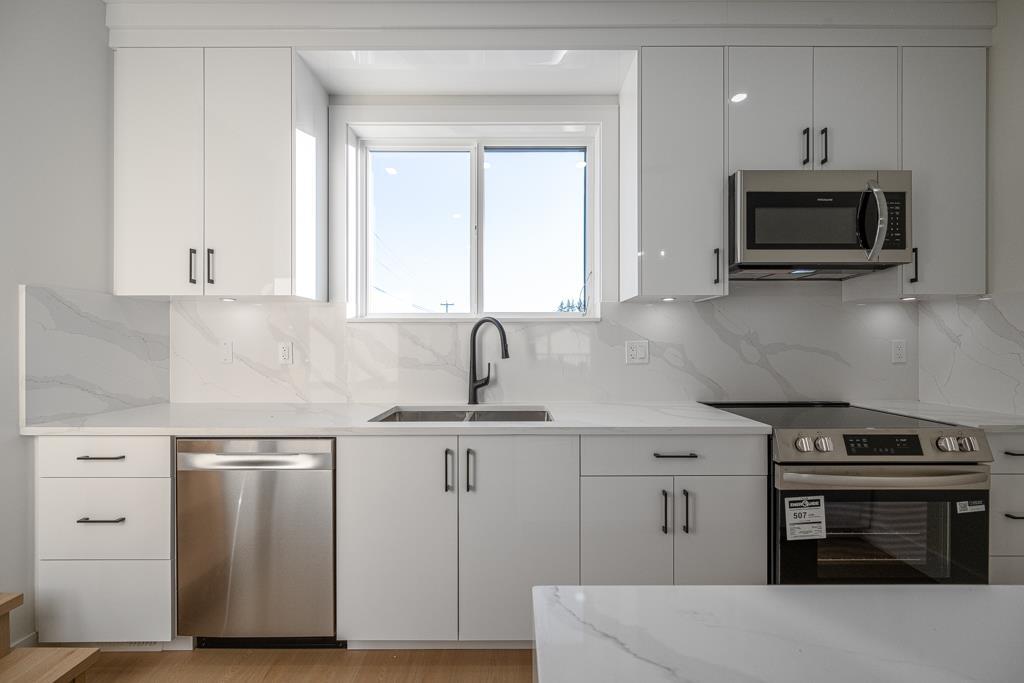
$2,596Brand new 4-plex home. NO STRATA FEES. 2 bedroom features its own attached bathroom, plus there is a convenient powder room on the main floor. Tandem garage with additional common area parking available on a first come, first served basis. Features include security cameras, central air conditioning and heating, stainless steel appliances, granite countertops throughout, rough-in for central vacuum, and natural gas rough-ins for both the BBQ on the patio and kitchen stove. Ideally located close to shopping, schools, and Highway 7. No GST for eligible first-time buyer. (id:31684)
| 9 hours ago | Listing updated with changes from the MLS® | |
| yesterday | Listing first seen on site |



The trademarks MLS®, Multiple Listing Service® and the associated logos are owned by The Canadian Real Estate Association (CREA) and identify the quality of services provided by real estate professionals who are members of CREA. Used under license.
The trademarks REALTOR®, REALTORS®, and the REALTOR® logo are controlled by The Canadian Real Estate Association (CREA) and identify real estate professionals who are members of CREA. These trademarks are owned or controlled by The Canadian Real Estate Association (CREA) and identify real estate professionals who are members of CREA (REALTOR®) and/or the quality of services they provide (MLS®).
This REALTOR.ca listing content is owned and licensed by REALTOR® members of The Canadian Real Estate Association.