

LT.1 12845 SYLVESTER ROADMission, BCV2V0B1
Mortgage Calculator
Monthly Payment (Est.)
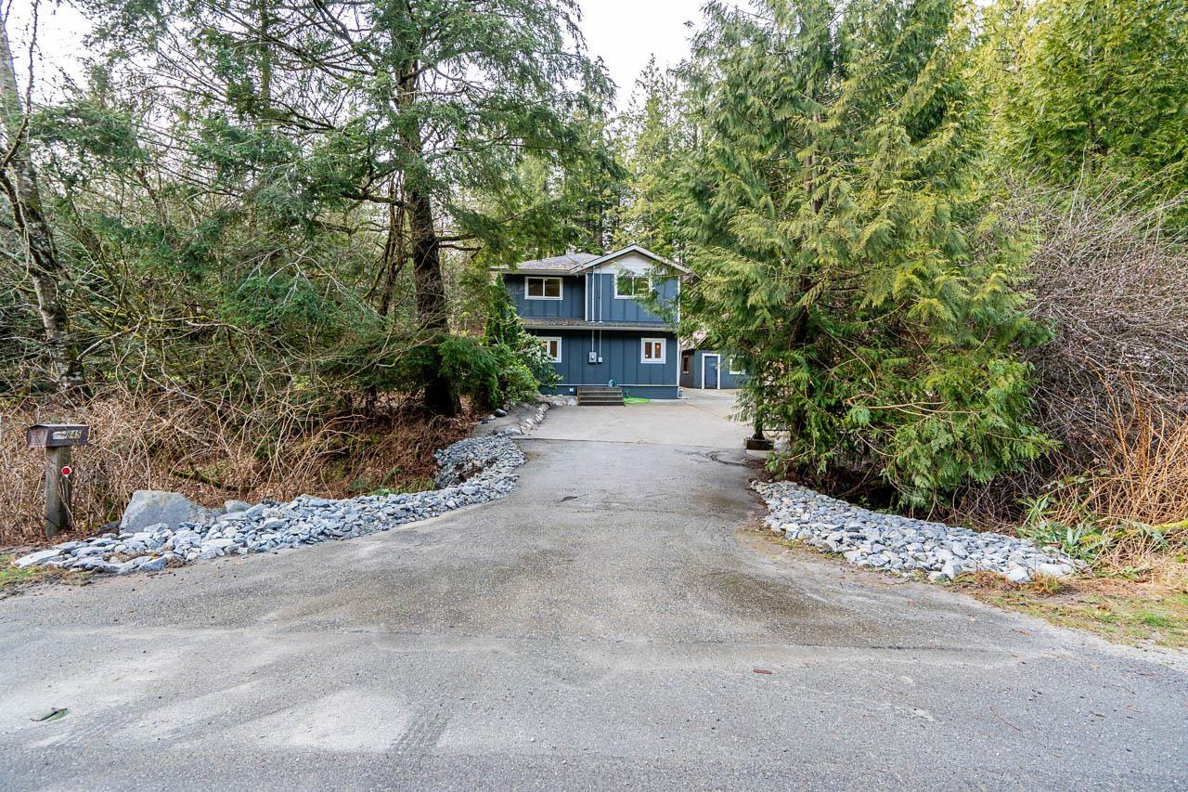
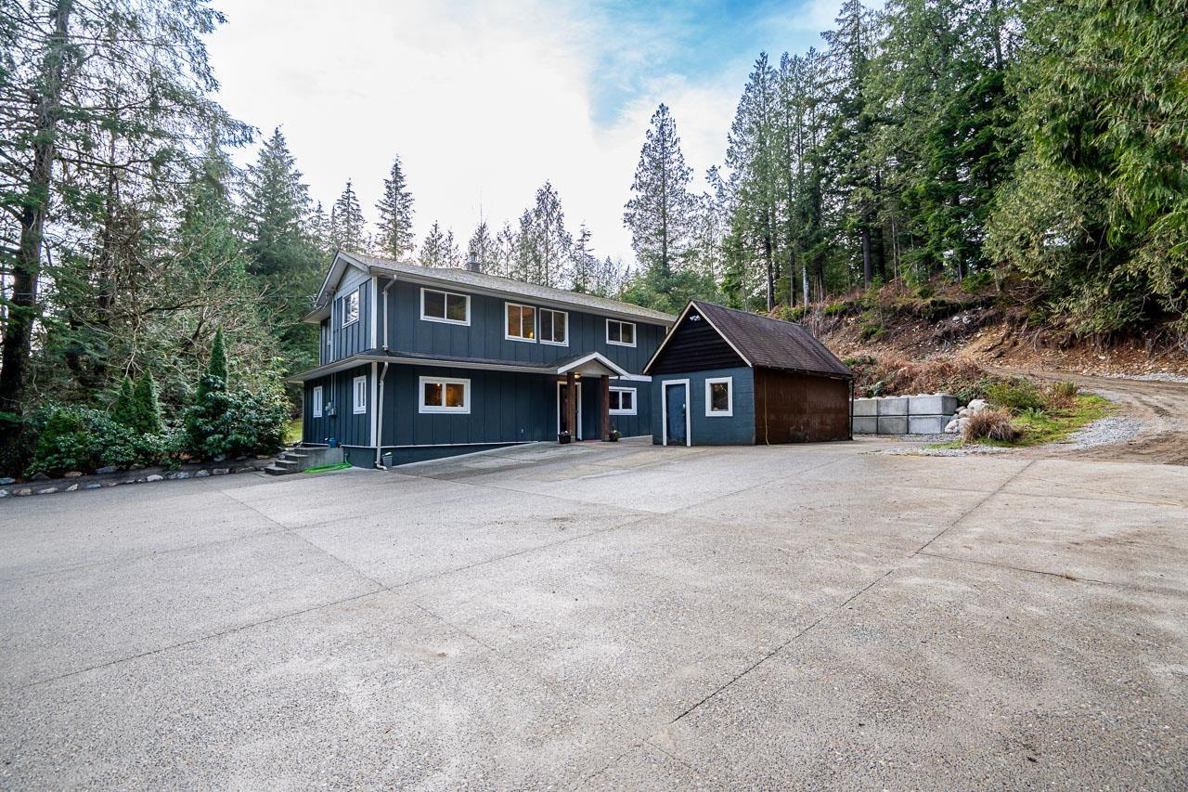
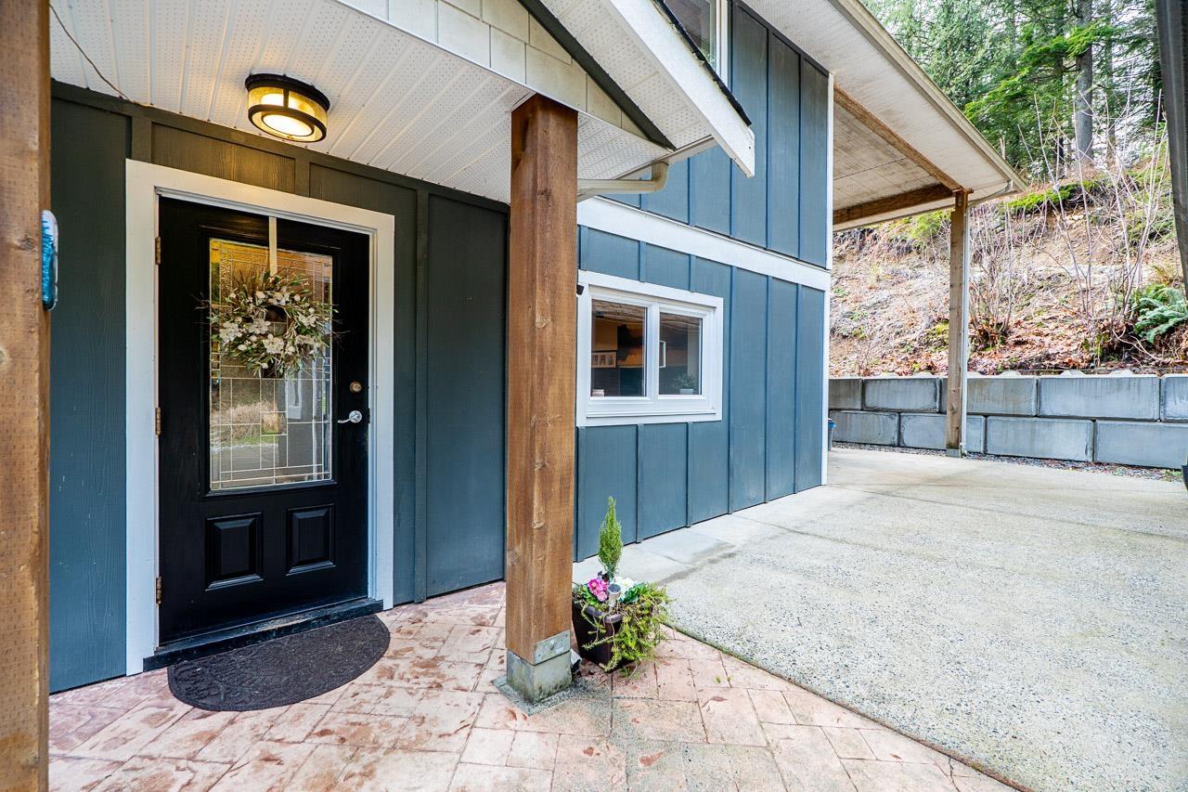
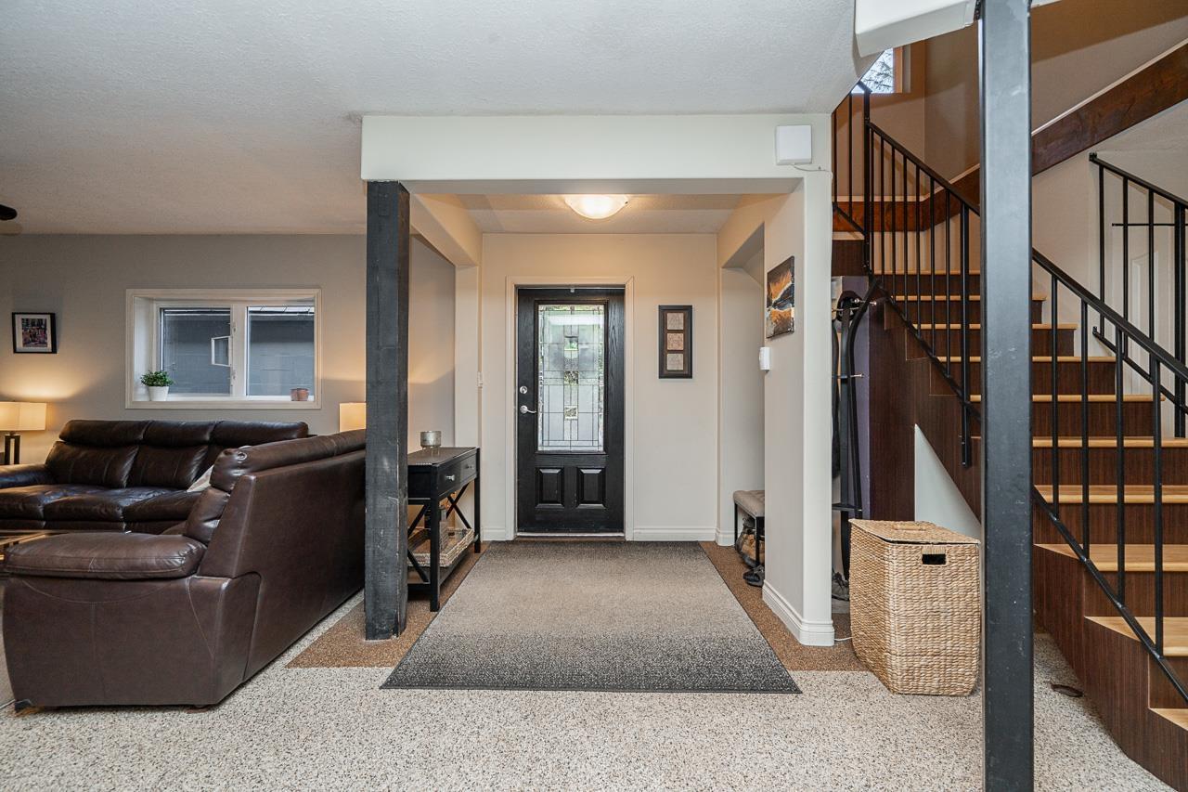
$5,817This well maintained and updated 3 bed, 3 bath, 2-storey home, offers a spacious, warm and comfortable feel throughout. Main has kitchen w/dining area, family room, and office area. Upstairs 3 generous-sized bedrooms, primary w/ensuite & WIC, & access to a covered deck. A detached shop and shed beneath deck provide excellent space for storage/projects & the expansive driveway allows for ample parking. The property is surrounded by mature trees, creating a peaceful and secluded West Coast setting. The newly drilled well offers flexibility for a second home or a secondary suite. Perfect for multi-generational living but not too far from town! Can be sold in conjunction with neighbouring property (R3143770). (id:31684)
| 10 hours ago | Listing updated with changes from the MLS® | |
| 10 hours ago | Listing first seen on site |



The trademarks MLS®, Multiple Listing Service® and the associated logos are owned by The Canadian Real Estate Association (CREA) and identify the quality of services provided by real estate professionals who are members of CREA. Used under license.
The trademarks REALTOR®, REALTORS®, and the REALTOR® logo are controlled by The Canadian Real Estate Association (CREA) and identify real estate professionals who are members of CREA. These trademarks are owned or controlled by The Canadian Real Estate Association (CREA) and identify real estate professionals who are members of CREA (REALTOR®) and/or the quality of services they provide (MLS®).
This REALTOR.ca listing content is owned and licensed by REALTOR® members of The Canadian Real Estate Association.