

704 2267 MCKENZIE ROADAbbotsford, BCV2S0M9
Mortgage Calculator
Monthly Payment (Est.)
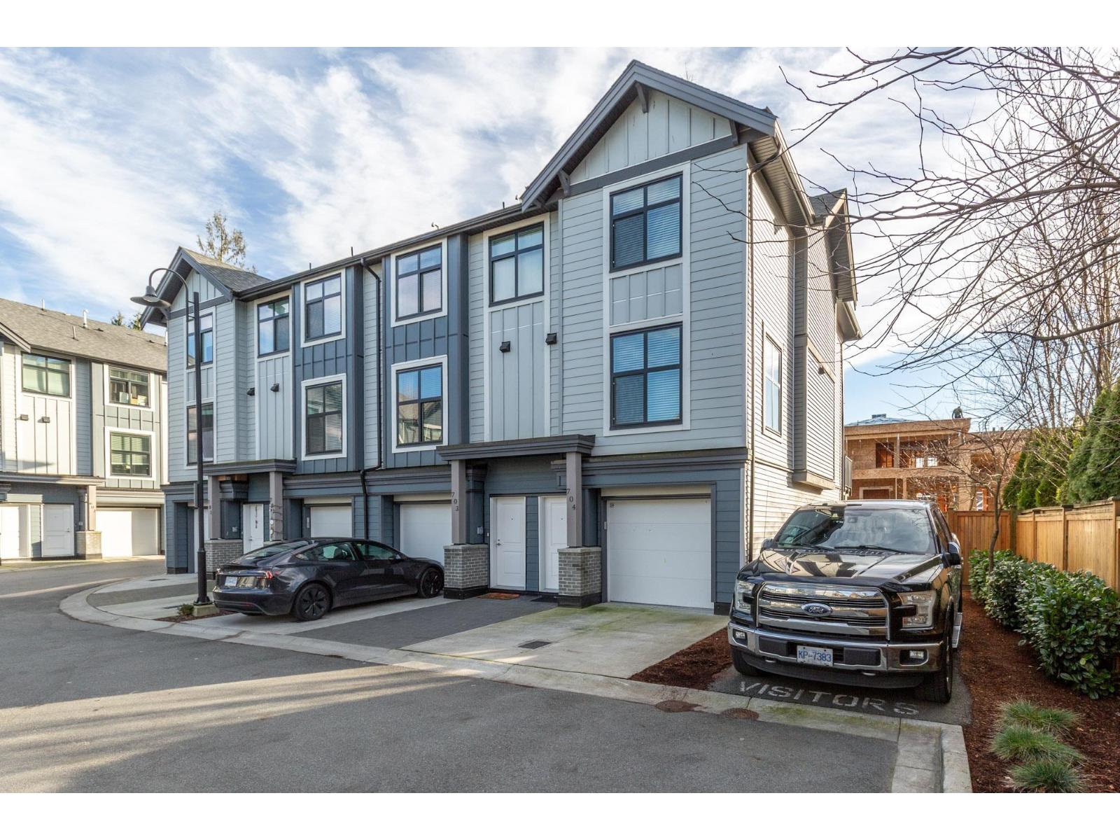
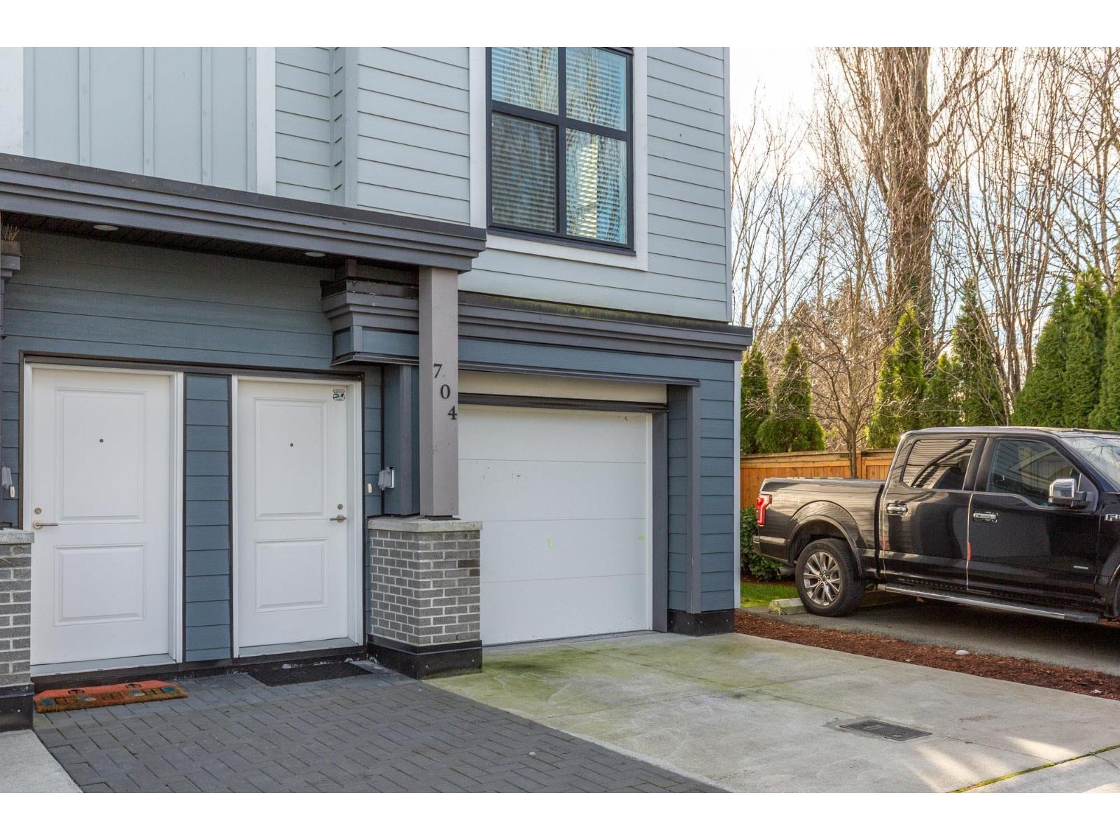
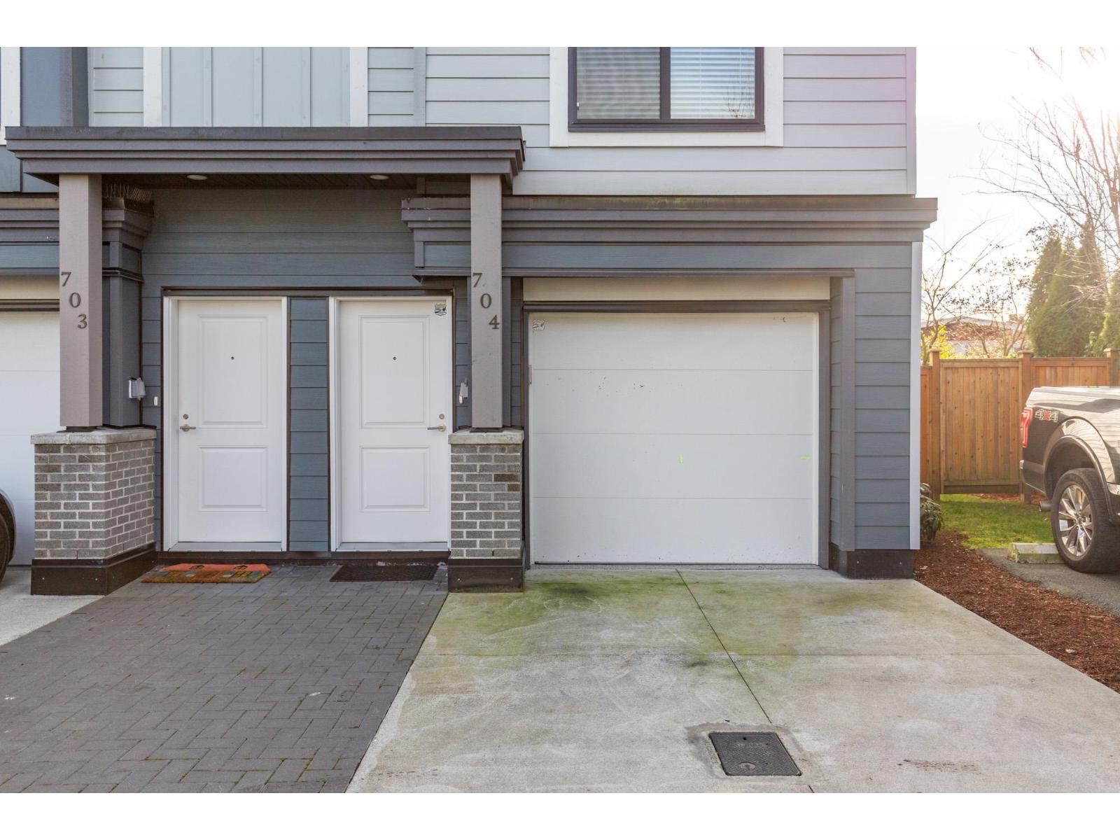
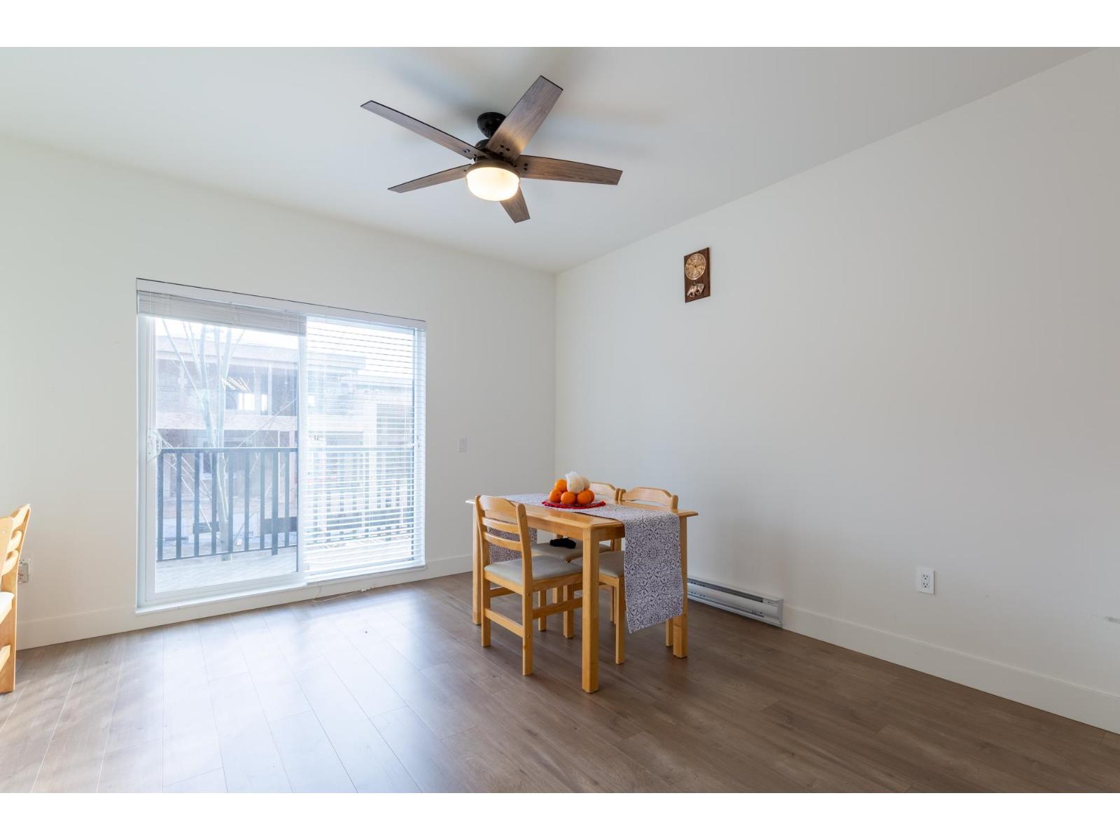
$3,125Just steps from historic downtown Abbotsford, this beautiful, three-year-old, corner-unit townhome by Keystone features three bedrooms, three bathrooms, and a spacious layout. Enjoy your own tandem garage with a proxy floor, plus a bonus personal driveway parking spot, and the largest corner yard in the complex. Visitor parking spots are super close to the unit. With quality finishes and beautiful landscaping, this south-facing home blends modem comfort and classic charm. Don't miss out-call today for a viewing. (id:31684)
| 5 hours ago | Listing updated with changes from the MLS® | |
| 7 hours ago | Listing first seen on site |



The trademarks MLS®, Multiple Listing Service® and the associated logos are owned by The Canadian Real Estate Association (CREA) and identify the quality of services provided by real estate professionals who are members of CREA. Used under license.
The trademarks REALTOR®, REALTORS®, and the REALTOR® logo are controlled by The Canadian Real Estate Association (CREA) and identify real estate professionals who are members of CREA. These trademarks are owned or controlled by The Canadian Real Estate Association (CREA) and identify real estate professionals who are members of CREA (REALTOR®) and/or the quality of services they provide (MLS®).
This REALTOR.ca listing content is owned and licensed by REALTOR® members of The Canadian Real Estate Association.