

1837 FROSST CREEK CROSSING, Cultus Lake SouthCultus Lake, BCV2R 4X2
Mortgage Calculator
Monthly Payment (Est.)
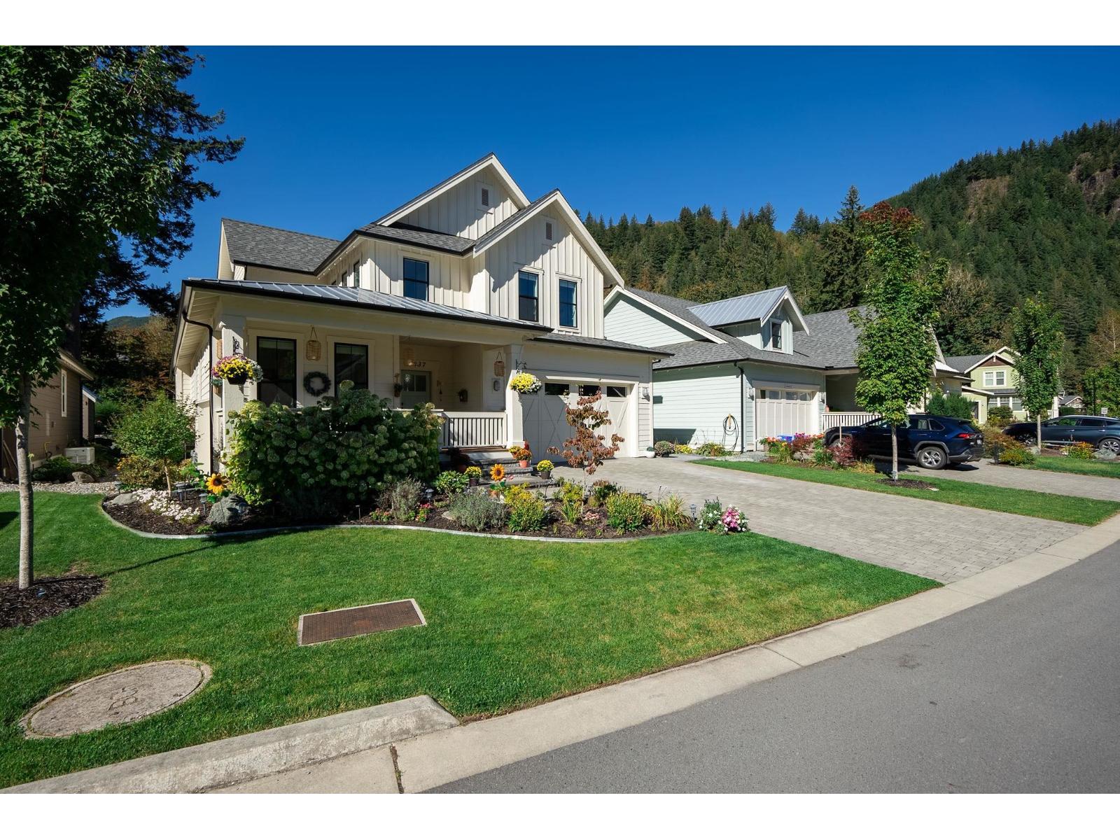
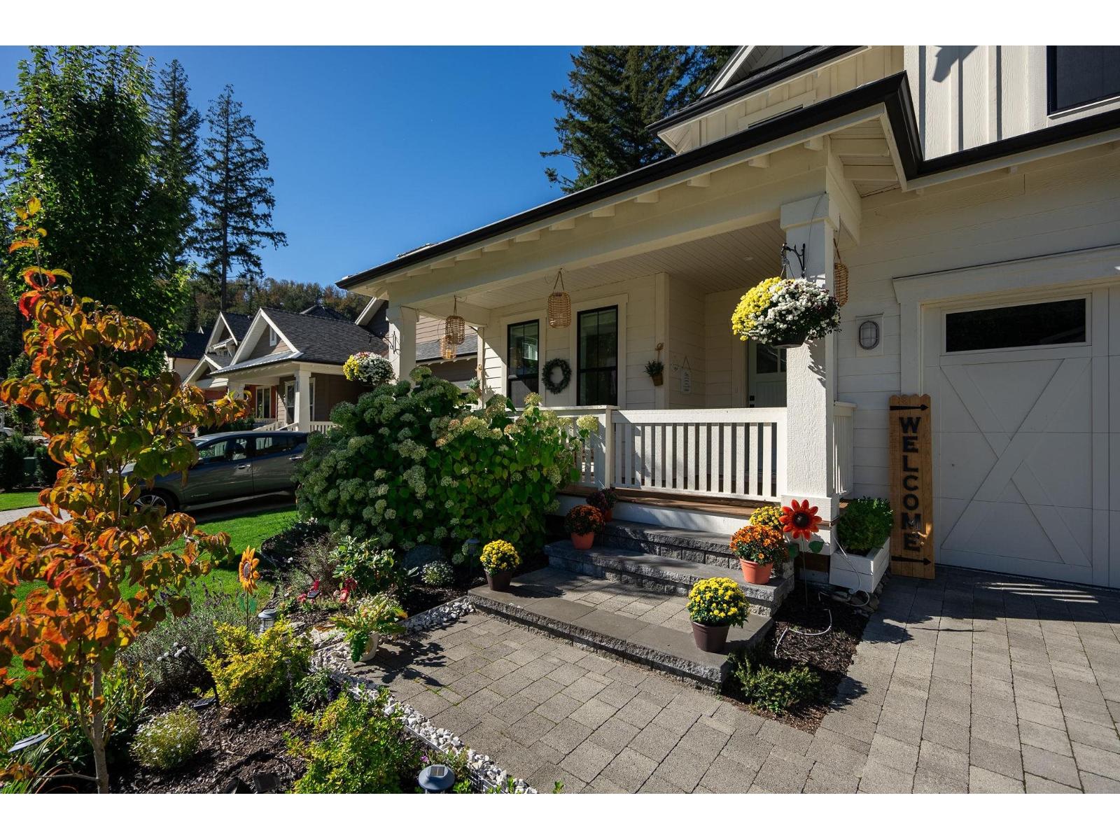
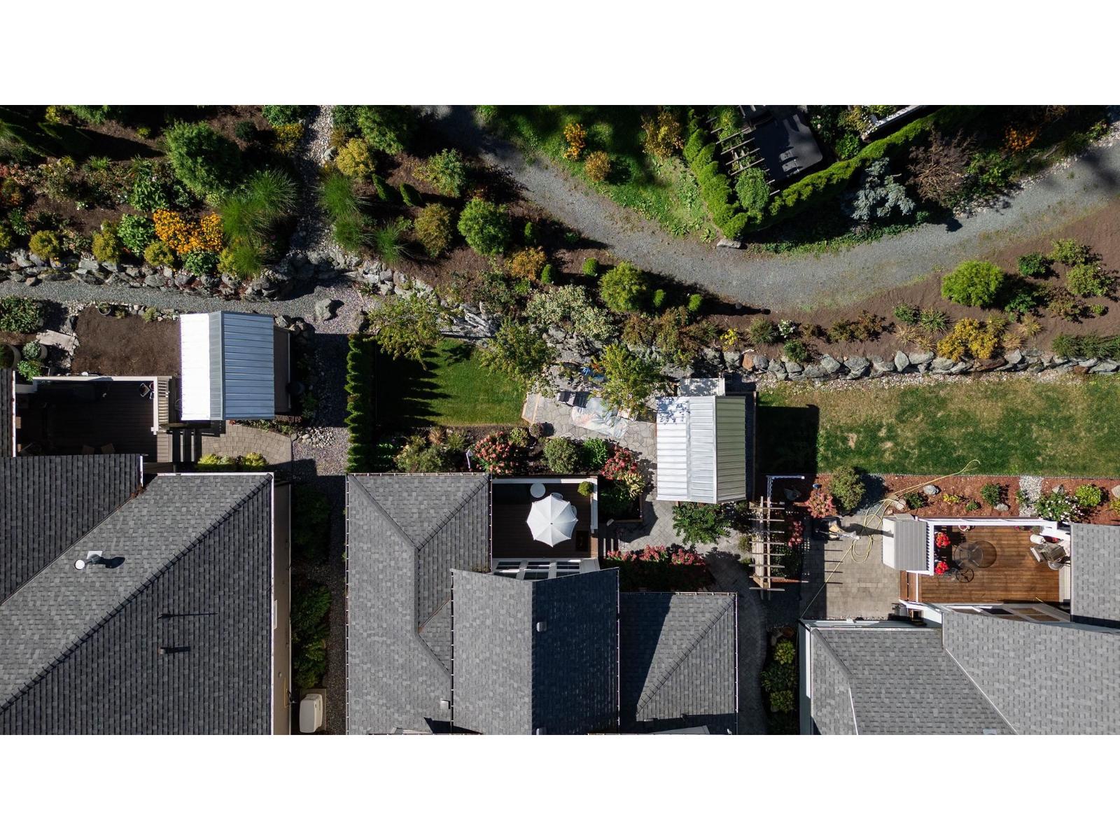
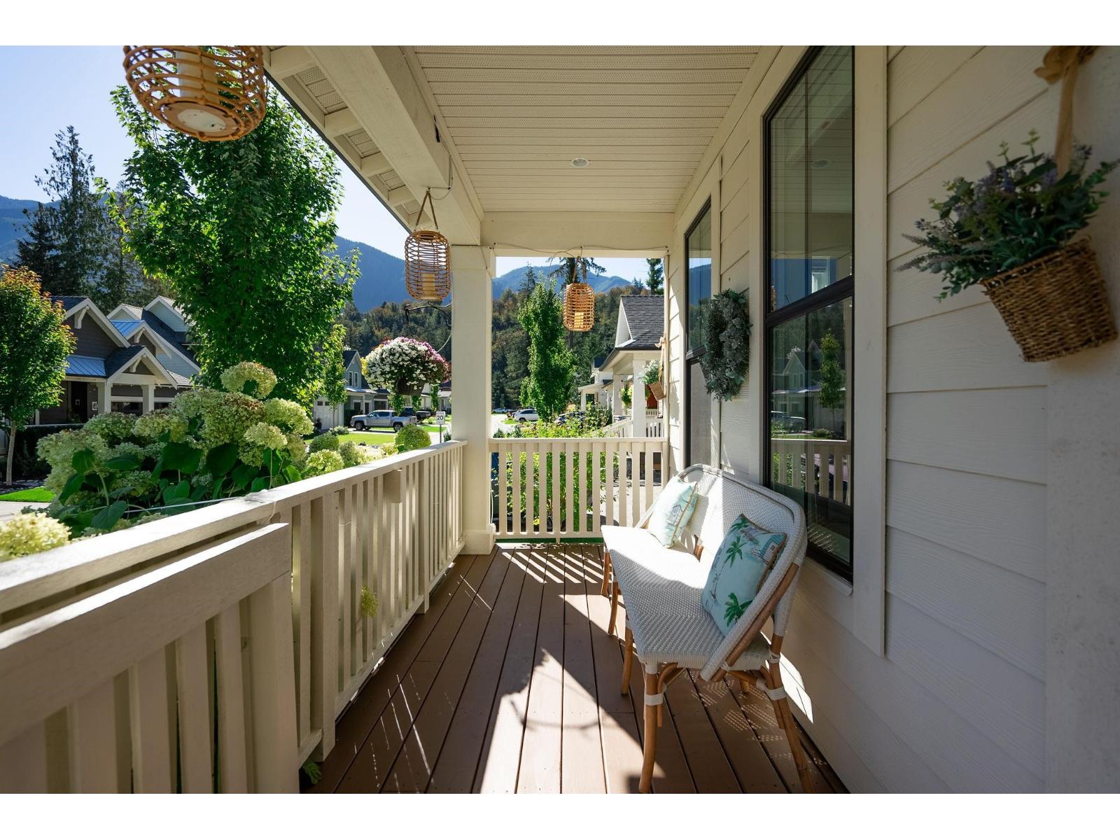
$6,387Discover resort-style living in the gated community of Creekside Mills. Featuring the highly sought-after Bayberry floor plan, this beautifully maintained home offers desirable main-floor living, vaulted ceilings, and custom hickory hardwood flooring throughout. Designed for both comfort and entertaining, the open-concept layout flows seamlessly to an exceptionally private, south-facing backyard showcasing extensive custom landscaping, hardscaping, and a stunning outdoor stone gas fireplace. Complete with a finished, powered she shed, Generac generator, and numerous custom upgrades throughout. Enjoy exceptional community amenities just minutes from Cultus Lake. OPEN HOUSE SUNDAY JULY 12TH 12-2PM SEE MORE ON YOUTUBE https://www.youtube.com/watch?v=n0ubo-LRqoo (id:31684)
| 8 hours ago | Listing updated with changes from the MLS® | |
| 8 hours ago | Status changed to Active | |
| 2 months ago | Listing first seen on site |



The trademarks MLS®, Multiple Listing Service® and the associated logos are owned by The Canadian Real Estate Association (CREA) and identify the quality of services provided by real estate professionals who are members of CREA. Used under license.
The trademarks REALTOR®, REALTORS®, and the REALTOR® logo are controlled by The Canadian Real Estate Association (CREA) and identify real estate professionals who are members of CREA. These trademarks are owned or controlled by The Canadian Real Estate Association (CREA) and identify real estate professionals who are members of CREA (REALTOR®) and/or the quality of services they provide (MLS®).
This REALTOR.ca listing content is owned and licensed by REALTOR® members of The Canadian Real Estate Association.