

43 31313 LIVINGSTONE AVENUEAbbotsford, BCV2S1M3
Mortgage Calculator
Monthly Payment (Est.)
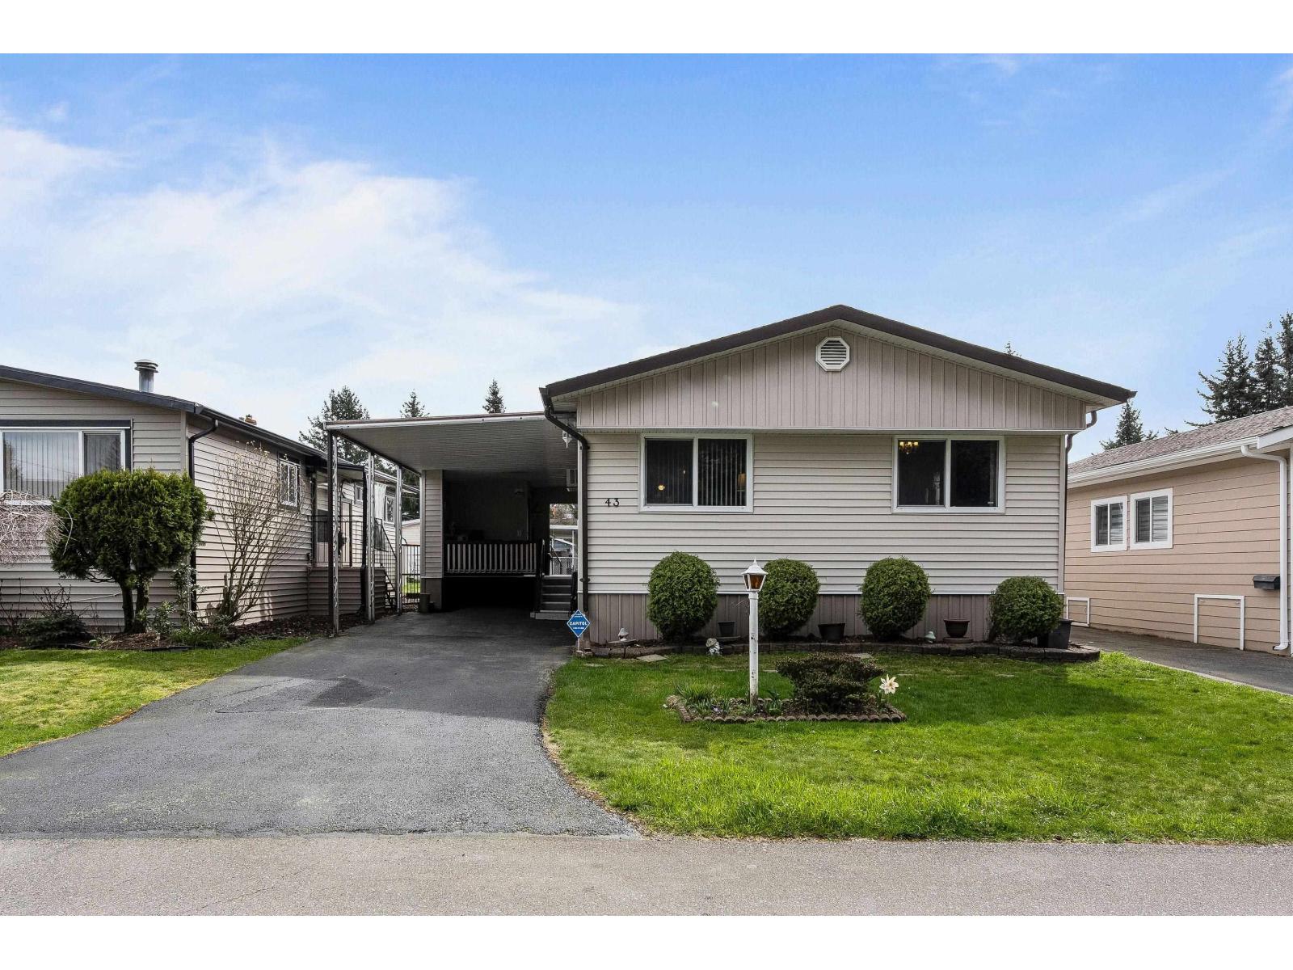
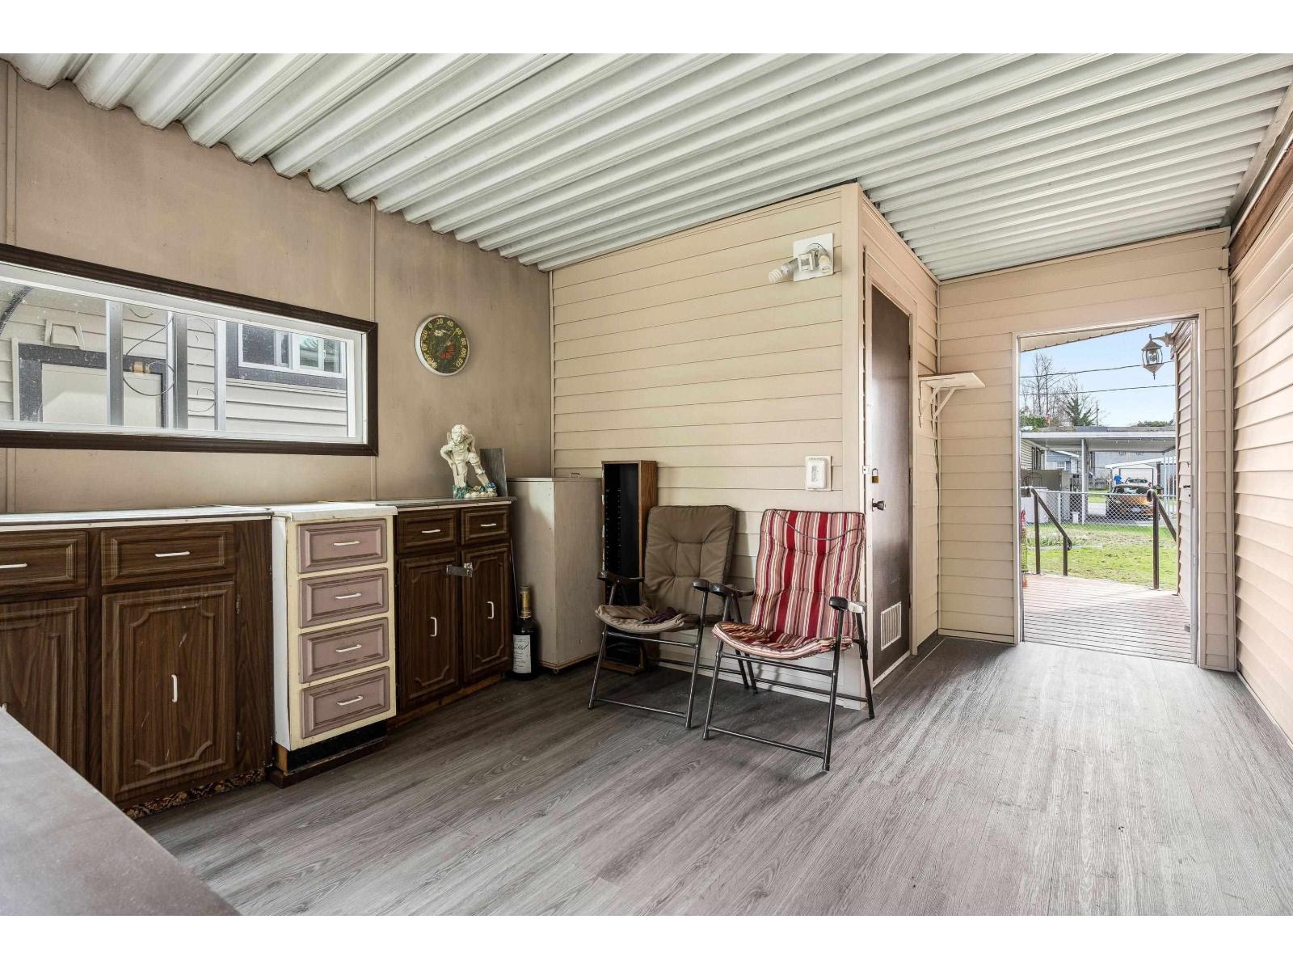
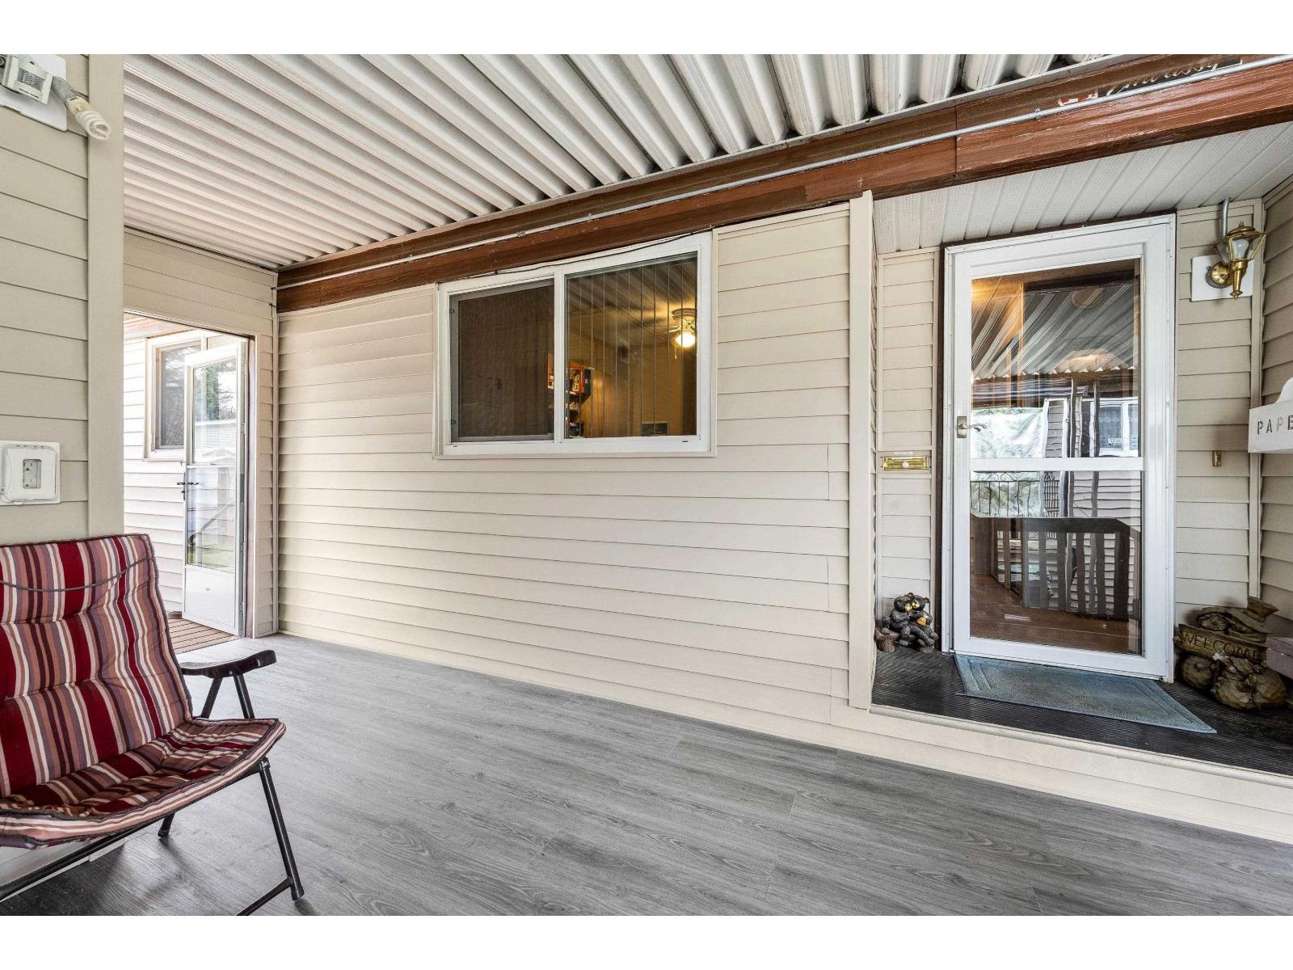
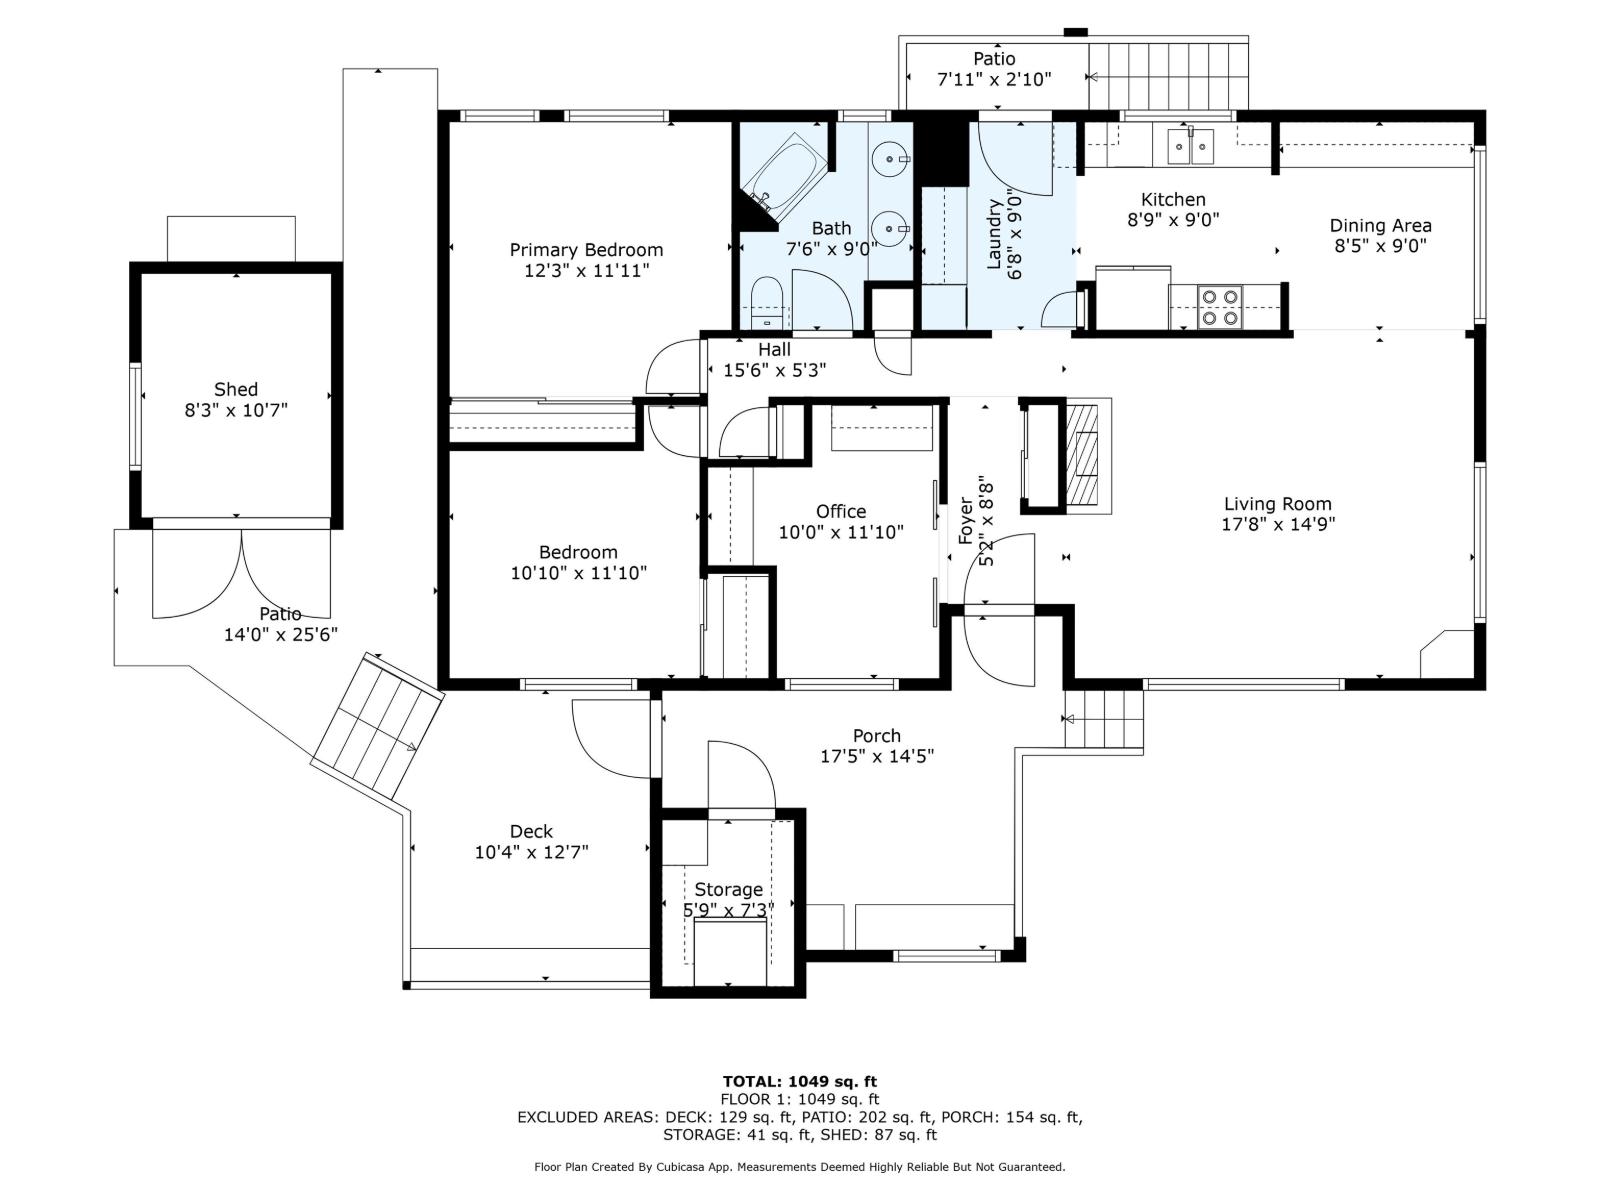
$1,072Lovingly kept Double wide Modular home in a beautiful treed park. Clean and comfortable home with lots space and lots of large bright windows that have all been upgraded. Recent updates include the roof 2017, Furnace 2017, New kitchen 2017, New siding 2025, Extra insulation 2025. Outside covered decks have 2 seating areas to relax and a good sized storage room . Also there is a storage shed and a small greenhouse in the lovely back yard and there is room for a garden. Situated right across from a lovey grassy park area with large evergreens. All of the upgrades that the park requires have been professionally done. Seller is going to have central air conditioning installed shortly and currently there is an air con in the main area. This is truly one of the best parks in town. (id:31684)
| 5 hours ago | Listing updated with changes from the MLS® | |
| 5 hours ago | Listing first seen on site |



The trademarks MLS®, Multiple Listing Service® and the associated logos are owned by The Canadian Real Estate Association (CREA) and identify the quality of services provided by real estate professionals who are members of CREA. Used under license.
The trademarks REALTOR®, REALTORS®, and the REALTOR® logo are controlled by The Canadian Real Estate Association (CREA) and identify real estate professionals who are members of CREA. These trademarks are owned or controlled by The Canadian Real Estate Association (CREA) and identify real estate professionals who are members of CREA (REALTOR®) and/or the quality of services they provide (MLS®).
This REALTOR.ca listing content is owned and licensed by REALTOR® members of The Canadian Real Estate Association.