

2 35626 MCKEE ROADAbbotsford, BCV3G2L6
Mortgage Calculator
Monthly Payment (Est.)
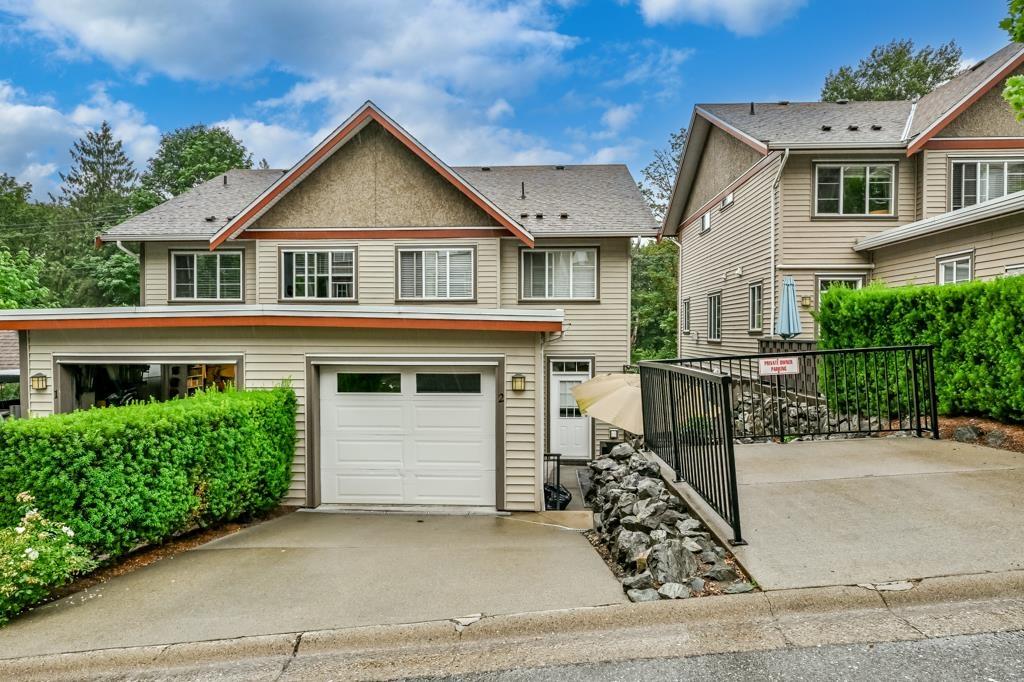
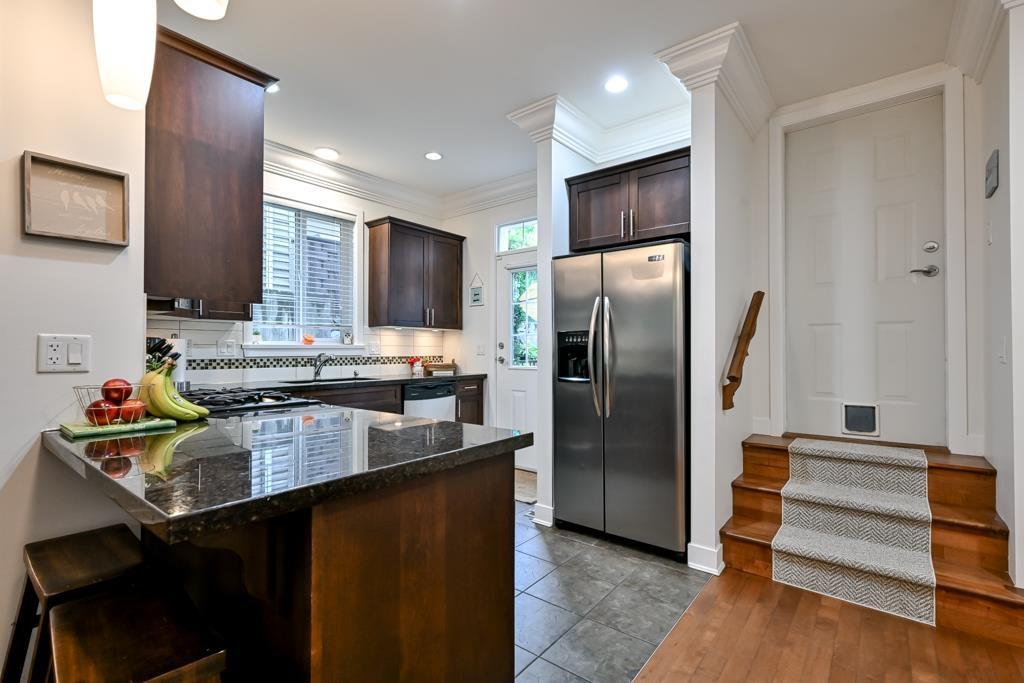
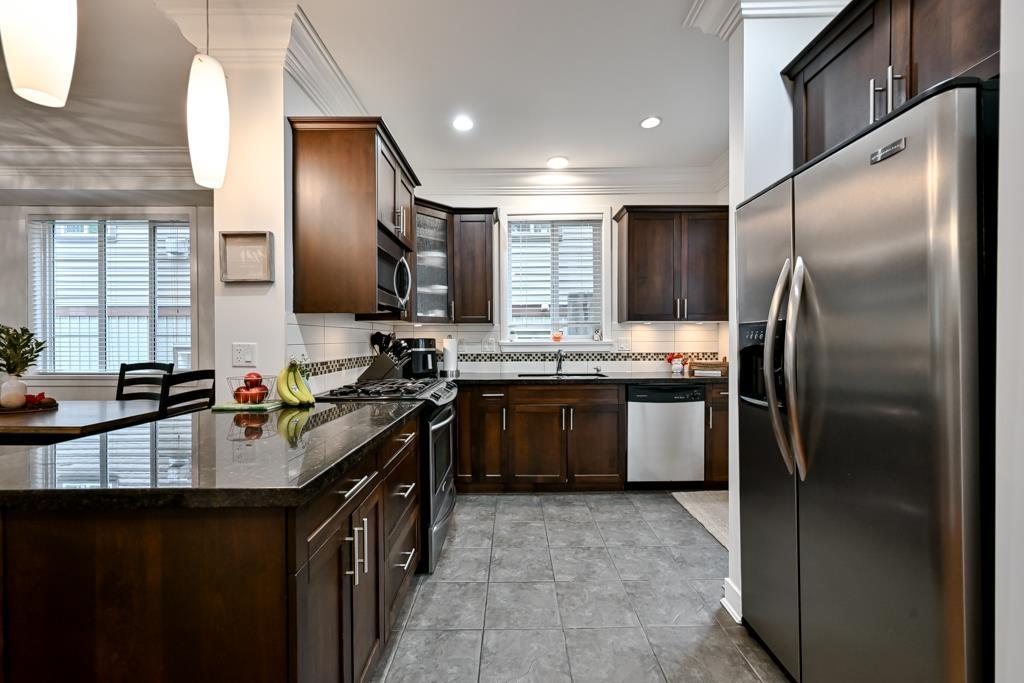
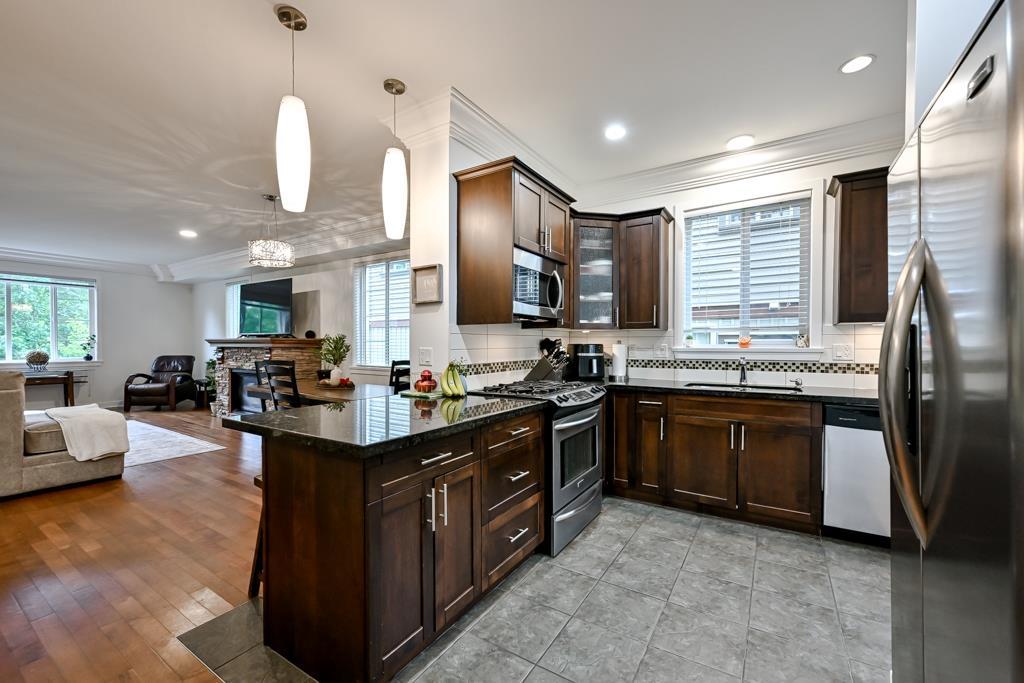
$3,463LEDGEVIEW VILLAS. Duplex style, end unit with lots of extra windows, 4 bedrooms! 4 baths! 2 story plus basement (biggest plan) family Townhome with an amazing layout. Main floor features a gourmet kitchen with granite counters, stainless steel appliances, gas stove, hardwood floors, 9 foot ceilings with extensive use of crown molding and high baseboards, rock gas fireplace highlights main floor in huge living/dining rooms. Upstairs use have master bedroom with 5 pc ensuite (in floor heating) and walk in closet. Fully finished walk out basement with 4th bedroom, huge rec room with wet bar. 1 car garage with more parking. Closes to both levels of schools, transportation, and just steps to Ledgeview Golf Course and new awesome Clubhouse (id:31684)
| yesterday | Listing updated with changes from the MLS® | |
| yesterday | Listing first seen on site |



The trademarks MLS®, Multiple Listing Service® and the associated logos are owned by The Canadian Real Estate Association (CREA) and identify the quality of services provided by real estate professionals who are members of CREA. Used under license.
The trademarks REALTOR®, REALTORS®, and the REALTOR® logo are controlled by The Canadian Real Estate Association (CREA) and identify real estate professionals who are members of CREA. These trademarks are owned or controlled by The Canadian Real Estate Association (CREA) and identify real estate professionals who are members of CREA (REALTOR®) and/or the quality of services they provide (MLS®).
This REALTOR.ca listing content is owned and licensed by REALTOR® members of The Canadian Real Estate Association.