

16 7411 MORROW ROAD, AgassizAgassiz, BCV0M 1A2
Mortgage Calculator
Monthly Payment (Est.)
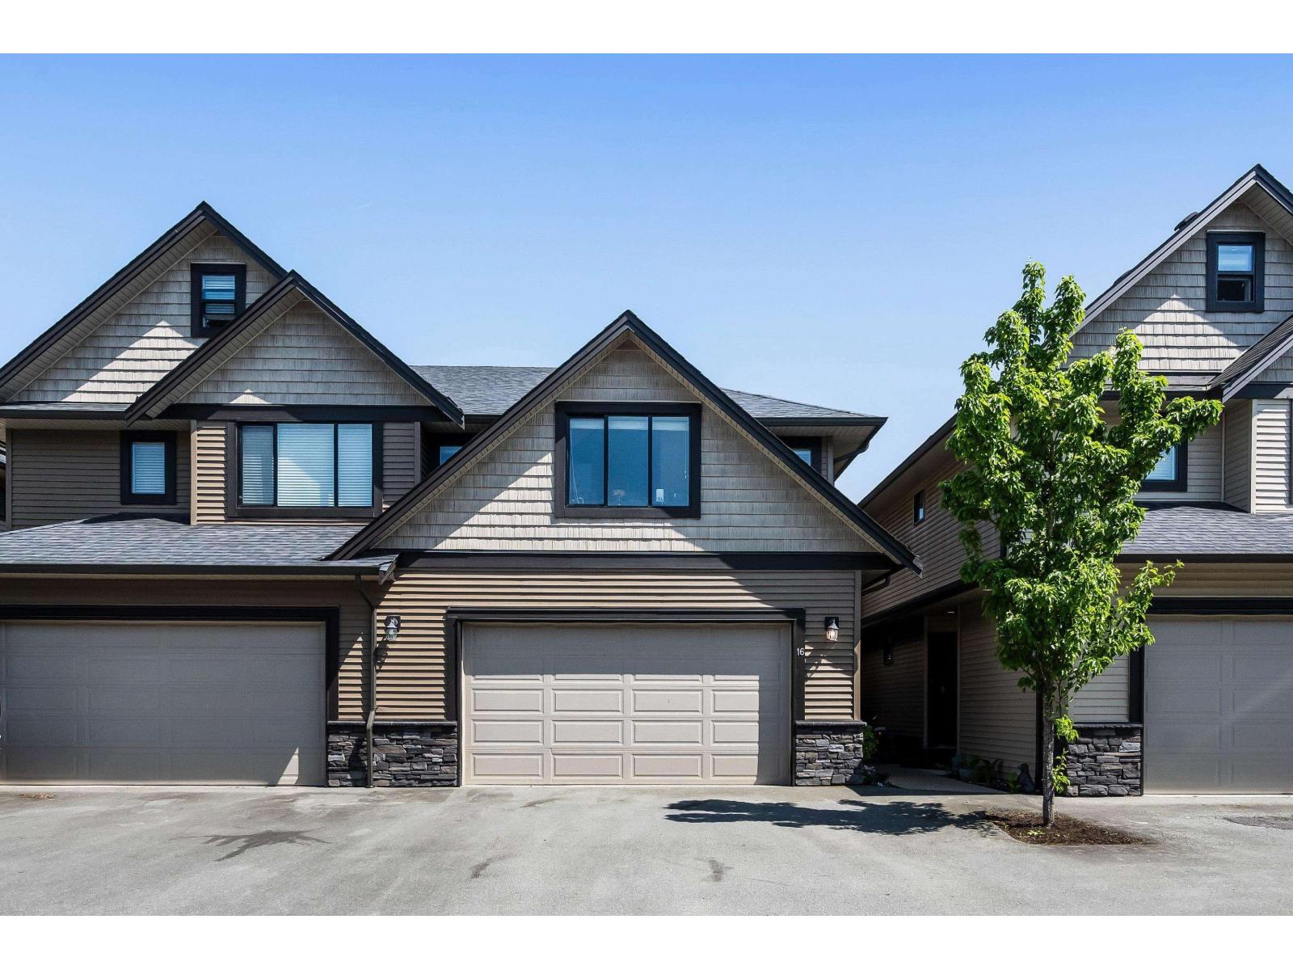
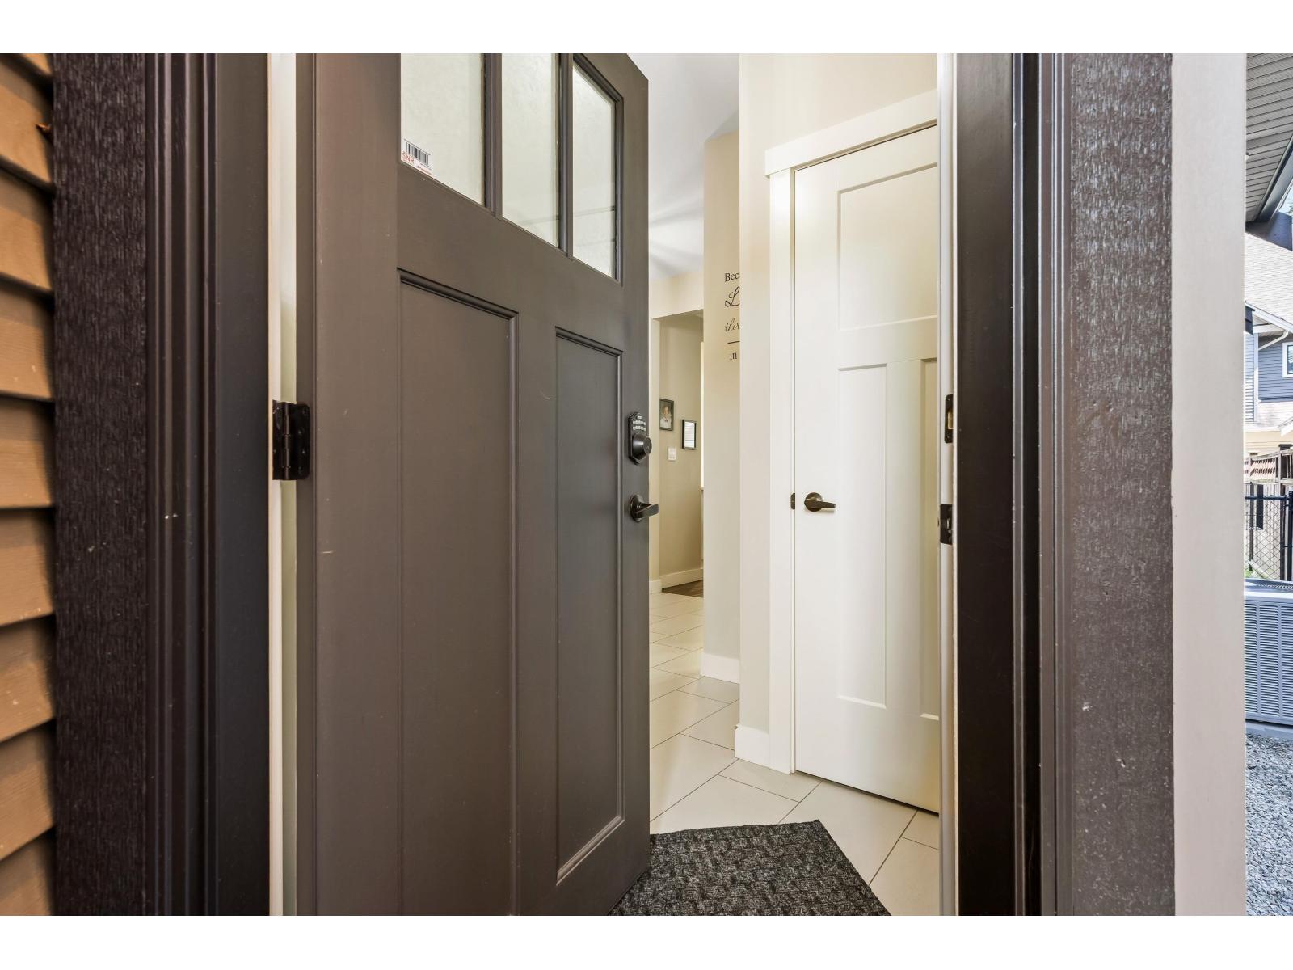
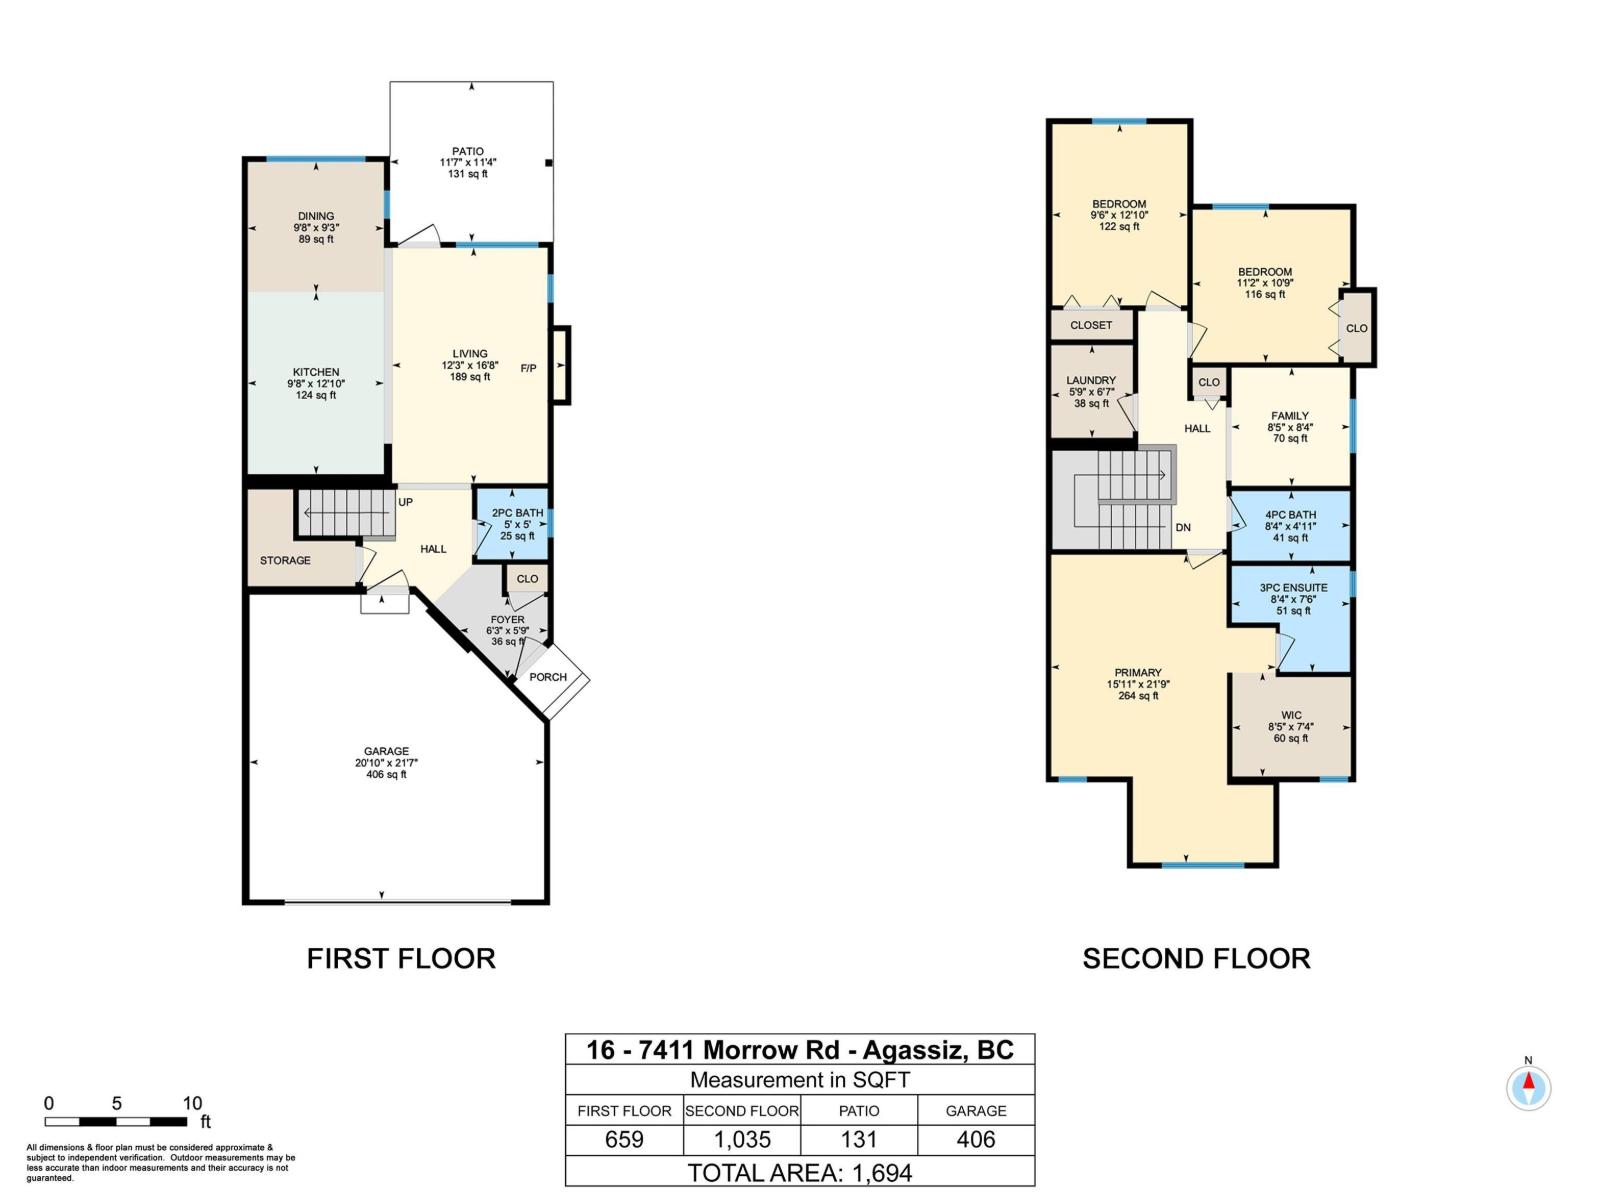
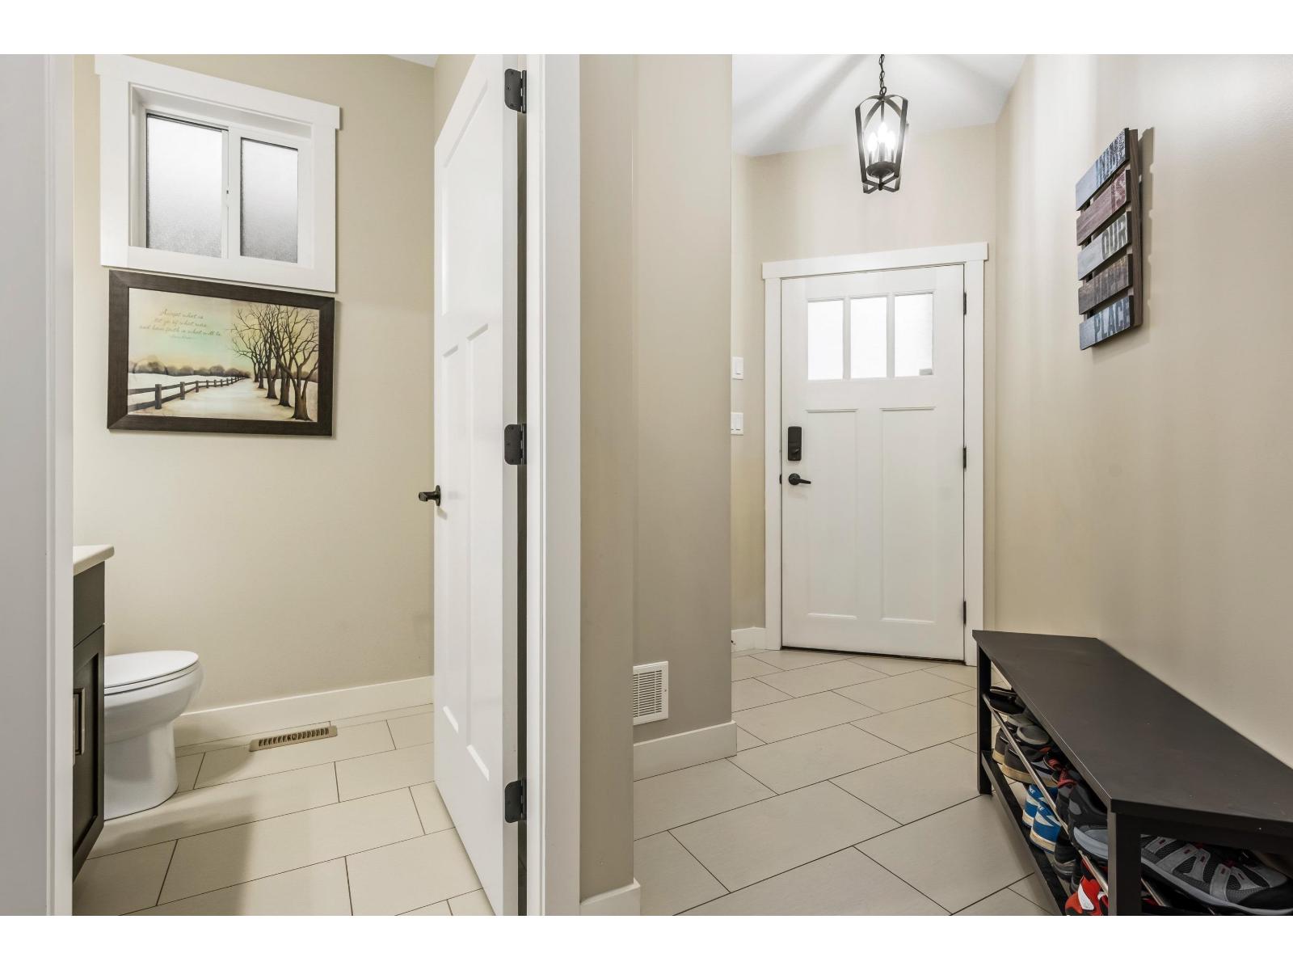
$2,966A rare duplex style townhome in central Agassiz offering a spacious 2 level layout, excellent parking, and everyday convenience. Built in 2015 with 1,694 SqF, this clean and well maintained 3 bedroom, 2.5 bathroom home features a bright functional main floor, stainless appliances, and a brand new top of the line washer and dryer. Upstairs offers 3 bedrooms, including a spacious primary suite with walk in closet and ensuite, plus a convenient office/flex nook. Enjoy a gated yard, double garage with excellent storage, and 2 long driveway parking spots that are well suited for trucks. Brand new privacy fence in back yard. Low strata fees, a well run strata, and 2 dogs allowed with no size restrictions, all within walking distance to restaurants, recreation, shopping, schools, and amenities. (id:31684)
| 5 hours ago | Listing updated with changes from the MLS® | |
| 5 hours ago | Status changed to Active | |
| 2 months ago | Listing first seen on site |



The trademarks MLS®, Multiple Listing Service® and the associated logos are owned by The Canadian Real Estate Association (CREA) and identify the quality of services provided by real estate professionals who are members of CREA. Used under license.
The trademarks REALTOR®, REALTORS®, and the REALTOR® logo are controlled by The Canadian Real Estate Association (CREA) and identify real estate professionals who are members of CREA. These trademarks are owned or controlled by The Canadian Real Estate Association (CREA) and identify real estate professionals who are members of CREA (REALTOR®) and/or the quality of services they provide (MLS®).
This REALTOR.ca listing content is owned and licensed by REALTOR® members of The Canadian Real Estate Association.