

34703 BLATCHFORD WAYAbbotsford, BCV2S6M6
Mortgage Calculator
Monthly Payment (Est.)
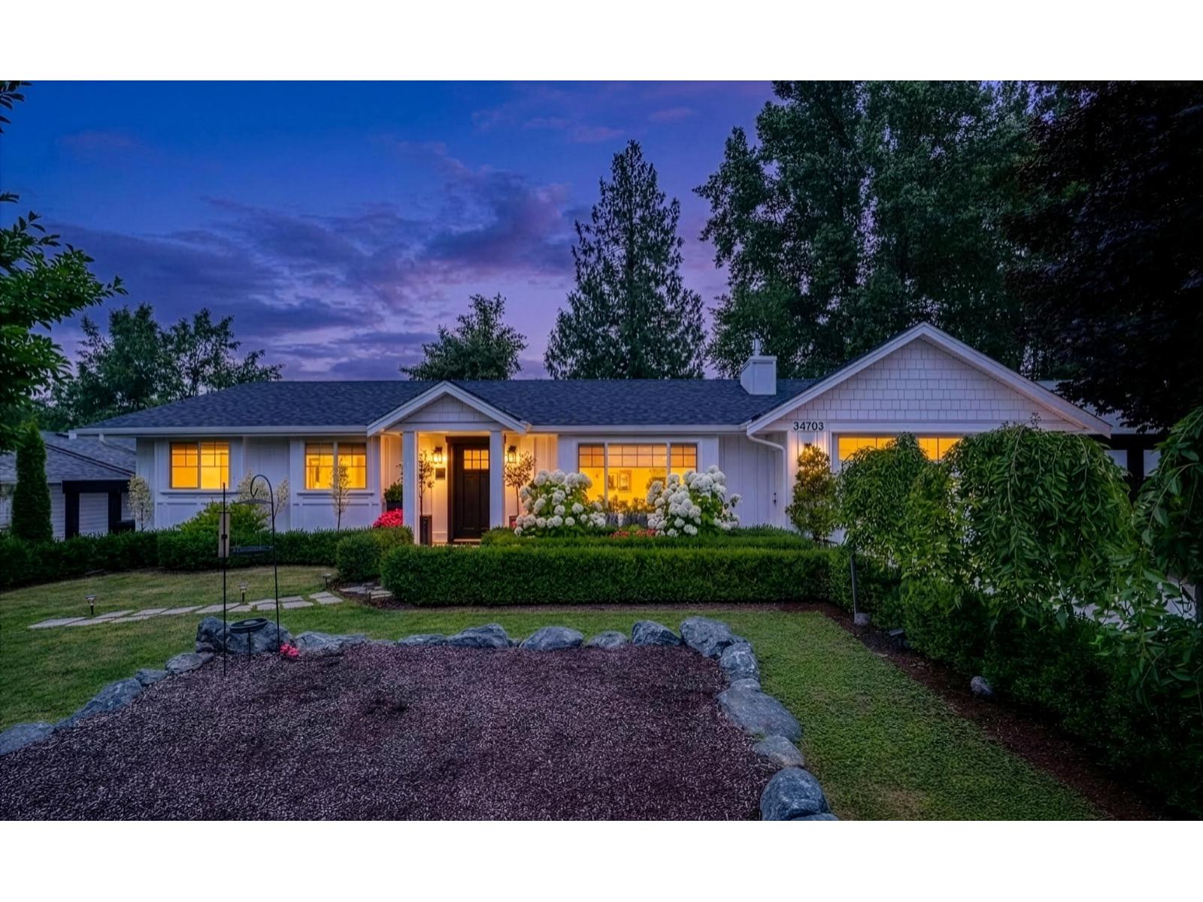
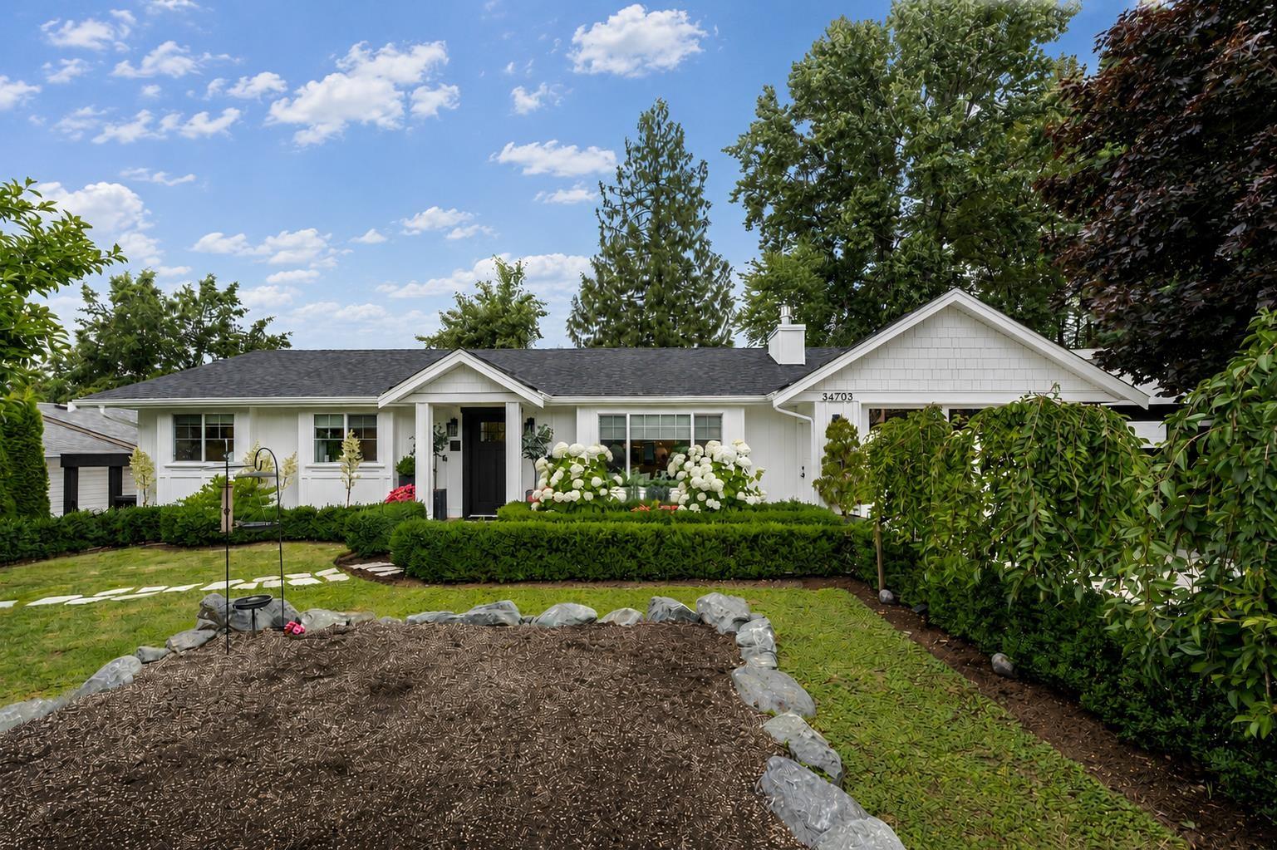
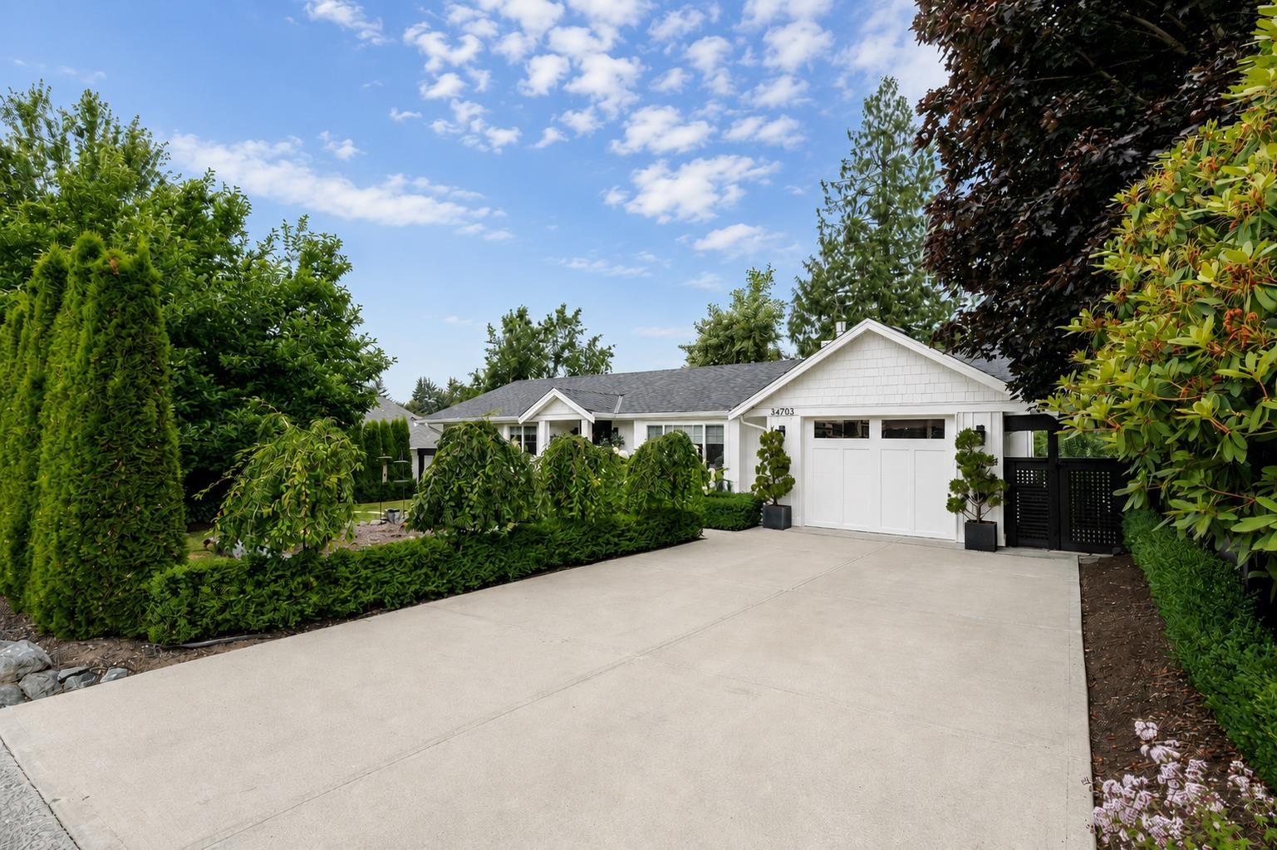
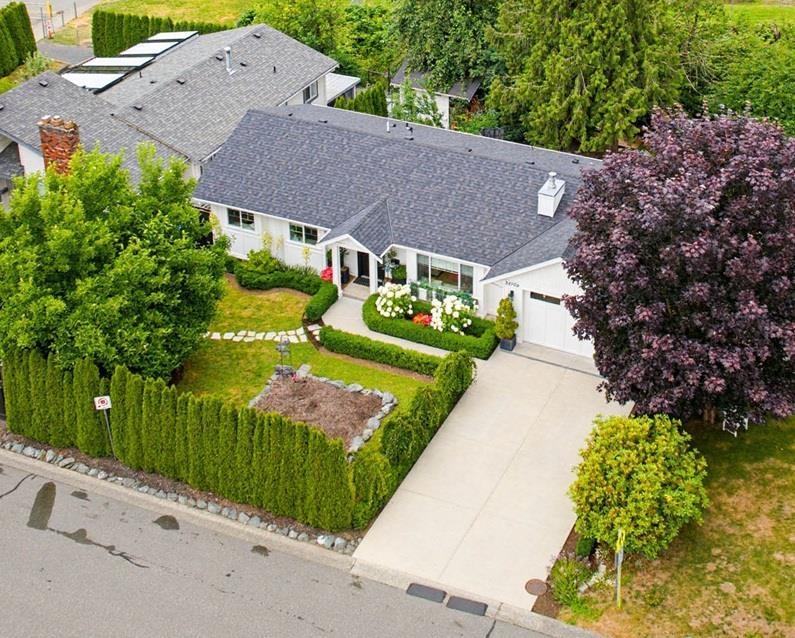
$5,817AN ABSOLUTE DREAM! Almost 2500sf RANCHER w/basement sitting on a 7350sf lot in a prime location. Too much to list! FULLY updated inside & out. New exterior paint (2025), roof (2020), fencing/arbors/deck (2025/26), doors/garage door (2022). The jaw dropping main floor features 3 beds/2 full baths, + open concept living/dining/kitchen. New s/s appliances (2022), white oak flooring (2024), all new lighting, int. paint (2025) vaulted ceiling in primary + garage (2023). Large rec rm +den(could be 5th bedroom) down. Walkout basement features 1 bed suite w/sep entry. TONS of natural light throughout. Large yard leads to workshop/treehouse + access to creek. Other updates include AC (2024), new washer/dryer (2026). EXTENSIVE landscaping front + back. Close to schools, ice rink, pool & amenities! (id:31684)
| 13 hours ago | Listing updated with changes from the MLS® | |
| 15 hours ago | Listing first seen on site |



The trademarks MLS®, Multiple Listing Service® and the associated logos are owned by The Canadian Real Estate Association (CREA) and identify the quality of services provided by real estate professionals who are members of CREA. Used under license.
The trademarks REALTOR®, REALTORS®, and the REALTOR® logo are controlled by The Canadian Real Estate Association (CREA) and identify real estate professionals who are members of CREA. These trademarks are owned or controlled by The Canadian Real Estate Association (CREA) and identify real estate professionals who are members of CREA (REALTOR®) and/or the quality of services they provide (MLS®).
This REALTOR.ca listing content is owned and licensed by REALTOR® members of The Canadian Real Estate Association.