

8395 ASTER TERRACEMission, BCV2V5V8
Mortgage Calculator
Monthly Payment (Est.)
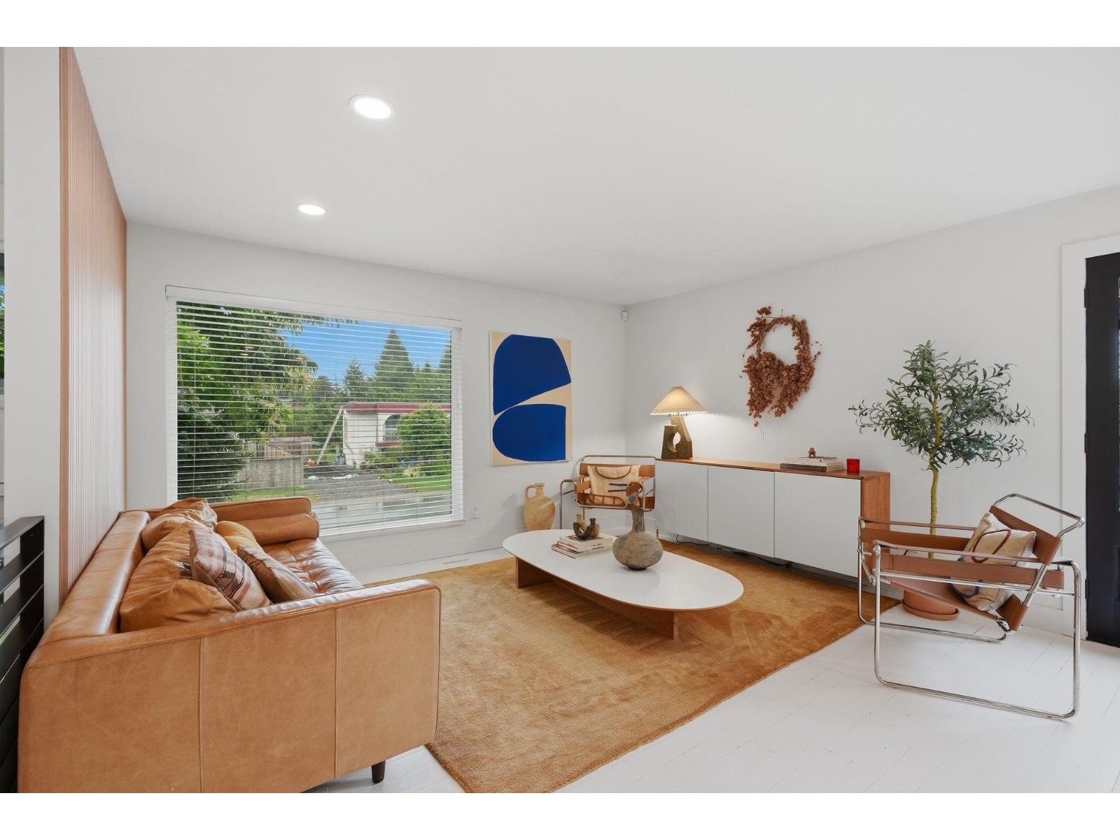
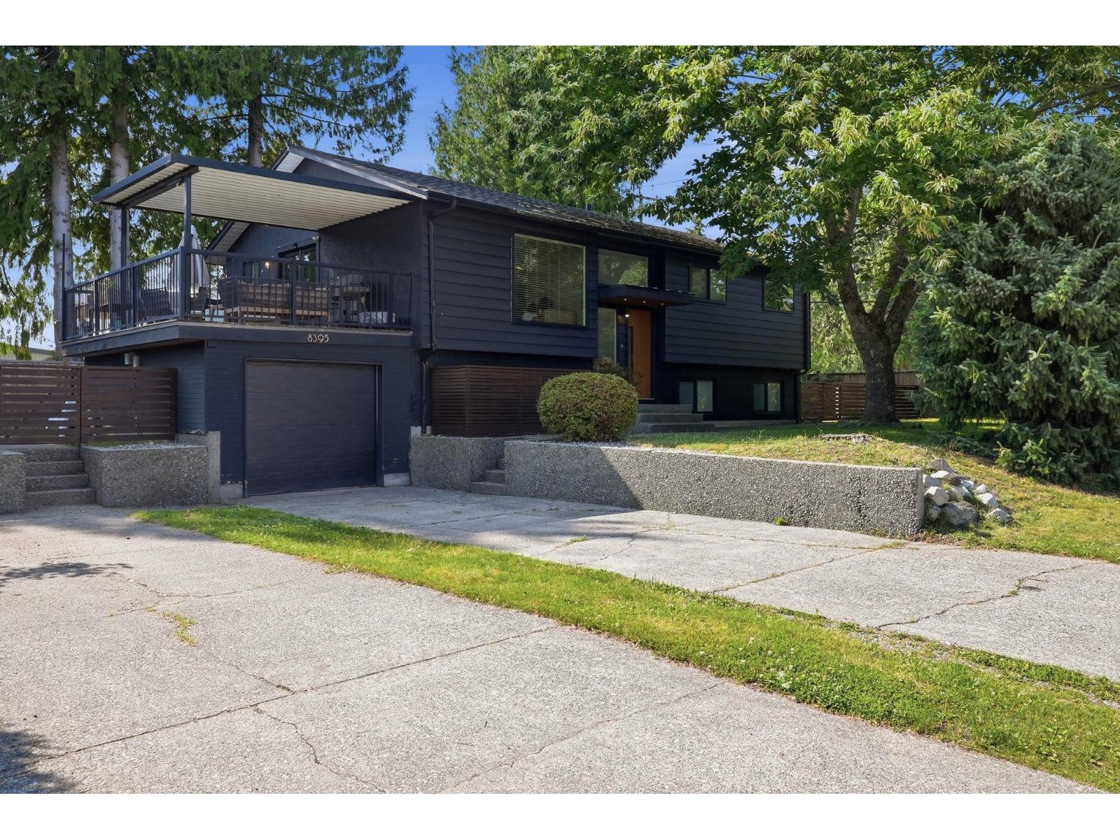
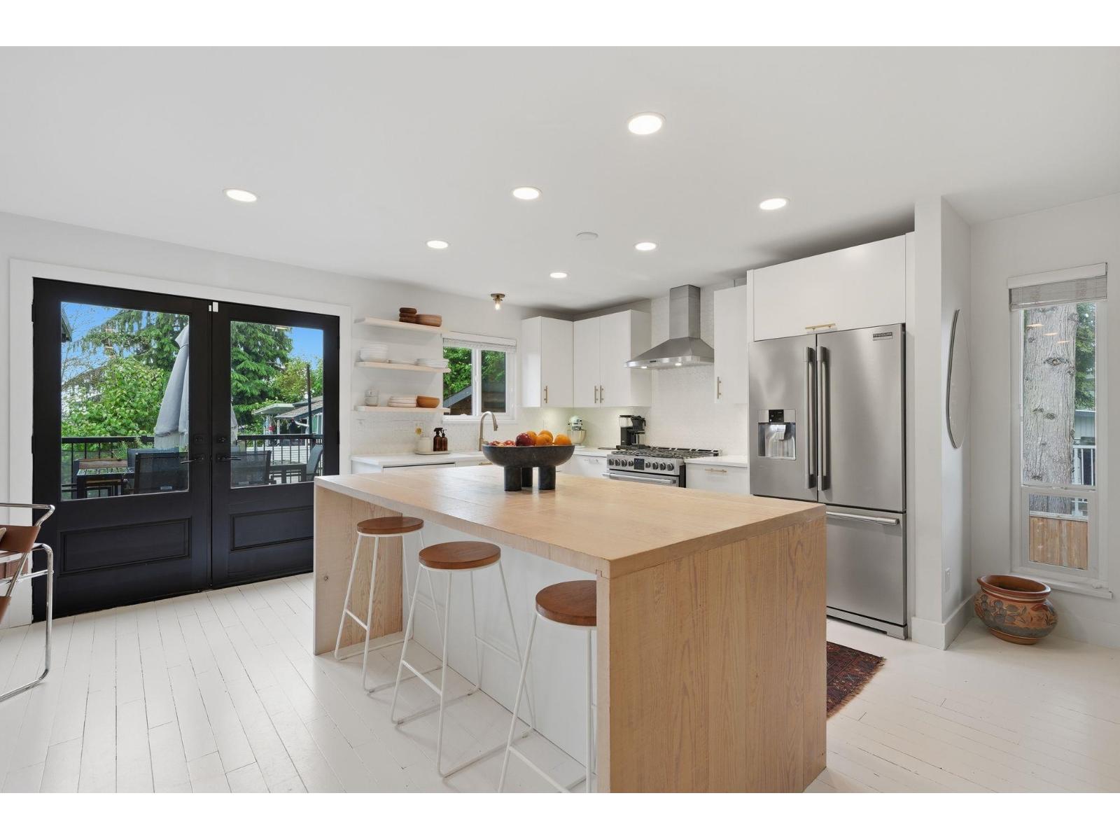
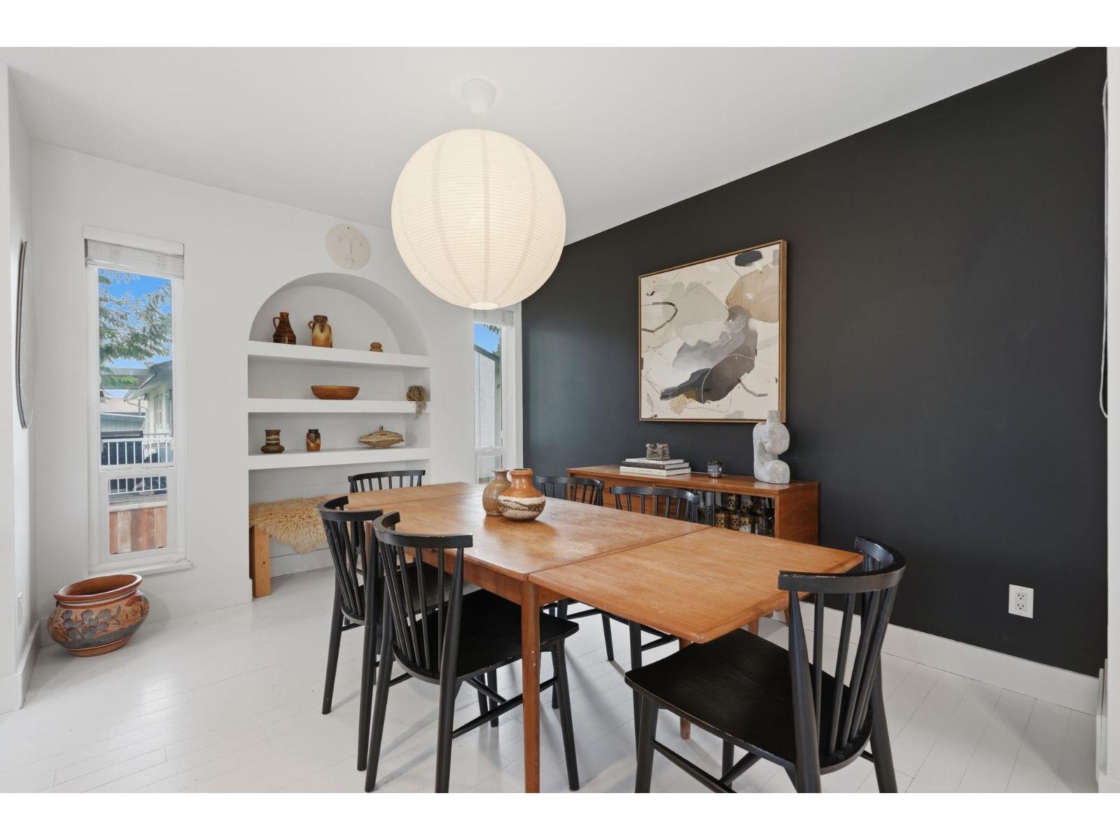
$4,014Discover this reimagined 6 bed 3 bath sanctuary, where modern design meets family comfort. Spanning 2,394 sqft, this home has been completely transformed w/an open-concept layout filled w/natural light. The chef's kitchen serves as the heart of the home, featuring a large island & premium appliances, w/seamless access to a partially covered deck. The layout includes 3 beds on each level, offering versatile living space. Bsmt has loads of light & separate entrance. Outside, enjoy a private yard w/mature trees & garden beds. Add'l highlights include ample parking, garage wired for EV charging station, & a prime location steps from Mission's premier Fine Arts school. With updates including deck, roof, furnace, air conditioning, hot water tank & vinyl windows, this home is truly move-in ready! (id:31684)
| 13 hours ago | Listing updated with changes from the MLS® | |
| 13 hours ago | Listing first seen on site |



The trademarks MLS®, Multiple Listing Service® and the associated logos are owned by The Canadian Real Estate Association (CREA) and identify the quality of services provided by real estate professionals who are members of CREA. Used under license.
The trademarks REALTOR®, REALTORS®, and the REALTOR® logo are controlled by The Canadian Real Estate Association (CREA) and identify real estate professionals who are members of CREA. These trademarks are owned or controlled by The Canadian Real Estate Association (CREA) and identify real estate professionals who are members of CREA (REALTOR®) and/or the quality of services they provide (MLS®).
This REALTOR.ca listing content is owned and licensed by REALTOR® members of The Canadian Real Estate Association.