

403 46187 THOMAS ROAD|Vedder CrossingChilliwack, BCV2R6N9
Mortgage Calculator
Monthly Payment (Est.)
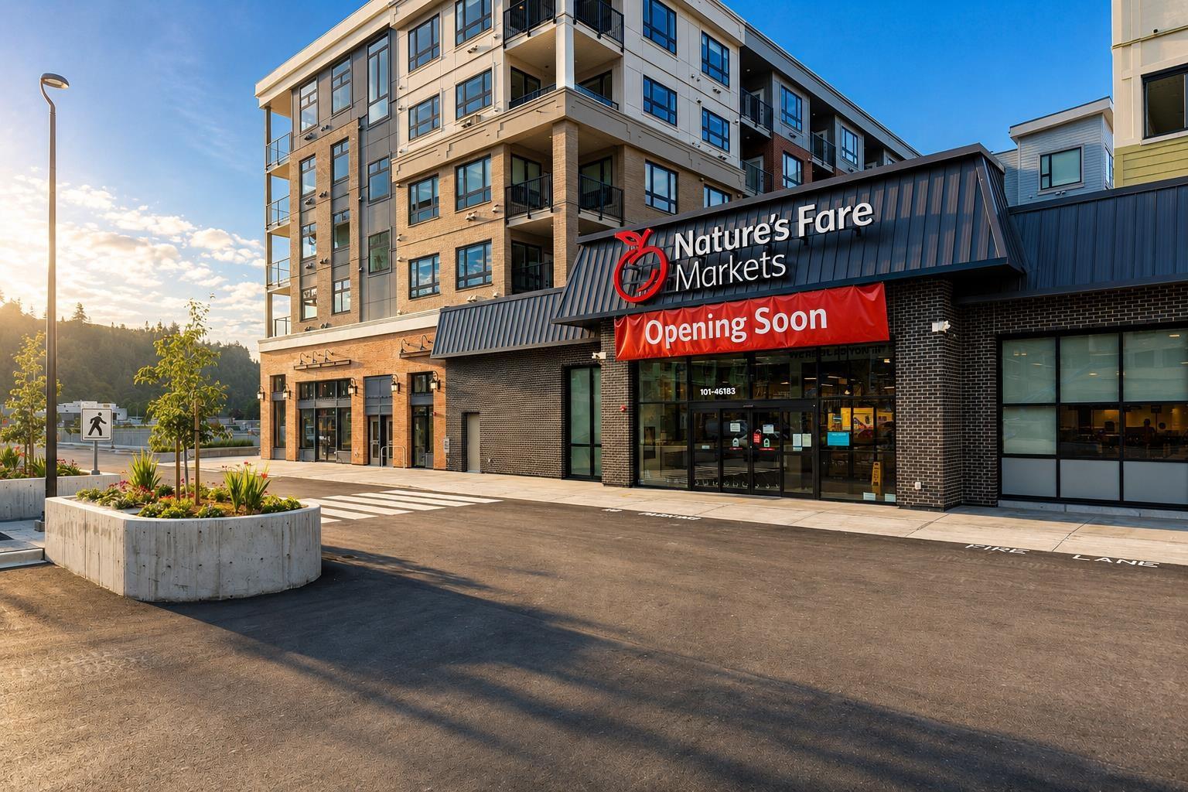
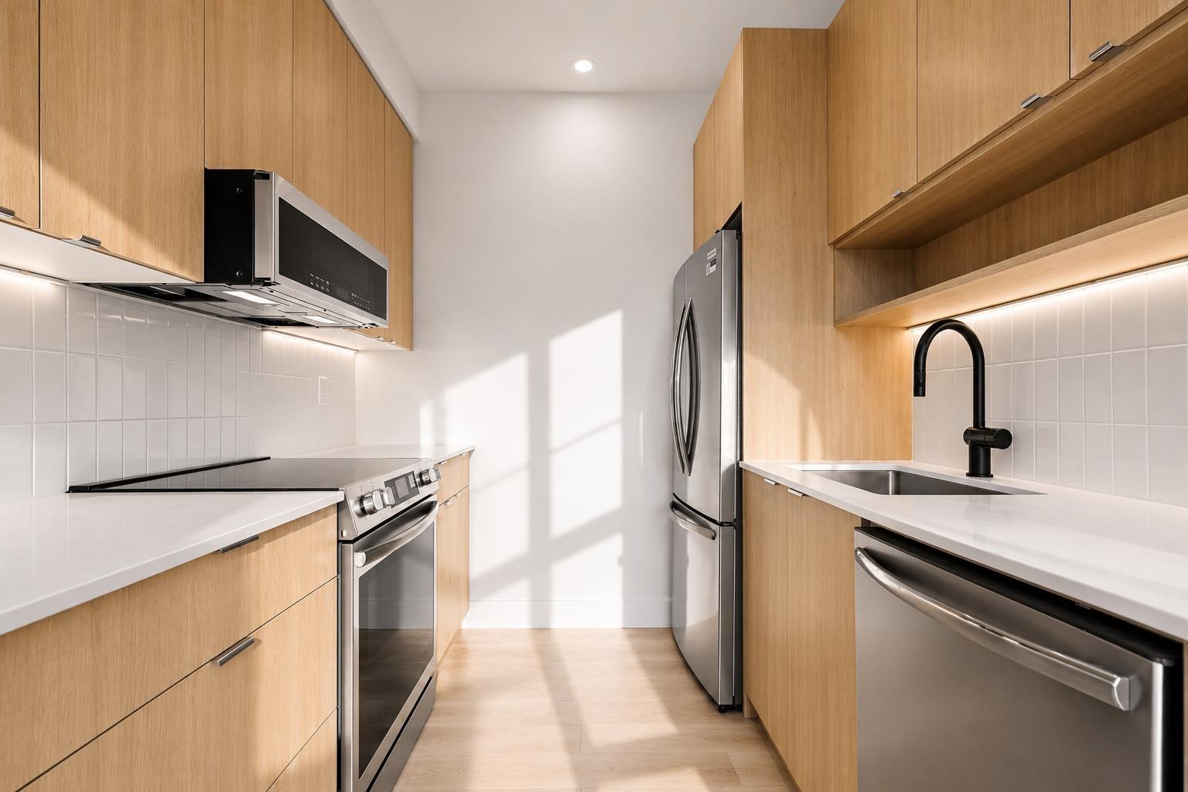
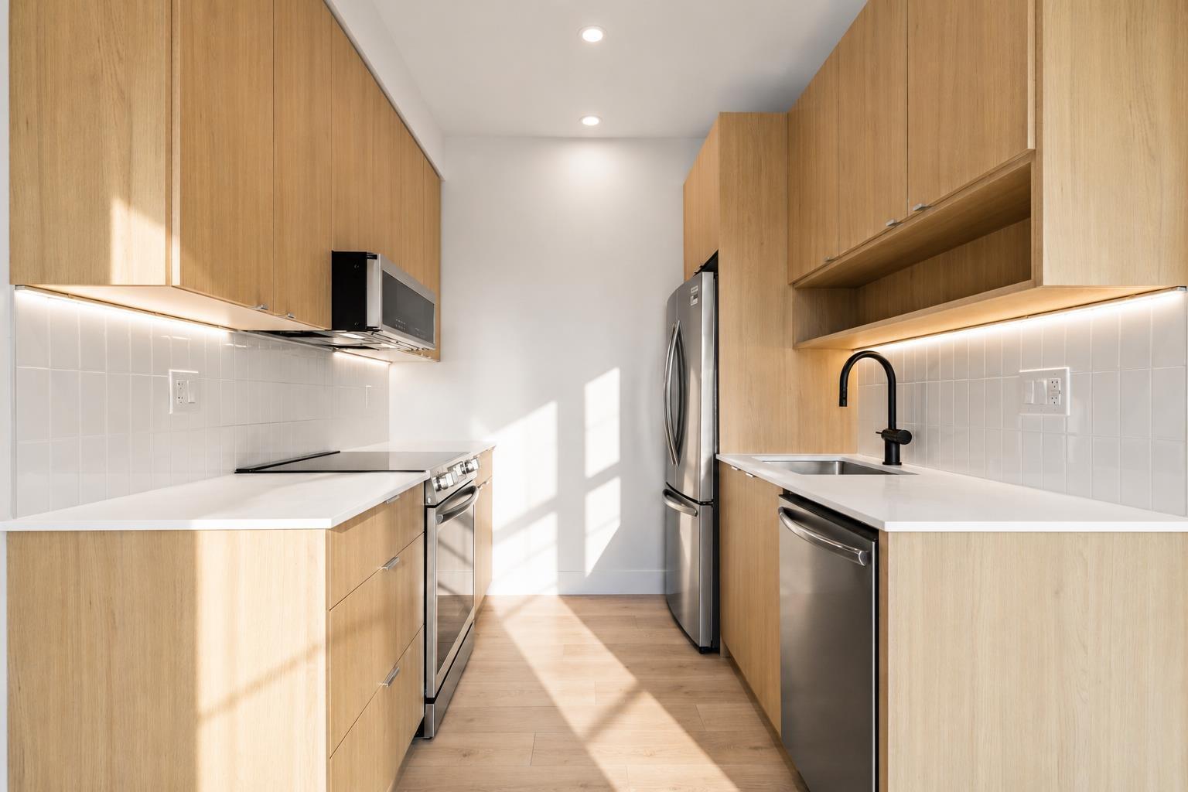
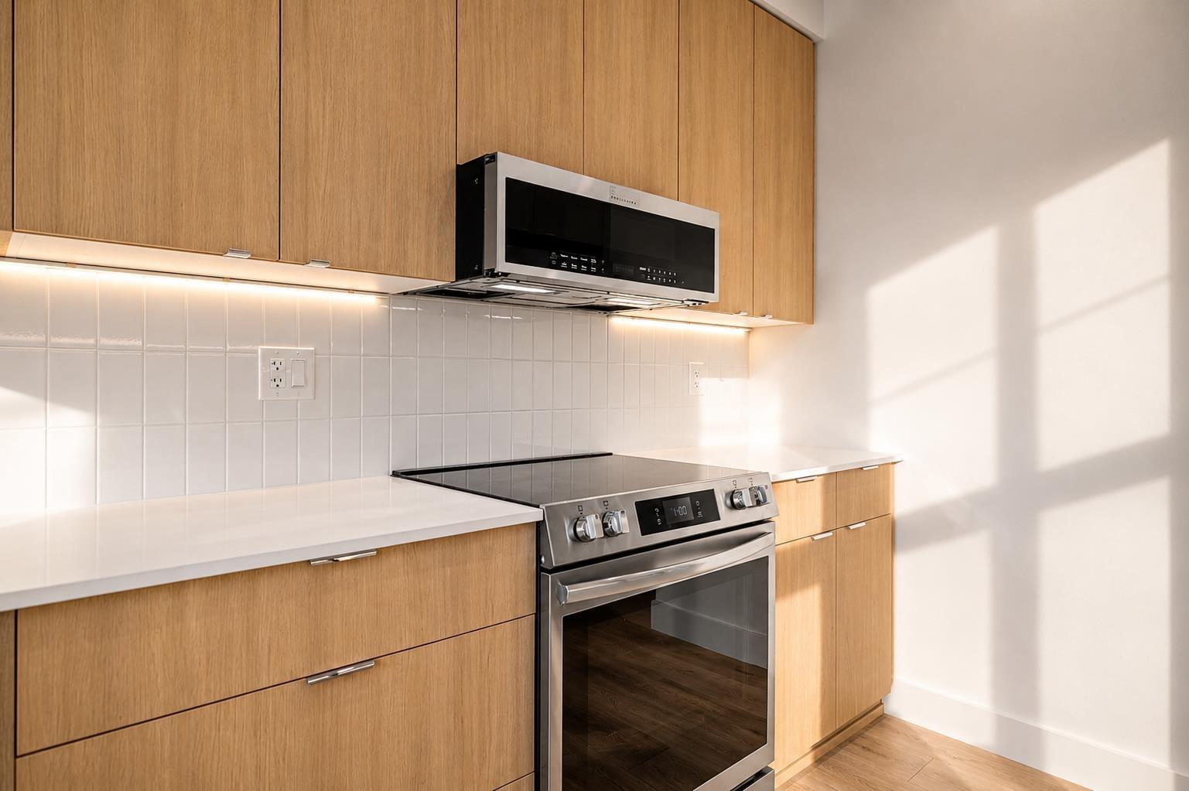
$1,368Welcome to ANDMAR, where community is redefined in the heart of Sardis. More than just a development, ANDMAR sets a new standard for sustainable, connected living. Enjoy the convenience of Nature's Fare Markets, Pure Pharmacy, restaurants, cafés, and everyday essentials just steps from your door. Walk, dine, sip, and shop with everything you need close by. This bachelor suite is thoughtfully designed for modern comfort and efficient living, featuring a well-designed kitchen with abundant cabinetry, pantry storage, and quality finishes. Enjoy beautiful evening sunsets, an oversized parking stall for larger vehicles, secure bike storage, and an unbeatable walkable lifestyle. (id:31684)
| 15 hours ago | Listing updated with changes from the MLS® | |
| 15 hours ago | Listing first seen on site |



The trademarks MLS®, Multiple Listing Service® and the associated logos are owned by The Canadian Real Estate Association (CREA) and identify the quality of services provided by real estate professionals who are members of CREA. Used under license.
The trademarks REALTOR®, REALTORS®, and the REALTOR® logo are controlled by The Canadian Real Estate Association (CREA) and identify real estate professionals who are members of CREA. These trademarks are owned or controlled by The Canadian Real Estate Association (CREA) and identify real estate professionals who are members of CREA (REALTOR®) and/or the quality of services they provide (MLS®).
This REALTOR.ca listing content is owned and licensed by REALTOR® members of The Canadian Real Estate Association.