

404 33160 PLAXTON CRESCENTAbbotsford, BCV2S0N6
Mortgage Calculator
Monthly Payment (Est.)
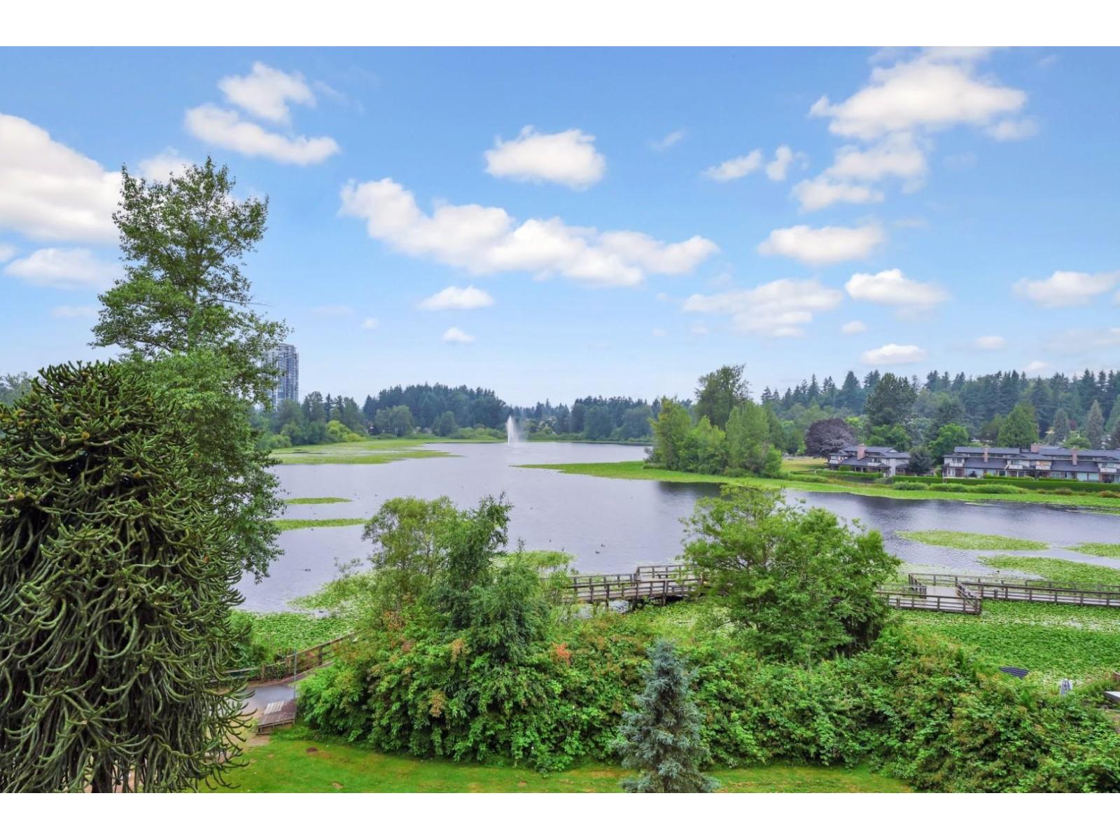
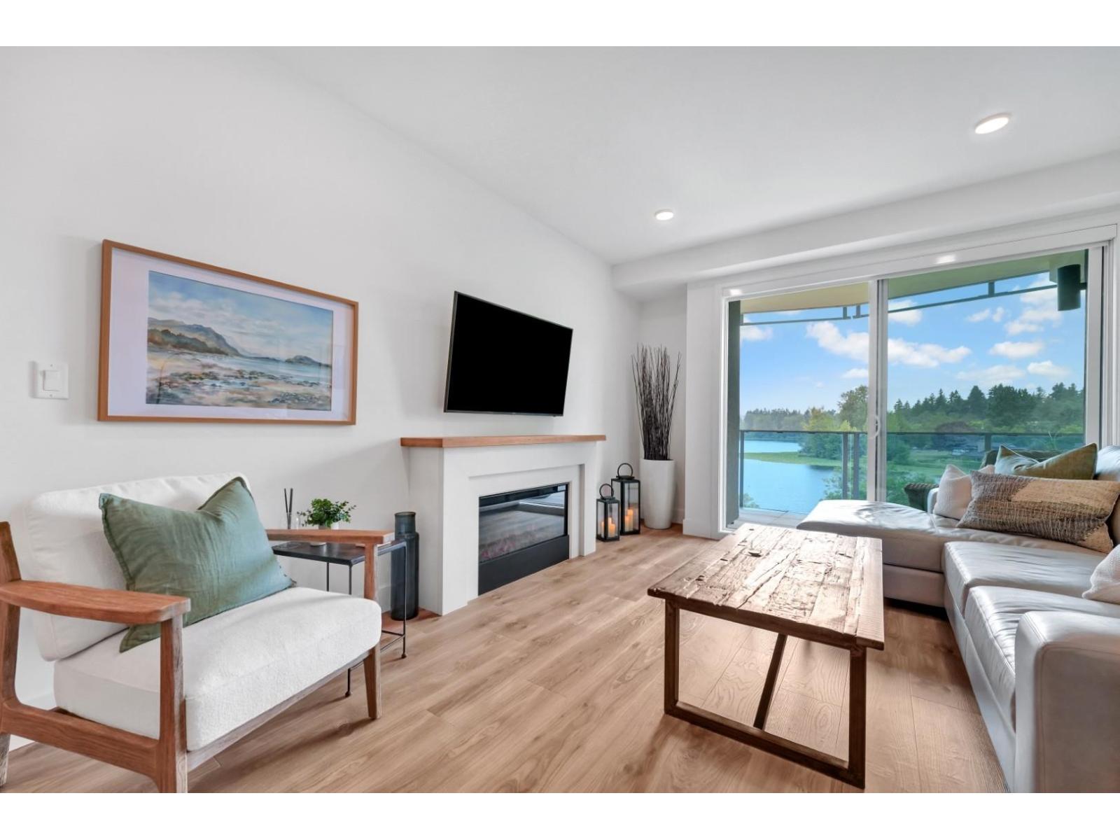
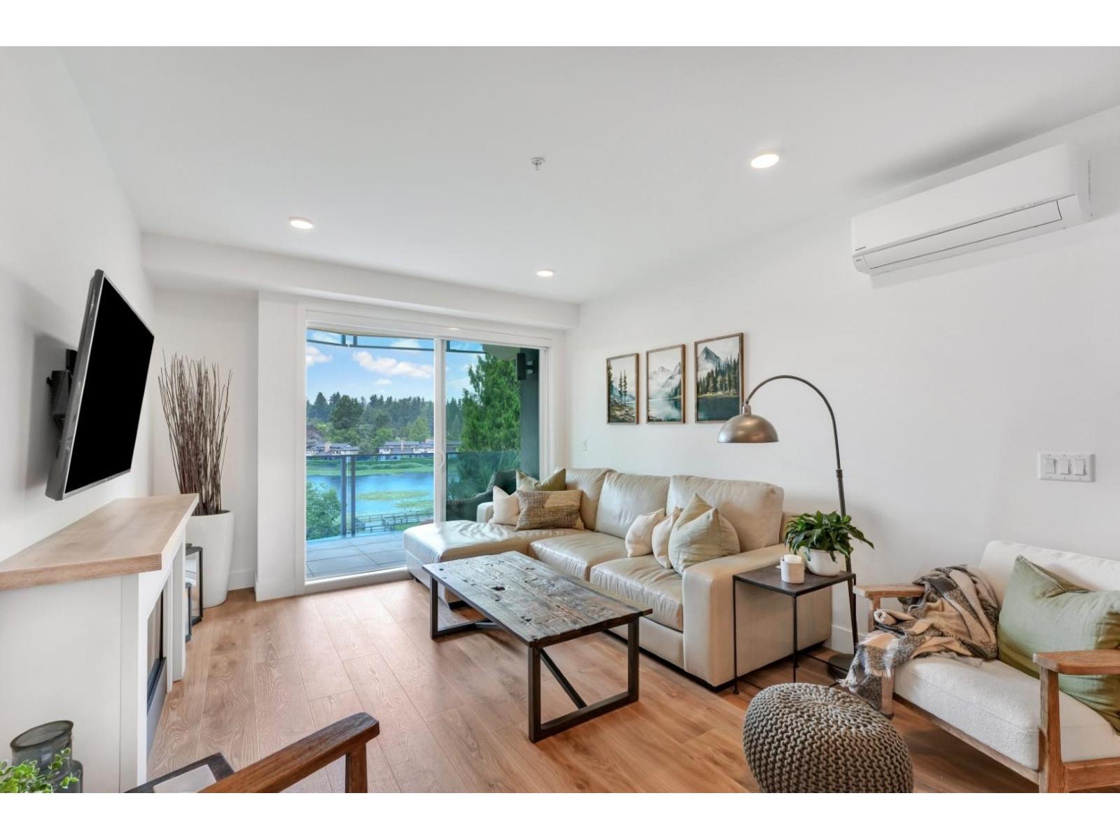
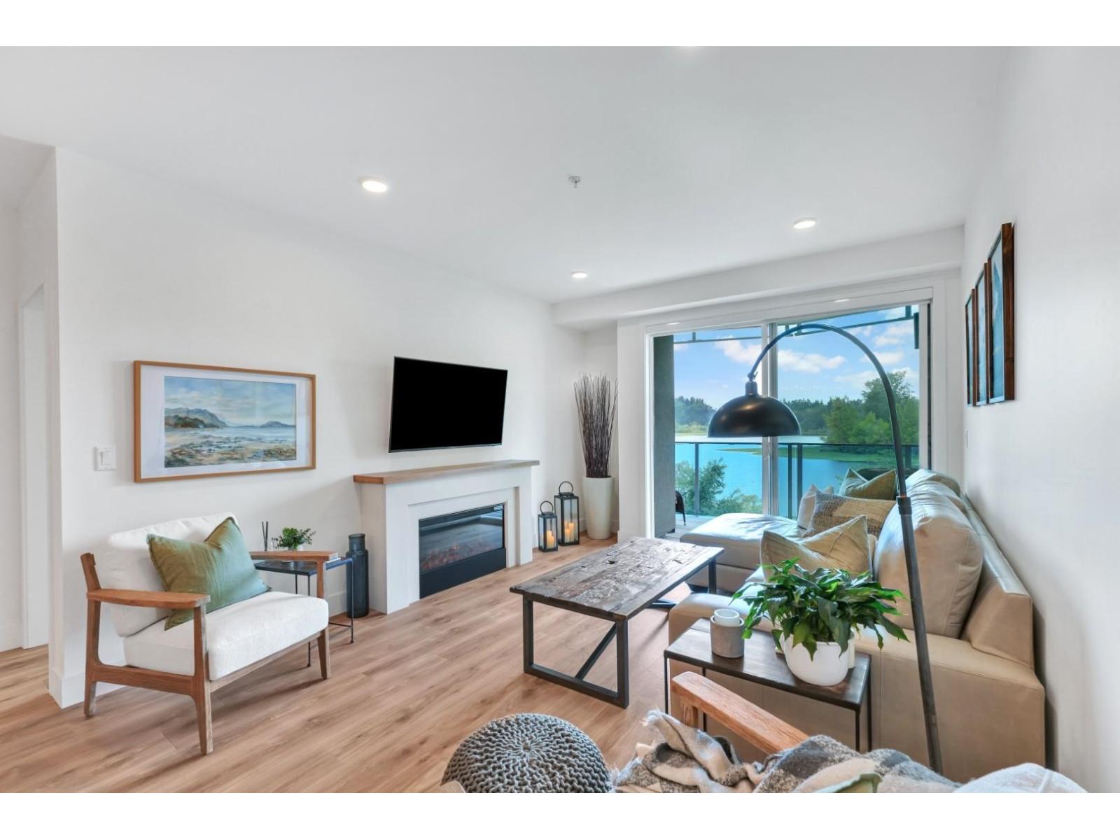
$4,791Experience stunning Mill Lake views and sunsets from this spacious lakeside home! Featuring 2 large bedrooms with walk-in closets, a spa-inspired ensuite with heated tile floors, double sinks, oversized glass shower, and separate soaker tub. Enjoy a modern kitchen with quartz countertops, Bosch appliances, undercabinet lighting, and a huge laundry room/pantry with extra cabinetry and sink. Relax on your covered balcony, take advantage of air conditioning, 2 parking spaces, and 2 storage lockers (one on the same floor as the unit). Steps to the lake and all amenities! (id:31684)
| 12 hours ago | Listing updated with changes from the MLS® | |
| 12 hours ago | Listing first seen on site |



The trademarks MLS®, Multiple Listing Service® and the associated logos are owned by The Canadian Real Estate Association (CREA) and identify the quality of services provided by real estate professionals who are members of CREA. Used under license.
The trademarks REALTOR®, REALTORS®, and the REALTOR® logo are controlled by The Canadian Real Estate Association (CREA) and identify real estate professionals who are members of CREA. These trademarks are owned or controlled by The Canadian Real Estate Association (CREA) and identify real estate professionals who are members of CREA (REALTOR®) and/or the quality of services they provide (MLS®).
This REALTOR.ca listing content is owned and licensed by REALTOR® members of The Canadian Real Estate Association.